A rare opportunity -- gorgeous all brick townhome located in highly sought-after Weldon Downs -- and an outstanding value! Beautiful hardwood floors throughout! Kitchen features high end KitchenAid SS appliances. Primary suite with all the goodies - large bedroom, walk in shower, garden tub, double vanity, huge closet. with custom shelving. Two other spacious bedrooms on the second floor, along with the laundry room and loft sitting room. Pocket office on the first floor. Porch in the back, overlooking beautiful brick-walled courtyard with a custom metal decorative gate. Located conveniently close to shopping, walking trails, Southpoint Mall, Duke and UNC. The home is in pristine condition, and ready for the next owner to enjoy!
For sale
$675,000
131 Cofield Cir, Durham, NC 27707
3beds
2,338sqft
Townhouse
Built in 2011
2,178 Square Feet Lot
$-- Zestimate®
$289/sqft
$385/mo HOA
What's special
Loft sitting roomPorch in the backWalk in showerOverlooking beautiful brick-walled courtyardTwo other spacious bedroomsBeautiful hardwood floors throughoutLaundry room
- 1 day
- 126
- 12
Zillow last checked:
Listing updated:
Listed by:
Laurel Matthes 919-618-9148,
M3 Realty NC
Source: Doorify MLS,MLS#: 10201149
Facts & features
Interior
Bedrooms & bathrooms
- Bedrooms: 3
- Bathrooms: 3
- Full bathrooms: 2
- 1/2 bathrooms: 1
- Main level bathrooms: 1
Primary bedroom
- Level: Second
- Area: 195 Square Feet
- Dimensions: 15.0 x 13.0
Bedroom 2
- Level: Second
- Area: 192 Square Feet
- Dimensions: 16.0 x 12.0
Bedroom 3
- Level: Second
- Area: 144 Square Feet
- Dimensions: 12.0 x 12.0
Primary bathroom
- Level: Second
- Area: 117 Square Feet
- Dimensions: 13.0 x 9.0
Bathroom 2
- Level: Second
- Area: 55 Square Feet
- Dimensions: 11.0 x 5.0
Bathroom 3
- Description: 1/2 bath
- Level: Main
- Area: 30 Square Feet
- Dimensions: 6.0 x 5.0
Other
- Level: Main
- Area: 32 Square Feet
- Dimensions: 8.0 x 4.0
Family room
- Level: Main
- Area: 270 Square Feet
- Dimensions: 18.0 x 15.0
Kitchen
- Description: kitchen and dining area
- Level: Main
- Area: 378 Square Feet
- Dimensions: 27.0 x 14.0
Loft
- Level: Second
- Area: 264 Square Feet
- Dimensions: 22.0 x 12.0
Office
- Level: Main
- Area: 42 Square Feet
- Dimensions: 7.0 x 6.0
Other
- Description: Pantry
- Level: Main
- Area: 6 Square Feet
- Dimensions: 3.0 x 2.0
Other
- Description: Garage
- Level: Main
- Area: 400 Square Feet
- Dimensions: 20.0 x 20.0
Other
- Level: Main
- Area: 126 Square Feet
- Dimensions: 14.0 x 9.0
Other
- Description: Floored attic unheated
- Level: Third
- Area: 104 Square Feet
- Dimensions: 13.0 x 8.0
Heating
- Central, Electric, Fireplace(s), Forced Air, Heat Pump, Natural Gas
Cooling
- Central Air, Ceiling Fan(s), Electric, Gas, Heat Pump, Multi Units
Appliances
- Included: Dryer, Disposal, Dishwasher, Exhaust Fan, Electric Water Heater, Free-Standing Gas Range, Free-Standing Refrigerator, Gas Range, Microwave, Plumbed For Ice Maker, Refrigerator, Range Hood, Self Cleaning Oven, Stainless Steel Appliance(s), Washer, Washer/Dryer, Water Heater
- Laundry: Laundry Room, Upper Level
Features
- Ceiling Fan(s), Crown Molding, Double Vanity, Entrance Foyer, Granite Counters, High Speed Internet, Kitchen Island, Open Floorplan, Pantry, Soaking Tub, Stone Counters, Walk-In Closet(s), Kitchen/Dining Room Combination, Separate Shower, Bathtub/Shower Combination, Walk-In Shower, Smooth Ceilings
- Flooring: Hardwood, Tile
- Windows: Aluminum Frames, Double Pane Windows, Window Treatments
- Number of fireplaces: 1
- Fireplace features: Family Room, Gas, Glass Doors, Great Room, Heatilator
- Common walls with other units/homes: 2+ Common Walls
Interior area
- Total structure area: 2,338
- Total interior livable area: 2,338 sqft
- Finished area above ground: 2,338
- Finished area below ground: 0
Property
Parking
- Total spaces: 4
- Parking features: Driveway, Garage Faces Front, Garage Door Opener
- Garage spaces: 2
- Uncovered spaces: 2
Features
- Levels: Two
- Stories: 2
- Entry location: front
- Patio & porch: Front Porch, Rear Porch
- Exterior features: Rain Gutters, Uncovered Courtyard
- Fencing: None
Lot
- Size: 2,178 Square Feet
- Features: Landscaped
Details
- Additional structures: None
- Parcel number: 209547
- Zoning: R-10
- Special conditions: Standard
- Other equipment: None
Construction
Type & style
- Home type: Townhouse
- Architectural style: Traditional
- Property subtype: Townhouse
Materials
- Brick
- Foundation: Block, Crawlspace
- Roof: Architectural Shingle
Condition
- New construction: No
- Year built: 2011
- Major remodel year: 2011
Utilities & green energy
- Sewer: Public Sewer
- Water: Public
- Utilities for property: Cable Available, Electricity Connected, Natural Gas Connected, Phone Available, Sewer Connected, Water Connected
Community & HOA
Community
- Features: Street Lights, Sidewalks
- Security: Carbon Monoxide Detector(s), Fire Alarm, Security System Owned
- Subdivision: Weldon Downs
HOA
- Has HOA: Yes
- Amenities included: Insurance, Landscaping, Maintenance Grounds, Management, Maintenance Structure, Parking, Snow Removal, Trash
- Services included: Insurance, Maintenance Grounds, Maintenance Structure, Snow Removal, Trash, Road Maintenance, Storm Water Maintenance
- HOA fee: $385 monthly
- HOA name: Weldon Downs HOA
- HOA phone: 919-490-9050
Location
- Region: Durham
Financial & listing details
- Price per square foot: $289/sqft
- Tax assessed value: $619,336
- Annual tax amount: $6,294
- Date on market: 10/31/2026
- Listing agreement: Exclusive Right To Sell
- Listing terms: 1031 Exchange,Cash,Conventional
- Ownership type: Townhouse
- Road surface type: Asphalt
Estimated market value
Not available
Estimated sales range
Not available
Not available
Price history
| Date | Event | Price |
|---|---|---|
| 10/31/2026 | Listed for sale | $675,000+13.4%$289/sqft |
Source:  Doorify MLS #10201149 Report a problem | ||
| 5/19/2022 | Sold | $595,000+67.6%$254/sqft |
Source: Public Record Report a problem | ||
| 4/29/2013 | Sold | $355,000-3.1%$152/sqft |
Source: Public Record Report a problem | ||
| 11/19/2011 | Listing removed | $366,285$157/sqft |
Source: Peak, Swirles & Cavallito Properties, LLC #1779027 Report a problem | ||
| 11/3/2011 | Price change | $366,285+4.1%$157/sqft |
Source: Peak, Swirles & Cavallito Properties, LLC #1779027 Report a problem | ||
| 7/23/2011 | Price change | $352,000+0.9%$151/sqft |
Source: Peak, Swirles & Cavallito Properties, LLC #1779027 Report a problem | ||
| 4/15/2011 | Listed for sale | $349,000$149/sqft |
Source: Peak, Swirles & Cavallito Properties, LLC #1779027 Report a problem | ||
Public tax history
| Year | Property taxes | Tax assessment |
|---|---|---|
| 2025 | $6,139 +14.3% | $619,336 +60.8% |
| 2024 | $5,373 +6.5% | $385,194 |
| 2023 | $5,046 +2.3% | $385,194 |
| 2022 | $4,930 +0.5% | $385,194 |
| 2021 | $4,907 +2.4% | $385,194 |
| 2020 | $4,791 | $385,194 |
| 2019 | $4,791 | $385,194 +4.6% |
| 2018 | $4,791 -3.4% | $368,249 |
| 2017 | $4,958 +3.5% | $368,249 |
| 2016 | $4,791 | $368,249 -6.7% |
| 2015 | $4,791 -12.3% | $394,780 -0.7% |
| 2014 | $5,465 | $397,483 |
| 2013 | -- | $397,483 |
| 2012 | -- | $397,483 +416.2% |
| 2011 | $1,004 +0.4% | $77,000 |
| 2010 | $999 | $77,000 |
| 2009 | -- | $77,000 |
Find assessor info on the county website
Monthly payment
Est. payment
Payment breakdown
Explore the cost of this home by adjusting the details. Changes won't be saved.Climate risks
Neighborhood: 27707
Nearby schools
Schools provided by the listing agent
- Elementary: Durham - Murray Massenburg Elementary
- Middle: Durham - Sherwood Githens Middle
- High: Durham - Charles E Jordan Sr High School
Source: Doorify MLS. This data may not be complete. We recommend contacting the local school district to confirm school assignments for this home.


Similar homes
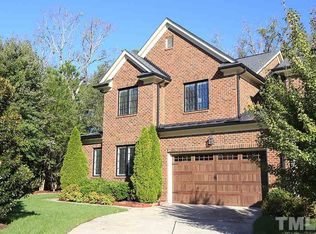
- $599,9003 bd3 ba2.5k sqft4539 Malvern Rd, Durham, NC 27707For Sale
 MLS ID #10199758, Kayh Pauline Ryan. Doorify MLS
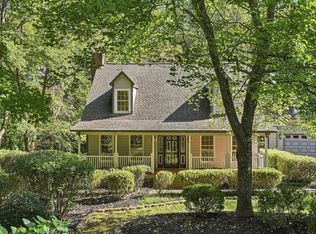
- $645,0004 bd3 ba2.9k sqft2 Woodbine Ct, Durham, NC 27713For Sale
 MLS ID #10200880, Inna Shapiro. Doorify MLS
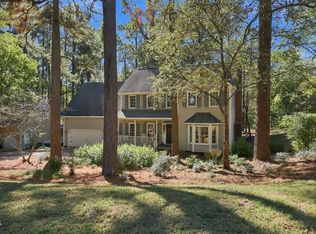
- $380,0003 bd2 ba1.4k sqft4301 Malvern Rd, Durham, NC 27707For Sale
 MLS ID #10201125, Thomas Ladane Shoupe. Doorify MLS
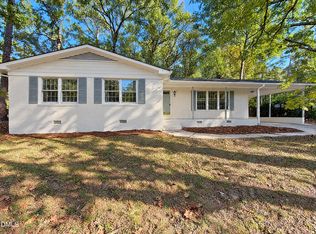
- $580,0004 bd3 ba2.2k sqft13 Winthrop Ct, Durham, NC 27707For Sale
 MLS ID #10195434, Susan Richter. Doorify MLS
- $619,9004 bd3 ba2.5k sqft9 Montcrest Dr, Durham, NC 27713For SaleMLS ID #10200669, Yvonne Liu. Doorify MLS
- $699,0003 bd4 ba2.8k sqft3412 Sheridan Dr, Durham, NC 27707For SaleMLS ID #10199338, Courtney James. Doorify MLS
- $565,0004 bd3 ba2.3k sqft5100 Brookstone Dr, Durham, NC 27713For SaleMLS ID #10201092, Shaylan Good. Doorify MLS
- $515,0003 bd3 ba2.2k sqft4208 Malvern Rd, Durham, NC 27707For SaleMLS ID #10196163, Ellen P Bell. Doorify MLS
- $779,9004 bd3 ba2.8k sqft3914 Sterling Ridge Ln, Durham, NC 27707For SaleMLS ID #10195622, Gisele C Costa. Doorify MLS
- $380,0003 bd3 ba1.5k sqft508 Brighton Rd, Durham, NC 27707For SaleMLS ID #10200965, Galen Durant. Doorify MLS
- $460,0003 bd3 ba2.3k sqft229 Tamworth Crk, Durham, NC 27707For SaleMLS ID #10199801, Natalie Shaw. Doorify MLS
- $825,0005 bd4 ba3.1k sqft1 Skipwith Ct, Durham, NC 27707For SaleMLS ID #10199431, Samantha Abel. Doorify MLS
- $420,0003 bd3 ba2k sqft806 Carved Oak Dr, Durham, NC 27707For SaleMLS ID #10180879, Kim G Duval. Doorify MLS
- $565,0005 bd3 ba2.6k sqft4409 Randall Rd, Durham, NC 27707For SaleMLS ID #10195720, Chris Wilson. Doorify MLS
- $550,0003 bd2 ba1.7k sqft4214 Trotter Ridge Rd, Durham, NC 27707For SaleMLS ID #10171904, Doreen Hostetler. Doorify MLS
- $595,0004 bd2 ba2.3k sqft4818 Highgate Dr, Durham, NC 27713For SaleMLS ID #10200097, Glenn Wallace. Doorify MLS
- $649,9005 bd4 ba3k sqft25 Saint Andrews Ct, Durham, NC 27707For Sale
 MLS ID #1215473, Rachel Zamorski. Triad MLS
- $479,9004 bd3 ba1.8k sqft4017 Livingstone Pl, Durham, NC 27707For SaleMLS ID #10189532, Chris Dula. Doorify MLS
- $695,0003 bd2 ba1.5k sqft629 E State Highway 54, Durham, NC 27713For SaleMLS ID #10197783, Michael Park. Doorify MLS
- $700,0005 bd3 ba2.6k sqft4816 Marvin Dr, Durham, NC 27707For SaleMLS ID #10181782, Favio Ruiz. Doorify MLS
