Great home on over a half acre with 5 bedrooms and 3 full baths, and a fully finished walk-out lower level. Lots of storage space. Screened front porch, and open deck on the side. Backyard features a full, 6 ft tall privacy fence with a greenhouse, planter boxes for vegetable growing, and a Large play area for kids. Additionally, there is an ADU/in-law suite in the back with 1 full bath, hot water and shower, full-size white refrigerator, plumbing and electrical for a kitchen, and a newly carpeted upstairs perfect for your golf simulator, studio, home-gym, or whatever flex space you would like to make of it. Stainless steel refrigerator (2024), washer and dryer (2022) and white refrigerator (2022) in the ADU all to convey. Small shed on the side of the house and swing set in backyard to convey. All artwork currently on the walls does NOT convey.
For sale
$565,000
4409 Randall Rd, Durham, NC 27707
5beds
2,642sqft
Single Family Residence
Built in 1998
0.52 Acres Lot
$552,000 Zestimate®
$214/sqft
$-- HOA
What's special
Screened front porchSwing set in backyardLots of storage space
- 1 day
- 219
- 19
Likely to sell faster than
Zillow last checked:
Listing updated:
Listed by:
Chris Wilson 919-624-5581,
Century 21 Triangle Group
Source: Doorify MLS,MLS#: 10195720
Facts & features
Interior
Bedrooms & bathrooms
- Bedrooms: 5
- Bathrooms: 3
- Full bathrooms: 3
- Main level bathrooms: 2
- Main level bedrooms: 3
Primary bedroom
- Level: Main
Bedroom 2
- Level: Main
Bedroom 3
- Level: Main
Bedroom 4
- Level: Lower
Bedroom 5
- Level: Lower
Primary bathroom
- Level: Main
Bathroom 2
- Level: Main
Bathroom 3
- Level: Lower
Dining room
- Level: Main
Family room
- Level: Main
Kitchen
- Level: Main
Laundry
- Level: Lower
Recreation room
- Level: Lower
Utility room
- Level: Lower
Workshop
- Level: Lower
Heating
- Forced Air, Fireplace Insert, Heat Pump, Natural Gas
Cooling
- Attic Fan, Central Air, Ceiling Fan(s), Gas, Heat Pump
Appliances
- Included: Built-In Gas Range, Dryer, Dishwasher, Electric Water Heater, Refrigerator, Self Cleaning Oven, Stainless Steel Appliance(s), Washer, Washer/Dryer, Water Heater
- Laundry: Electric Dryer Hookup, In Hall, Inside, Lower Level, Laundry Room, Washer Hookup
Features
- Ceiling Fan(s), Double Vanity, Granite Counters, Low Flow Plumbing Fixtures, Pantry, Smart Thermostat, Soaking Tub, Living/Dining Room Combination, Separate Shower, Bathtub/Shower Combination, Walk-In Shower, Smooth Ceilings
- Flooring: Carpet, Hardwood, Laminate, Simulated Wood, Tile, Wood
- Doors: Storm Door(s)
- Windows: Aluminum Frames, Double Pane Windows, Insulated Windows, Screens, Wood Frames
- Basement: Concrete,Exterior Entry,Finished,Full,Interior Entry,Sump Pump,Walk-Out Access,Walk-Up Access,Heated
- Number of fireplaces: 1
- Fireplace features: Gas, Gas Log, Living Room, Metal
- Common walls with other units/homes: No Common Walls
Interior area
- Total structure area: 2,642
- Total interior livable area: 2,642 sqft
- Finished area above ground: 1,327
- Finished area below ground: 1,315
Property
Parking
- Total spaces: 2
- Parking features: Direct Access, Gravel, No Garage, On Site, Outside, Private, Unpaved
- Uncovered spaces: 2
- Details: 2
Features
- Levels: Two
- Stories: 2
- Entry location: Front
- Patio & porch: Covered, Deck, Front Porch, Patio, Porch, Screened
- Exterior features: Private Yard, Rain Gutters, Storage, Fenced Yard
- Fencing: Back Yard,Fenced,Full,Gate,Perimeter,Privacy,See Remarks,Wood
- Has view: Yes
- View description: Neighborhood, Trees/Woods
Lot
- Size: 0.52 Acres
- Features: Back Yard, Corner Lot, Few Trees, Front Yard, Landscaped, Rectangular Lot, Sloped Down, Wooded, Hardwood Trees, Partially Cleared
- Residential vegetation: Grassed, Natural State, Partially Wooded
Details
- Additional structures: Greenhouse, Guest House, Shed(s), See Remarks, Storage
- Parcel number: 141144
- Zoning: R-20
- Special conditions: Standard
- Other equipment: Satellite Dish
Construction
Type & style
- Home type: SingleFamily
- Architectural style: Ranch
- Property subtype: Single Family Residence
Materials
- Attic/Crawl Hatchway(s) Insulated, Concrete, Frame, Vinyl Siding
- Foundation: Slab
- Roof: Shingle
Condition
- New construction: No
- Year built: 1998
Utilities & green energy
- Sewer: Public Sewer
- Water: Public
- Utilities for property: Cable Available, Electricity Connected, Natural Gas Connected, Phone Available, Sewer Connected, Underground Utilities, Water Connected
Community & HOA
Community
- Features: None, Suburban
- Security: Smoke Detector(s)
- Subdivision: Bakers Mill
HOA
- Has HOA: No
Location
- Region: Durham
Financial & listing details
- Price per square foot: $214/sqft
- Tax assessed value: $555,003
- Annual tax amount: $3,907
- Date on market: 9/30/2026
- Listing agreement: Exclusive Right To Sell
- Listing terms: Cash,Conventional,FHA,VA Loan
- Road surface type: Asphalt, Paved
Estimated market value
$552,000
$524,000 - $580,000
$1,451/mo
Price history
| Date | Event | Price |
|---|---|---|
| 9/30/2026 | Listed for sale | $565,000+27%$214/sqft |
Source:  Doorify MLS #10195720 Report a problem Doorify MLS #10195720 Report a problem | ||
| 3/21/2022 | Sold | $445,000-1.1%$168/sqft |
Source: Public Record Report a problem | ||
| 2/17/2022 | Pending sale | $450,000$170/sqft |
Source: Doorify MLS #2421439 Report a problem | ||
| 1/29/2022 | Listed for sale | $450,000$170/sqft |
Source: Doorify MLS #2421439 Report a problem | ||
| 12/21/2021 | Pending sale | $450,000$170/sqft |
Source: Doorify MLS #2421439 Report a problem | ||
| 12/2/2021 | Listed for sale | $450,000-5.3%$170/sqft |
Source: Doorify MLS #2421439 Report a problem | ||
| 10/30/2021 | Listing removed | -- |
Source: Doorify MLS #2409718 Report a problem | ||
| 10/4/2021 | Price change | $475,000-4.8%$180/sqft |
Source: Doorify MLS #2409718 Report a problem | ||
| 9/24/2021 | Listed for sale | $499,000$189/sqft |
Source: Doorify MLS #2409718 Report a problem | ||
| 8/27/2013 | Listing removed | $595 |
Source: Massey Real Estate Report a problem | ||
| 8/16/2013 | Price change | $595-4.8% |
Source: Massey Real Estate #1892892 Report a problem | ||
| 7/10/2013 | Price change | $625-16.7% |
Source: Massey Real Estate, LLC #1892892 Report a problem | ||
| 6/11/2013 | Price change | $750-5.7% |
Source: Massey Real Estate, LLC #1892892 Report a problem | ||
| 5/29/2013 | Listed for rent | $795 |
Source: Massey Real Estate, LLC #1892892 Report a problem | ||
Public tax history
| Year | Property taxes | Tax assessment |
|---|---|---|
| 2025 | $3,813 +31.6% | $555,003 +91.8% |
| 2024 | $2,897 +3.5% | $289,351 |
| 2023 | $2,797 +10.2% | $289,351 |
| 2022 | $2,538 | $289,351 |
| 2021 | $2,538 +2.3% | $289,351 |
| 2020 | $2,480 +1.2% | $289,351 |
| 2019 | $2,451 +102.6% | $289,351 -4.5% |
| 2018 | $1,210 +58.3% | $302,947 |
| 2017 | $764 -72.5% | $302,947 |
| 2016 | $2,781 | $302,947 +68.1% |
| 2015 | $2,781 +78.5% | $180,221 |
| 2014 | $1,558 | $180,221 |
| 2013 | -- | $180,221 |
| 2012 | -- | $180,221 |
| 2011 | $1,543 | $180,221 |
| 2010 | $1,543 +4.6% | $180,221 |
| 2009 | $1,474 | $180,221 |
| 2008 | $1,474 -3.3% | $180,221 +8.6% |
| 2007 | $1,525 +3.8% | $165,992 +3.8% |
| 2006 | $1,469 | $159,883 |
| 2005 | $1,469 +2.1% | $159,883 |
| 2004 | $1,439 | $159,883 |
Find assessor info on the county website
Monthly payment
Est. payment
Payment breakdown
Explore the cost of this home by adjusting the details. Changes won't be saved.Climate risks
Neighborhood: 27707
Nearby schools
Schools provided by the listing agent
- Elementary: Durham - Creekside Elementary
- Middle: Durham - Sherwood Githens Middle
- High: Durham - Charles E Jordan Sr High School
Source: Doorify MLS. This data may not be complete. We recommend contacting the local school district to confirm school assignments for this home.
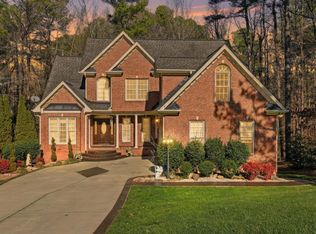
Similar homes
- $650,0004 bd3 ba2.2k sqft13 Winthrop Ct, Durham, NC 27707For Sale
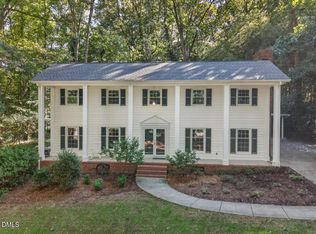
 MLS ID #10195434, Susan Richter. Doorify MLS
 - $779,9004 bd3 ba2.8k sqft3914 Sterling Ridge Ln, Durham, NC 27707For Sale
 MLS ID #10195622, Gisele C Costa. Doorify MLS
 - $515,0004 bd3 ba2k sqft106 Rother Ln, Durham, NC 27707For Sale
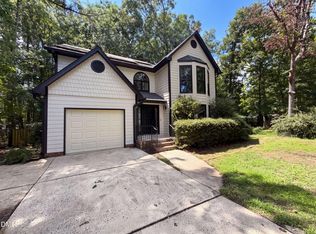 MLS ID #10185748, Thomas Ladane Shoupe. Doorify MLS
 - $610,0004 bd3 ba2.5k sqft7 Morgans Ridge Ln, Durham, NC 27707For Sale
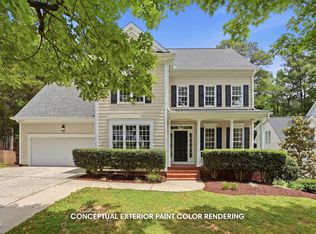 MLS ID #10170593, Nate Howard. Doorify MLS
 - $400,0003 bd3 ba2k sqft3719 Old Chapel Hill Rd, Durham, NC 27707For SaleMLS ID #10195301, Melissa H White. Doorify MLS
- $615,0004 bd3 ba2.7k sqft1780 Dunmore Pl, Chapel Hill, NC 27517For SaleMLS ID #10196068, Nick Kolb. Doorify MLS
- $649,5004 bd3 ba2k sqft600 Churchill Dr, Chapel Hill, NC 27517For SaleMLS ID #10196021, Tina Caul. Doorify MLS
- $585,0004 bd3 ba2k sqft3417 Cottonwood Dr, Durham, NC 27707For SaleMLS ID #10166198, Craig Tribus. Doorify MLS
- $525,0004 bd3 ba2.4k sqft3920 Old Chapel Hill Rd, Durham, NC 27707For SaleMLS ID #10189326, Lisa Merritt. Doorify MLS
- $495,0005 bd3 ba2.4k sqft1926 Overland Dr, Chapel Hill, NC 27517AuctionMLS ID #10194236, John Cates. Doorify MLS
- $574,9004 bd3 ba2k sqft1920 White Plains Rd, Chapel Hill, NC 27517For SaleMLS ID #10172102, Shahla Rezvani. Doorify MLS
- $399,9003 bd2 ba1.6k sqft4113 Buchanan Dr, Durham, NC 27707For SaleMLS ID #10195095, Tammy Smith. Doorify MLS
- $550,0003 bd2 ba1.7k sqft4214 Trotter Ridge Rd, Durham, NC 27707For SaleMLS ID #10171904, Doreen Hostetler. Doorify MLS
- $549,9004 bd3 ba2.4k sqft602 Eden Ln, Chapel Hill, NC 27517For SaleMLS ID #10183121, Shahla Rezvani. Doorify MLS
- $592,0005 bd3 ba2.6k sqft305 Plum Ln, Chapel Hill, NC 27517For SaleMLS ID #10184904, John Whaley. Doorify MLS
- $499,9803 bd3 ba2k sqft3519 Winding Way, Durham, NC 27707For SaleMLS ID #10191026, Mary R Hunter. Doorify MLS
- $479,9004 bd3 ba1.8k sqft4017 Livingstone Pl, Durham, NC 27707For SaleMLS ID #10189532, Chris Dula. Doorify MLS
- $765,0004 bd3 ba2.7k sqft1728 Allard Rd, Chapel Hill, NC 27514For SaleMLS ID #10196034, Anita C Smith. Doorify MLS
- $635,0003 bd3 ba2.1k sqft4003 Peachway Ct, Durham, NC 27705For SaleMLS ID #10191862, Stacie Dye. Doorify MLS
- $725,0004 bd3 ba3k sqft4114 Trotter Ridge Rd, Durham, NC 27707For SaleMLS ID #10181780, Favio Ruiz. Doorify MLS
