Welcome to 4113 Buchanan Drive, a classic brick ranch offering comfortable one-level living in a wonderfully convenient Durham location. This 3-bedroom, 2-bath home features generously sized bedrooms that are especially impressive for a home of this era, along with a warm and inviting floor plan. The living room is enhanced by lighted, built-in bookcases, adding both character and useful storage or display space. Hardwood flooring brings timeless appeal to portions of the home, with tile flooring in the bathrooms and carpet in select areas. The kitchen includes a gas stove, a feature many cooks appreciate. Outside, enjoy a spacious fenced backyard bordered by mature trees that create a wonderful sense of privacy. A deck overlooking the backyard provides the perfect spot for morning coffee, grilling, entertaining, or simply relaxing while enjoying the peaceful setting. With plenty of outdoor space for pets, play, gardening, or gatherings, the backyard is a standout feature of this property. The brick exterior adds classic charm and easy-care appeal, while the home's convenient Durham location provides easy access to shopping, dining, major roadways, downtown Durham, Duke, RTP, Chapel Hill, and surrounding areas. With its spacious bedrooms, two full baths, built-in bookcases, hardwood flooring, private fenced backyard, deck, mature trees, brick exterior, and convenient location, 4113 Buchanan Drive offers the charm of an established home along with features today's buyers are looking for.
For sale
$399,900
4113 Buchanan Dr, Durham, NC 27707
3beds
1,620sqft
Single Family Residence
Built in 1970
0.52 Acres Lot
$387,000 Zestimate®
$247/sqft
$-- HOA
What's special
Comfortable one-level livingClassic brick ranchDeck overlooking the backyardHardwood flooringSpacious fenced backyardGenerously sized bedrooms
- 27 days
- 1,436
- 168
Likely to sell faster than
Zillow last checked:
Listing updated:
Listed by:
Tammy Smith 919-215-1532,
Bordeaux Smith Realty LLC
Source: Doorify MLS,MLS#: 10195095
Facts & features
Interior
Bedrooms & bathrooms
- Bedrooms: 3
- Bathrooms: 2
- Full bathrooms: 2
- Main level bedrooms: 3
Primary bedroom
- Level: Main
- Area: 1667.5 Square Feet
- Dimensions: 145.0 x 11.5
Bedroom 2
- Level: Main
- Area: 138 Square Feet
- Dimensions: 11.5 x 12.0
Bedroom 2
- Level: Main
- Area: 18170 Square Feet
- Dimensions: 158.0 x 115.0
Family room
- Level: Main
- Area: 184 Square Feet
- Dimensions: 16.0 x 11.5
Kitchen
- Level: Main
- Area: 116.45 Square Feet
- Dimensions: 13.7 x 8.5
Laundry
- Area: 24.96 Square Feet
- Dimensions: 9.6 x 2.6
Living room
- Level: Main
- Area: 228.33 Square Feet
- Dimensions: 17.7 x 12.9
Heating
- Forced Air
Cooling
- Central Air
Appliances
- Included: Gas Range, Refrigerator
- Laundry: Main Level
Features
- Ceiling Fan(s), Double Vanity, Eat-in Kitchen, Primary Downstairs, Bathtub/Shower Combination, Walk-In Shower
- Flooring: Carpet, Hardwood, Tile
Interior area
- Total structure area: 1,620
- Total interior livable area: 1,620 sqft
- Finished area above ground: 1,620
- Finished area below ground: 0
Property
Parking
- Total spaces: 4
- Parking features: Gravel
Features
- Levels: One
- Stories: 1
- Patio & porch: Covered, Deck, Front Porch
- Exterior features: Private Yard, Fenced Yard
- Fencing: Back Yard
Lot
- Size: 0.52 Acres
Details
- Parcel number: 141493
- Zoning: R-20
- Special conditions: Standard
Construction
Type & style
- Home type: SingleFamily
- Architectural style: Ranch
- Property subtype: Single Family Residence
Materials
- Brick Veneer
- Foundation: Crawlspace
- Roof: Shingle
Condition
- New construction: No
- Year built: 1970
Utilities & green energy
- Sewer: Public Sewer
- Water: Public
Community & HOA
Community
- Subdivision: Markham Terrace
HOA
- Has HOA: No
Location
- Region: Durham
Financial & listing details
- Price per square foot: $247/sqft
- Tax assessed value: $370,139
- Annual tax amount: $3,761
- Date on market: 9/26/2026
- Listing agreement: Exclusive Right To Sell
- Listing terms: Cash,Conventional,FHA,VA Loan
Estimated market value
$387,000
$368,000 - $406,000
$2,012/mo
Price history
| Date | Event | Price |
|---|---|---|
| 9/26/2026 | Listed for sale | $399,900$247/sqft |
Source:  Doorify MLS #10195095 Report a problem Doorify MLS #10195095 Report a problem | ||
Public tax history
| Year | Property taxes | Tax assessment |
|---|---|---|
| 2025 | $3,669 +15.7% | $370,139 +62.9% |
| 2024 | $3,170 +6.5% | $227,265 |
| 2023 | $2,977 +2.3% | $227,265 |
| 2022 | $2,909 +0.5% | $227,265 |
| 2021 | $2,895 +2.4% | $227,265 |
| 2020 | $2,827 | $227,265 |
| 2019 | $2,827 | $227,265 +41.1% |
| 2018 | $2,827 +30.4% | $161,029 |
| 2017 | $2,168 +3.5% | $161,029 |
| 2016 | $2,095 | $161,029 -15.3% |
| 2015 | $2,095 -20.4% | $190,095 |
| 2014 | $2,631 | $190,095 |
| 2013 | -- | $190,095 |
| 2012 | -- | $190,095 |
| 2011 | $2,478 +0.4% | $190,095 |
| 2010 | $2,467 +4% | $190,095 |
| 2009 | $2,373 | $190,095 |
| 2008 | $2,373 +35.2% | $190,095 +52.9% |
| 2007 | $1,755 +1.4% | $124,288 |
| 2006 | $1,730 | $124,288 |
| 2005 | $1,730 +1.4% | $124,288 |
| 2004 | $1,706 | $124,288 |
Find assessor info on the county website
Monthly payment
Est. payment
Payment breakdown
Explore the cost of this home by adjusting the details. Changes won't be saved.Climate risks
Neighborhood: 27707
Nearby schools
Schools provided by the listing agent
- Elementary: Durham - Creekside Elementary
- Middle: Durham - Sherwood Githens Middle
- High: Durham - Charles E Jordan Sr High School
Source: Doorify MLS. This data may not be complete. We recommend contacting the local school district to confirm school assignments for this home.
Similar homes
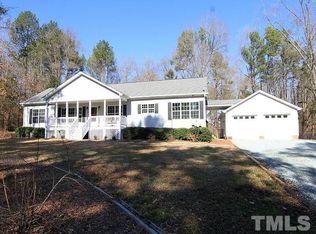
- $400,0003 bd3 ba2k sqft3719 Old Chapel Hill Rd, Durham, NC 27707For Sale

 MLS ID #10195301, Melissa H White. Doorify MLS
 - $374,9993 bd3 ba1.7k sqft1122 Saxony Dr, Durham, NC 27707For Sale
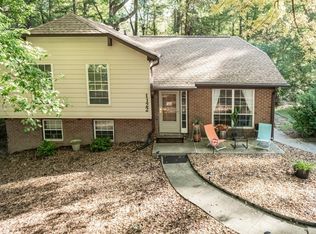 MLS ID #10198886, Adam Grossman. Doorify MLS
 - $390,0003 bd2 ba1.4k sqft3919 Brixton Ln, Durham, NC 27707For Sale
 MLS ID #10176878, Norris Sena. Doorify MLS
 - $415,0003 bd2 ba1.7k sqft4123 Wallingford Pl, Durham, NC 27707For Sale
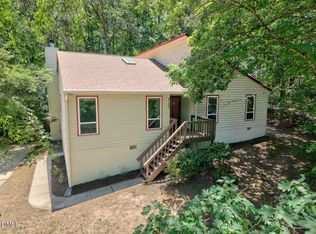 MLS ID #10189783, Elizabeth Barry. Doorify MLS
 - $375,0003 bd2 ba1.4k sqft4009 Olde Coach Rd, Durham, NC 27707For SaleMLS ID #10160116, David Gillett. Doorify MLS
- $360,0003 bd3 ba1.6k sqft4100 Five Oaks Dr #11, Durham, NC 27707For SaleMLS ID #10198242, Grace Jones. Doorify MLS
- $525,0003 bd2 ba1.9k sqft306 Clark Lake Rd, Durham, NC 27707For SaleMLS ID #10195782, Dawn Gupton. Doorify MLS
- $484,9003 bd3 ba2k sqft3519 Winding Way, Durham, NC 27707For SaleMLS ID #10191026, Mary R Hunter. Doorify MLS
- $389,0004 bd3 ba1.8k sqft22 Knightsbridge Ct, Durham, NC 27707For SaleMLS ID #10169814, Steven H. Bintz. Doorify MLS
- $389,0003 bd2 ba1.2k sqft2304 Nelson Hwy, Chapel Hill, NC 27517For SaleMLS ID #10192833, Inna Shapiro. Doorify MLS
- $460,0003 bd3 ba2.2k sqft229 Tamworth Crk, Durham, NC 27707For SaleMLS ID #10199801, Natalie Shaw. Doorify MLS
- $479,9004 bd3 ba1.8k sqft4017 Livingstone Pl, Durham, NC 27707For SaleMLS ID #10189532, Chris Dula. Doorify MLS
- $515,0003 bd3 ba2.2k sqft4208 Malvern Rd, Durham, NC 27707For SaleMLS ID #10196163, Ellen P Bell. Doorify MLS
- $525,0005 bd4 ba2k sqft4303 Pope Rd, Durham, NC 27707For SaleMLS ID #10197214, Dennis de Jong. Doorify MLS
- $320,0003 bd2 ba1.2k sqft3616 Shrewsbury St, Durham, NC 27707For SaleMLS ID #10184994, Thomas Ladane Shoupe. Doorify MLS
- $505,0004 bd3 ba2k sqft106 Rother Ln, Durham, NC 27707For SaleMLS ID #10185748, Thomas Ladane Shoupe. Doorify MLS
- $325,0003 bd2 ba1.2k sqft4205 Pin Oak Dr, Durham, NC 27707For SaleMLS ID #10195832, Emma Gould. Doorify MLS
- $450,0003 bd2 ba1.6k sqft404 Long Leaf Dr, Chapel Hill, NC 27517For SaleMLS ID #10194708, Alex Nickodem. Doorify MLS
- $580,0004 bd3 ba2.2k sqft13 Winthrop Ct, Durham, NC 27707For SaleMLS ID #10195434, Susan Richter. Doorify MLS
- $550,0003 bd2 ba1.7k sqft4214 Trotter Ridge Rd, Durham, NC 27707For SaleMLS ID #10171904, Doreen Hostetler. Doorify MLS
