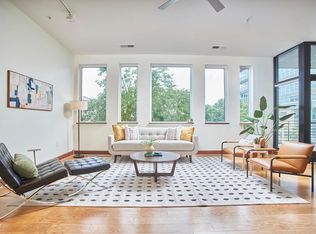
Smack dab in the heart of downtown Durham, this thoughtfully designed 2 bedroom, 2 bath condo at Church + Main offers a quieter, more intimate alternative to larger condo communities. With just eight total units in the building - six of which must be owner-occupied - the atmosphere strikes a nice balance between urban living and a more private residential feel. Large picture windows, 10' ceilings, and hardwood floors give the home an open, airy feel, while the office nook with fireplace provides a comfortable, cozy spot to work or relax with a book. The kitchen features quartz countertops, stainless appliances and plenty of cabinet space, though with some of Durham's best restaurants literally outside your door, you may not cook as often as you planned. A sweet balcony overlooking Main Street offers an easy connection to the energy of downtown while still feeling surprisingly peaceful. The primary suite includes an enormous walk-in closet with extensive custom built-in cabinetry and storage. One secure garage parking space and access to the shared rooftop terrace complete the package. HOA dues include water/sewer plus bi-annual HVAC maintenance for extra easy, low-maintenance downtown living.
For sale
$699,000
130 E Main St #201, Durham, NC 27701
2beds
1,455sqft
Condominium
Built in 2015
-- sqft lot
$678,100 Zestimate®
$480/sqft
$710/mo HOA
What's special
Hardwood floorsPlenty of cabinet spaceLarge picture windowsStainless appliancesQuartz countertopsOffice nook with fireplace
- 33 days
- 260
- 15
Zillow last checked:
Listing updated:
Listed by:
Dara Shain 919-219-2383,
Inhabit Real Estate
Source: Doorify MLS,MLS#: 10191533
Facts & features
Interior
Bedrooms & bathrooms
- Bedrooms: 2
- Bathrooms: 2
- Full bathrooms: 2
- Main level bedrooms: 2
Primary bedroom
- Level: Main
- Area: 234.05 Square Feet
- Dimensions: 15.1 x 15.5
Bedroom 2
- Level: Main
- Area: 110.58 Square Feet
- Dimensions: 9.7 x 11.4
Dining room
- Level: Main
- Area: 155.22 Square Feet
- Dimensions: 7.8 x 19.9
Kitchen
- Level: Main
- Area: 122.39 Square Feet
- Dimensions: 8.1 x 15.11
Laundry
- Level: Main
- Area: 54 Square Feet
- Dimensions: 6.0 x 9.0
Living room
- Level: Main
- Area: 280.59 Square Feet
- Dimensions: 14.1 x 19.9
Office
- Level: Main
- Area: 108.12 Square Feet
- Dimensions: 10.2 x 10.6
Other
- Description: Balcony
- Level: Main
- Area: 77.77 Square Feet
- Dimensions: 10.1 x 7.7
Heating
- Forced Air
Cooling
- Central Air
Appliances
- Included: Dryer, Disposal, Dishwasher, Gas Range, Ice Maker, Microwave, Refrigerator, Range Hood, Stainless Steel Appliance(s), Tankless Water Heater, Washer
- Laundry: Laundry Room, In Unit
Features
- Ceiling Fan(s), Double Vanity, High Ceilings, Kitchen Island, Open Floorplan, Pantry, Walk-In Closet(s), Dressing Room, Bathtub/Shower Combination, Walk-In Shower, Quartz Counters, Smooth Ceilings
- Flooring: Hardwood, Tile
- Windows: Blinds
- Number of fireplaces: 1
- Fireplace features: Electric
- Common walls with other units/homes: 1 Common Wall
Interior area
- Total structure area: 1,455
- Total interior livable area: 1,455 sqft
- Finished area above ground: 1,455
- Finished area below ground: 0
Property
Parking
- Total spaces: 1
- Parking features: Assigned, Garage, On Site
- Garage spaces: 1
Features
- Levels: One
- Stories: 1
- Has view: Yes
- View description: City, Downtown
Details
- Parcel number: 219256
- Special conditions: Standard
Construction
Type & style
- Home type: Condo
- Architectural style: Contemporary,Modern
- Property subtype: Condominium
Materials
- Fiber Cement
- Foundation: Permanent
- Roof: Membrane
Condition
- New construction: No
- Year built: 2015
Utilities & green energy
- Sewer: Public Sewer
- Water: Public
Community & HOA
Community
- Security: Secured Garage/Parking, Key Card Entry
- Subdivision: Church and Main
HOA
- Has HOA: Yes
- Amenities included: Elevator(s), Roof Deck
- Services included: Maintenance Structure, Sewer, Trash, Water
- HOA fee: $710 monthly
- HOA name: Church and Main Condo Owners Assoc.
- HOA phone: 919-419-1200
Location
- Region: Durham
Financial & listing details
- Price per square foot: $480/sqft
- Tax assessed value: $737,089
- Annual tax amount: $8,007
- Date on market: 9/9/2026
- Listing agreement: Exclusive Right To Sell
- Listing terms: Cash,Conventional
Estimated market value
$678,100
$644,000 - $712,000
$2,542/mo
Price history
| Date | Event | Price |
|---|---|---|
| 9/9/2026 | Listed for sale | $699,000-1.5%$480/sqft |
Source:  Doorify MLS #10191533 Report a problem Doorify MLS #10191533 Report a problem | ||
| 9/8/2026 | Listing removed | $710,000$488/sqft |
Source: Doorify MLS #10167489 Report a problem | ||
| 7/16/2026 | Price change | $710,000-2.7%$488/sqft |
Source: Doorify MLS #10167489 Report a problem | ||
| 5/15/2026 | Listed for sale | $730,000+11.5%$502/sqft |
Source: Doorify MLS #10167489 Report a problem | ||
| 8/5/2025 | Listing removed | $2,800$2/sqft |
Source: Zillow Rentals Report a problem | ||
| 10/21/2024 | Price change | $2,800-6.7%$2/sqft |
Source: Zillow Rentals Report a problem | ||
| 7/19/2024 | Price change | $3,000-4.8%$2/sqft |
Source: Zillow Rentals Report a problem | ||
| 5/10/2024 | Price change | $3,150-3.1%$2/sqft |
Source: Zillow Rentals Report a problem | ||
| 1/18/2024 | Listed for rent | $3,250+8.3%$2/sqft |
Source: Doorify MLS #10006791 Report a problem | ||
| 8/17/2021 | Listing removed | -- |
Source: Zillow Rental Network Premium Report a problem | ||
| 6/17/2021 | Price change | $3,000-6.3%$2/sqft |
Source: Zillow Rental Network Premium #2386318 Report a problem | ||
| 5/27/2021 | Listed for rent | $3,200$2/sqft |
Source: Zillow Rental Network Premium #2386318 Report a problem | ||
| 5/25/2021 | Sold | $655,000-1.5%$450/sqft |
Source: Public Record Report a problem | ||
| 4/25/2021 | Contingent | $665,000$457/sqft |
Source: Doorify MLS #2374362 Report a problem | ||
| 3/26/2021 | Listed for sale | $665,000+26%$457/sqft |
Source: Doorify MLS #2374362 Report a problem | ||
| 3/18/2016 | Sold | $527,900$363/sqft |
Source: Doorify MLS #2047014 Report a problem | ||
Public tax history
| Year | Property taxes | Tax assessment |
|---|---|---|
| 2025 | $7,823 +0.7% | $737,089 +39.1% |
| 2024 | $7,765 +6.2% | $530,054 |
| 2023 | $7,314 +2.2% | $530,054 |
| 2022 | $7,155 +0.4% | $530,054 |
| 2021 | $7,123 +2.3% | $530,054 |
| 2020 | $6,964 | $530,054 |
| 2019 | $6,964 | $530,054 +9.4% |
| 2018 | $6,964 +1.5% | $484,510 |
| 2017 | $6,863 +3.3% | $484,510 |
| 2016 | $6,643 | -- |
Find assessor info on the county website
Monthly payment
Est. payment
Payment breakdown
Explore the cost of this home by adjusting the details. Changes won't be saved.Climate risks
Neighborhood: Downtown
Nearby schools
Schools provided by the listing agent
- Elementary: Durham - George Watts Elementary
- Middle: Durham - Brogden Middle
- High: Durham - Riverside High
Source: Doorify MLS. This data may not be complete. We recommend contacting the local school district to confirm school assignments for this home.
Similar homes
- $720,0002 bd2 ba1.2k sqft214 Hunt St #510, Durham, NC 27701For Sale
 MLS ID #10189147, Tammi Brooks. Doorify MLS
 - $750,0002 bd2 ba1.2k sqft1105 W Main St #306, Durham, NC 27701For Sale
 MLS ID #10186071, Angie Cole. Doorify MLS
 - $774,9001 bd2 ba1.5k sqft323 W Main St APT C, Durham, NC 27701For Sale
 MLS ID #10187887, Roy Ellis. Doorify MLS
 - $649,9002 bd3 ba1.7k sqft526 N Roxboro St, Durham, NC 27701For Sale
 MLS ID #10185612, Pete Eisenmann. Doorify MLS
 - $789,5002 bd2 ba1.2k sqftThe Bartlett, Durham, NC 27701For SaleMLS ID #10161932, Laura Lennon. Doorify MLS
- $665,0003 bd2 ba1.7k sqft408 Gray Ave, Durham, NC 27701For SaleMLS ID #10192016, Julia Newbold. Doorify MLS
- $664,0002 bd3 ba1.8k sqft528 N Roxboro St, Durham, NC 27701For SaleMLS ID #10186138, Jen Teel. Doorify MLS
- $689,9002 bd2 ba1.6k sqft2012 Moody Ln, Durham, NC 27701New ConstructionMLS ID #10190744, Johnny Chappell. Doorify MLS
- $629,0002 bd3 ba1.6k sqft2002 Moody Ln, Durham, NC 27701New ConstructionDoorify MLS
- $649,9002 bd3 ba1.6k sqft2004 Moody Ln, Durham, NC 27701New ConstructionDoorify MLS
- $718,0003 bd3 ba1.6k sqft1917 W Club Blvd, Durham, NC 27705For SaleMLS ID #10185191, Marie Kathleen Brockenbrough. Doorify MLS
- $529,0003 bd2 ba1.2k sqftBull City Commons Cohousing, Durham, NC 27705For SaleMLS ID #10192023, Steve Gardner. Doorify MLS
- $619,9903 bd3 ba1.6k sqft512 Gordon St #305, Durham, NC 27701New ConstructionDoorify MLS
- $525,0003 bd3 ba1.8k sqft2102 Meade Ln, Durham, NC 27707For SaleMLS ID #10193646, Michele Burris. Doorify MLS
- $419,0004 bd3 ba1.9k sqft931 Ramseur St, Durham, NC 27701For SaleMLS ID #10180120, Shante Webster. Doorify MLS
- $649,9004 bd2 ba1.6k sqft1806 Maryland Ave, Durham, NC 27705For SaleMLS ID #10167667, Roy Ellis. Doorify MLS
- $460,0002 bd2 ba1.3k sqft2608 Erwin Rd Unit 412, Durham, NC 27705For SaleMLS ID #10190434, Stacy Keatts. Doorify MLS
- $469,9901 bd2 ba1.2k sqft512 Gordon St #202, Durham, NC 27701New ConstructionDoorify MLS
