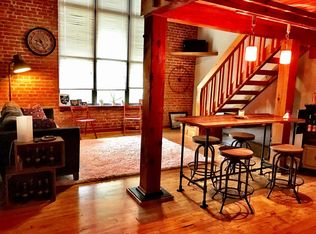
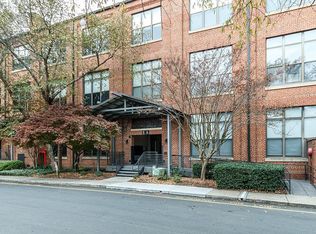
Presenting Unit 53-105 in the Bullington Warehouse -- one of Durham's most iconic addresses. Built in 1927 and listed on the National Register of Historic Places, this converted tobacco warehouse sits at the heart of the city's vibrant Warehouse District, and Unit 53-105 is one of its most thoughtfully updated homes. The HOA fee covers water, sewer and trash drop off inside the building. This first-floor, 800 sq ft loft has been taken down to the studs and completely reimagined from scratch. Every finish is brand new: sleek quartz countertops, custom kitchen cabinetry, a statement kitchen island, stainless steel appliances, luxury vinyl plank flooring, and designer lighting throughout. The spa-inspired bath features a frameless glass walk-in shower and a quartz-topped vanity. A new HVAC system, top-down/bottom-up custom blinds, and energy-efficient appliances round out the renovation. The layout is smart and livable -- a private bedroom with access to a loft space above, a large double closet, and a combined living/dining area that flows effortlessly. High ceilings preserve the industrial soul of the original warehouse while the curated updates give it a fresh, modern edge. Outside your door, the community offers lovely shaded common areas, a dog walk, and community grills. Each unit comes with one assigned parking space plus ample guest surface parking -- a genuine rarity in downtown Durham. Steps to Central Park, the Durham Farmers Market, Fullsteam Brewery, Motorco, Brightleaf Square, and Duke's East Campus. High walkability and bike scores make car-free living entirely possible. This is downtown Durham loft living without the project. Come see it.
For sale
Price cut: $2K (8/24)
$355,000
500 N Duke St #53-105, Durham, NC 27701
1beds
840sqft
Condominium
Built in 1984
-- sqft lot
$344,000 Zestimate®
$423/sqft
$339/mo HOA
What's special
Community grillsSleek quartz countertopsDesigner lighting throughoutStatement kitchen islandFrameless glass walk-in showerLovely shaded common areasDog walk
- 213 days
- 418
- 49
Zillow last checked:
Listing updated:
Listed by:
Ric Fontenot,
Long & Foster Real Estate INC/Raleigh
Source: Long & Foster Broker Feed,MLS#: 10155679
Facts & features
Interior
Bedrooms & bathrooms
- Bedrooms: 1
- Bathrooms: 1
- Full bathrooms: 1
Heating
- Forced Air
Cooling
- Central Air
Appliances
- Included: Dishwasher, Microwave, Range, Refrigerator
Features
- Beamed Ceilings, Dual Closets, High Ceilings, Natural Woodwork, Open Floorplan, Quartz Counters, Walk-In Shower
- Flooring: Vinyl
- Has basement: No
Interior area
- Total structure area: 840
- Total interior livable area: 840 sqft
Video & virtual tour
Property
Parking
- Parking features: On Site
Features
- Levels: One
- Stories: 1
Details
- Parcel number: 105182
Construction
Type & style
- Home type: Condo
- Architectural style: Condo
- Property subtype: Condominium
Materials
- Roof: Membrane
Condition
- New construction: No
- Year built: 1984
Utilities & green energy
- Sewer: Public Sewer
- Water: Public
Community & HOA
Community
- Subdivision: Bullington Warehouse Condo
HOA
- Has HOA: Yes
- HOA fee: $339 monthly
Location
- Region: Durham
Financial & listing details
- Price per square foot: $423/sqft
- Tax assessed value: $362,386
- Annual tax amount: $362,386
- Date on market: 3/27/2026
Estimated market value
$344,000
$327,000 - $361,000
$1,995/mo
Price history
| Date | Event | Price |
|---|---|---|
| 8/24/2026 | Price change | $355,000-0.6%$423/sqft |
Source:  Long & Foster Broker Feed #10155679 Report a problem Long & Foster Broker Feed #10155679 Report a problem | ||
| 7/16/2026 | Price change | $357,000-0.6%$425/sqft |
Source: Long & Foster Broker Feed #10155679 Report a problem | ||
| 6/8/2026 | Price change | $359,000-1.1%$427/sqft |
Source: Long & Foster Broker Feed #10155679 Report a problem | ||
| 3/27/2026 | Listed for sale | $363,000-9%$432/sqft |
Source: Long & Foster Broker Feed #10155679 Report a problem | ||
| 4/17/2025 | Listing removed | $1,600$2/sqft |
Source: Doorify MLS #10051347 Report a problem | ||
| 4/7/2025 | Price change | $1,600-3%$2/sqft |
Source: Doorify MLS #10051347 Report a problem | ||
| 2/7/2025 | Price change | $1,650-1.5%$2/sqft |
Source: Doorify MLS #10051347 Report a problem | ||
| 11/20/2024 | Price change | $1,675-1.5%$2/sqft |
Source: Doorify MLS #10051347 Report a problem | ||
| 10/16/2024 | Price change | $1,700-2.9%$2/sqft |
Source: Doorify MLS #10051347 Report a problem | ||
| 10/7/2024 | Price change | $1,750-1.4%$2/sqft |
Source: Doorify MLS #10051347 Report a problem | ||
| 9/20/2024 | Price change | $1,775-1.4%$2/sqft |
Source: Doorify MLS #10051347 Report a problem | ||
| 9/7/2024 | Listed for rent | $1,800+6.2%$2/sqft |
Source: Doorify MLS #10051347 Report a problem | ||
| 8/9/2024 | Listing removed | -- |
Source:  Doorify MLS #10015382 Report a problem Doorify MLS #10015382 Report a problem | ||
| 4/23/2024 | Price change | $399,000-2.4%$475/sqft |
Source: Doorify MLS #10015382 Report a problem | ||
| 4/2/2024 | Price change | $409,000-1.4%$487/sqft |
Source: Doorify MLS #10015382 Report a problem | ||
| 3/6/2024 | Listed for sale | $415,000$494/sqft |
Source: Doorify MLS #10015382 Report a problem | ||
| 1/29/2024 | Listing removed | -- |
Source: Doorify MLS #10002755 Report a problem | ||
| 1/10/2024 | Listing removed | -- |
Source: Doorify MLS #10001088 Report a problem | ||
| 12/19/2023 | Listed for sale | $415,000+13.7%$494/sqft |
Source: Doorify MLS #10002755 Report a problem | ||
| 12/9/2023 | Listed for rent | $1,695$2/sqft |
Source: Long & Foster Broker Feed Report a problem | ||
| 9/15/2023 | Sold | $365,000-2.7%$435/sqft |
Source: Doorify MLS #2525450 Report a problem | ||
| 8/17/2023 | Pending sale | $375,000$446/sqft |
Source:  Berkshire Hathaway HomeServices Carolinas Realty #2525450 Report a problem Berkshire Hathaway HomeServices Carolinas Realty #2525450 Report a problem | ||
| 8/17/2023 | Contingent | $375,000+28.8%$446/sqft |
Source: Doorify MLS #2525450 Report a problem | ||
| 12/23/2010 | Sold | $291,250-1.9%$347/sqft |
Source: Doorify MLS #1707855 Report a problem | ||
| 7/25/2008 | Sold | $297,000+77.8%$354/sqft |
Source: Doorify MLS #996699 Report a problem | ||
| 6/3/2008 | Sold | $167,000+30.5%$199/sqft |
Source: Public Record Report a problem | ||
| 3/31/2004 | Sold | $128,000$152/sqft |
Source: Public Record Report a problem | ||
Public tax history
| Year | Property taxes | Tax assessment |
|---|---|---|
| 2025 | $3,592 -13.3% | $362,386 +22% |
| 2024 | $4,143 +6.5% | $296,988 |
| 2023 | $3,890 +2.3% | $296,988 |
| 2022 | $3,801 +0.5% | $296,988 |
| 2021 | $3,783 +2.4% | $296,988 |
| 2020 | $3,694 | $296,988 |
| 2019 | $3,694 | $296,988 +49.4% |
| 2018 | $3,694 +38% | $198,795 |
| 2017 | $2,677 +3.5% | $198,795 |
| 2016 | $2,587 | $198,795 +48.9% |
| 2015 | $2,587 +39.9% | $133,525 |
| 2014 | $1,848 | $133,525 |
| 2013 | -- | $133,525 |
| 2012 | -- | $133,525 |
| 2011 | $1,740 +0.4% | $133,525 |
| 2010 | $1,733 +4% | $133,525 |
| 2009 | $1,667 | $133,525 |
| 2008 | $1,667 +68.6% | $133,525 +90.8% |
| 2007 | $988 +1.4% | $70,000 |
| 2006 | $974 | $70,000 |
| 2005 | $974 +1.4% | $70,000 |
| 2004 | $961 | $70,000 |
Find assessor info on the county website
Monthly payment
Est. payment
Payment breakdown
Explore the cost of this home by adjusting the details. Changes won't be saved.Climate risks
Neighborhood: Warehouse District
Nearby schools
Schools provided by the listing agent
- Elementary: Durham - E K Powe Elementary
- Middle: Durham - Brogden Middle
- High: Durham - Riverside High
Source: Long & Foster Broker Feed. This data may not be complete. We recommend contacting the local school district to confirm school assignments for this home.


Similar homes
- $345,0001 bd1 ba674 sqft521 N Mangum St #11, Durham, NC 27701For Sale

 MLS ID #10195987, Devin Sullivan. Doorify MLS
 - $365,0004 bd1 ba1.2k sqft829 Gerard St, Durham, NC 27701For Sale
 MLS ID #10199003, Alexis Rudolph. Doorify MLS
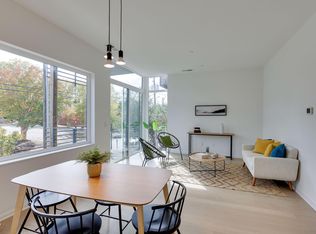
 - $325,0001 bd1 ba672 sqftARRAY, Durham, NC 27701New Construction
 MLS ID #10131610, Terra Claire VanBeek. Doorify MLS
 - $289,0001 bd1 ba648 sqftCity Port, Durham, NC 27701For Sale
 MLS ID #10178961, Susan Herst. Doorify MLS
 - $249,0001 bd1 ba546 sqft807 W Trinity Ave APT 153, Durham, NC 27701For SaleMLS ID #10137645, Rachel Zamorski. Doorify MLS
- $375,0003 bd2 ba1.2k sqft1012 Holloway St, Durham, NC 27701For SaleMLS ID #10194422, Janet Tsz Ki Lee. Doorify MLS
- $315,0002 bd2 ba1k sqft1208 Taylor St, Durham, NC 27701For SaleMLS ID #10193183, Michael C Newport. Doorify MLS
- $329,9002 bd1 ba1k sqft2724 N Roxboro St, Durham, NC 27704For SaleMLS ID #10189502, Jeremy James Glasson. Doorify MLS
- $249,900-- bd1 ba440 sqftMangum Flats, Durham, NC 27701For SaleMLS ID #10179398, Tracy Dowling. Doorify MLS
- $429,9003 bd3 ba1.2k sqft1506 N Hyde Park Ave, Durham, NC 27701New ConstructionMLS ID #10200085, Joe Stone. Doorify MLS
- $420,0002 bd2 ba1k sqftThe Market - Exchange on Erwin, Durham, NC 27705For SaleMLS ID #10191985, Cindie Burns. Doorify MLS
- $306,8252 bd2 ba928 sqft1103 Camden Ave #C, Durham, NC 27701New ConstructionDoorify MLS
- $350,0003 bd2 ba1.2k sqft3902 Booker Ave, Durham, NC 27713For SaleMLS ID #10172942, Dana Ellington. Doorify MLS
- $297,0003 bd1 ba948 sqft105 E Murray Ave, Durham, NC 27704For SaleMLS ID #10195659, Cynthia Quarantello. Doorify MLS
- $283,1502 bd2 ba792 sqft1107 Camden Ave #B, Durham, NC 27701New ConstructionDoorify MLS
- $293,0002 bd3 ba1.1k sqft1002 Linwood Ave, Durham, NC 27701For SaleMLS ID #10188918, Sayed Soliman. Doorify MLS
- $320,0003 bd2 ba969 sqft519 E End Avenue, Durham, NC 27703For Sale
 MLS ID #100591646, Beatrice D Murray, 1st Class Real Estate Legacy Partners. Hive MLS
 - $295,0003 bd2 ba1.1k sqft601 McNair St, Durham, NC 27707For SaleMLS ID #10192801, Courtney Eason. Doorify MLS
- $314,7003 bd3 ba1.2k sqft310 Truce St #B, Durham, NC 27703For SaleMLS ID #10186705, Tina Lutrario. Doorify MLS
- $275,0003 bd2 ba1.1k sqft3650 Guess Rd, Durham, NC 27705For SaleMLS ID #10145873, Stacy Slone. Doorify MLS
