Skip main navigation
Sold for $550,000
  • $550,000

    500 N Duke St APT 55-102, Durham, NC 27701

    2beds
    1,734sqft
    Condominium, Residential, Multi Family
    Built in 1984
    -- sqft lot
    $552,500 Zestimate®
    $317/sqft
    $3,957 Estimated rent

    Home value

    $552,500

    $525,000 - $580,000

    $3,957/mo

    Zestimate® history
    Loading
    Loading...

    Owner options

    List your home for rent

    $3,957/mo

    Rent Zestimate®

    Find your next renter with Zillow Rental Manager. Plus, with online applications, you can quickly screen prospective tenants – for free.

    Learn more

    $3,957/mo

    Rent Zestimate®

    Refinance and save

    $3,815/mo

    Est. payment

    Refinancing to a lower rate could help reduce your monthly payments and save thousands over the life of the loan.

    See today's rates

    $3,815/mo

    Est. payment

    Explore your selling options

    Work with a Zillow partner agent

    Leverage their expertise and Zillow's premium Showcase listings to get your home seen by more buyers.

    Get started

    List with your own agent

    Get your home in front of millions of buyers by listing it on Zillow.

    Learn how to do it

    Sell it yourself

    Take full control of how buyers see your home on Zillow by listing For Sale by Owner (FSBO).

    List your home

    What's special

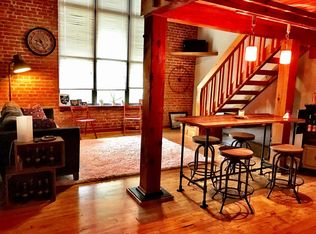
    Elevator accessFirst-floor loft-style condominiumSoaring ceilingsExposed brick wallsCourtyard patioDog runTwo updated bathrooms
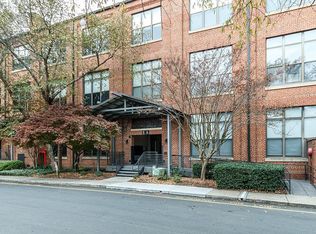
    Located in the historic Bullington Warehouse, Unit 55-102 is a first-floor loft-style condominium that pairs the unique industrial character of Durham's past with modern updates. Soaring ceilings, oversized windows, and exposed brick walls create a distinctive setting, while the layout offers comfortable, flexible living. Enjoy living in a piece of authentic history within easy walking distance of all the newest bars, restaurants, shops and breweries that make Durham Cool. This far-from-ordinary residence includes two bedrooms, two updated bathrooms, and an open-concept living area. It is filled with natural light from dramatic warehouse windows. Eastern exposure means you get nice morning light, and then consistent indirect light through the heat of the day, keeping cooling costs lower. Recent improvements include renovated kitchen cabinetry, countertops, appliances, lighting, fixtures, engineered hardwood flooring, and energy-efficient windows with UV-blocking glass. Custom-designed closets enhance storage throughout. The loft bedroom has an additional nook that offers bonus space for office/reading/yoga/meditation. This condo also offers convenient access to downtown Durham. Residents enjoy assigned parking and abundant guest parking, a valuable benefit in the city center, while remaining just blocks from Durham Central Park, Durham Food Hall, and dozens of restaurants, breweries, farmers markets, and cultural venues. Community amenities include a courtyard patio, grilling area, dog run, elevator access, and shared gathering spaces. This is a distinctive warehouse loft setting with the convenience of mostly one-level urban living. With historic architecture, flexible space, generous storage, reasonable HOA dues, and a central Durham location, it presents a compelling opportunity for buyers seeking character and practicality, with just the right dash of Bull City grit.

    Zillow last checked:

    Listing updated:

    Listed by:

    Adam J Dickinson 919-452-3751,

    Nest Realty of the Triangle

    Bought with:

    Emily C Godrich, 249181

    Berkshire Hathaway HomeService

    Source: Doorify MLS,MLS#: 10170697MLS Logo

    Facts & features

    Interior

    Bedrooms & bathrooms
    • Bedrooms: 2
    • Bathrooms: 2
    • Full bathrooms: 2
    Heating
    • Electric, Heat Pump
    Cooling
    • Central Air, Electric, Heat Pump
    Appliances
    • Included: Dishwasher, Dryer, Free-Standing Range, Ice Maker, Oven, Range Hood, Refrigerator, Self Cleaning Oven, Vented Exhaust Fan, Washer/Dryer Stacked, Water Heater
    • Laundry: Laundry Closet
    Features
    • Dining L, Elevator, High Ceilings, High Speed Internet, Kitchen Island, Master Downstairs
    • Flooring: Ceramic Tile, Simulated Wood
    • Windows: Blinds, Tinted Windows
    • Common walls with other units/homes: 1 Common Wall
    Interior area
    • Total structure area: 1,734
    • Total interior livable area: 1,734 sqft
    • Finished area above ground: 1,734
    • Finished area below ground: 0

    Property

    Parking
    • Total spaces: 1
    • Parking features: Additional Parking, Assigned
    • Uncovered spaces: 20
    Accessibility
    • Accessibility features: Accessible Approach with Ramp, Accessible Bedroom, Accessible Central Living Area, Accessible Closets, Accessible Common Area, Accessible Doors, Accessible Entrance, Accessible Full Bath, Accessible Kitchen, Accessible Kitchen Appliances, Accessible Washer/Dryer, Aging In Place, Central Living Area, Common Area
    Features
    • Levels: Bi-Level
    • Exterior features: Barbecue, Courtyard
    • Has view: Yes
    Lot
    • Size: 8 Square Feet
    Details
    • Parcel number: 105226
    • Special conditions: Standard

    Construction

    Type & style
    • Home type: Condo
    • Architectural style: Warehouse
    • Property subtype: Condominium, Residential, Multi Family
    • Attached to another structure: Yes
    Materials
    • Brick Veneer
    • Roof: Membrane, Rubber
    Condition
    • New construction: No
    • Year built: 1984

    Utilities & green energy

    • Sewer: Public Sewer
    • Water: Public
    • Utilities for property: Cable Available, Electricity Connected, Water Connected

    Community & HOA

    Community
    • Features: Historical Area, Street Lights
    • Subdivision: Bullington Warehouse Condo
    HOA
    • Has HOA: Yes
    • Amenities included: Barbecue, Dog Park, Elevator(s), Game Room, Landscaping, Maintenance Grounds, Management, Meeting Room, Parking, Party Room, Picnic Area, Snow Removal, Trash
    • Services included: Maintenance Grounds, Snow Removal, Trash, Water
    • HOA fee: $504 monthly
    Location
    • Region: Durham

    Financial & listing details

    • Price per square foot: $317/sqft
    • Tax assessed value: $591,797
    • Annual tax amount: $6,483
    • Date on market: 5/29/2026
    • Road surface type: Asphalt

    Price history

    DateEventPrice
    7/9/2026Sold$550,000-1.8%$317/sqft
    Source: Doorify MLS #10170697 Report a problem
    6/12/2026Pending sale$560,000$323/sqft
    Source: Doorify MLS #10170697 Report a problem
    5/29/2026Listed for sale$560,000+5.7%$323/sqft
    Source: Doorify MLS #10170697 Report a problem
    5/13/2024Sold$530,000-7.8%$306/sqft
    Source: Doorify MLS #10010733 Report a problem
    4/22/2024Pending sale$575,000$332/sqft
    Source: Doorify MLS #10010733 Report a problem
    3/6/2024Price change$575,000-8.7%$332/sqft
    Source: Doorify MLS #10010733 Report a problem
    2/9/2024Listed for sale$630,000+3.8%$363/sqft
    Source: Doorify MLS #10010733 Report a problem
    3/30/2021Sold$607,000+55.6%$350/sqft
    Source: Public Record Report a problem
    5/5/2016Sold$390,000+104.2%$225/sqft
    Source: Public Record Report a problem
    4/17/2006Sold$191,000$110/sqft
    Source: Public Record Report a problem

    Public tax history

    YearProperty taxesTax assessment
    2025$6,483 +2.5%$591,797 +30.5%
    2024$6,326 +6.5%$453,512
    2023$5,941 +2.3%$453,512
    2022$5,805 +0.5%$453,512
    2021$5,777 +2.4%$453,512
    2020$5,641 $453,512 -5.2%
    2019$5,641 $478,161 +55.6%
    2018$5,641 +36.3%$307,355
    2017$4,139 +3.5%$307,355
    2016$3,999 $307,355 +56%
    2015$3,999 +46.6%$197,068
    2014$2,728 $197,068
    2013-- $197,068
    2012-- $197,068
    2011$2,569 +0.4%$197,068
    2010$2,558 +4%$197,068
    2009$2,460 $197,068
    2008$2,460 +45.2%$197,068 +64.2%
    2007$1,694 +1.4%$120,000
    2006$1,670 $120,000
    2005$1,670 +1.4%$120,000
    2004$1,648 $120,000
    Find assessor info on the county website

    Neighborhood: Warehouse District

    Nearby schools

    GreatSchools rating
    Schools provided by the listing agent
    • Elementary: Durham - George Watts Elementary
    • Middle: Durham - Brogden Middle
    • High: Durham - Riverside High

    Source: Doorify MLS. This data may not be complete. We recommend contacting the local school district to confirm school assignments for this home.

    Get a cash offer in 3 minutes
    Find out how much your home could sell for in as little as 3 minutes with a no-obligation cash offer.
    Estimated market value
    $552,500
    Get a cash offer in 3 minutes
    Find out how much your home could sell for in as little as 3 minutes with a no-obligation cash offer.
    Estimated market value
    $552,500