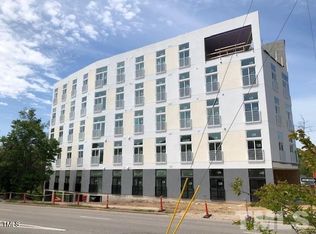
Experience the simplicity and ease of condo living at City Port. This immaculate, fourth floor condo offers the perfect portal to downtown Durham urban living. As a second home, it was gently used. One dedicated parking space conveys. With an efficient floor plan and large dedicated storage closet, this one bedroom features soaring 10-ft ceilings, floor-to-ceiling sliding windows, and premium acoustic sound mitigation. Delight in the contemporary open concept floor plan and modern kitchen design with quartz countertops. The common front entrance welcomes you with a covered patio sitting area. More seating is available inside the lobby which boasts a dedicated package receiving area. The lovely, partially covered rooftop terrace with outdoor grill and industrial kitchen sink, is fun for neighbor gatherings or special celebrations, perfect for hosting or catching the fireworks during the Durham Bulls baseball season and Fourth of July! City sidewalks give access to Brightleaf Square, Main Street, Ninth Street, NCCU, and Duke University campuses. You'll love the ease of living at City Port!
For sale
Price cut: $25.9K (10/7)
$289,000
600 S Duke St, Durham, NC 27701
1beds
648sqft
Condominium
Built in 2021
-- sqft lot
$-- Zestimate®
$446/sqft
$257/mo HOA
What's special
Immaculate fourth floor condoPremium acoustic sound mitigationLarge dedicated storage closetEfficient floor planFloor-to-ceiling sliding windows
- 95 days
- 262
- 15
Zillow last checked:
Listing updated:
Listed by:
Susan Herst 919-414-3064,
Urban Durham Realty,
Steve Gardner 919-641-6240,
Urban Durham Realty
Source: Doorify MLS,MLS#: 10178961
Facts & features
Interior
Bedrooms & bathrooms
- Bedrooms: 1
- Bathrooms: 1
- Full bathrooms: 1
- Main level bedrooms: 1
Primary bedroom
- Level: Main
Heating
- Forced Air, Heat Pump, None
Cooling
- Central Air, Heat Pump
Appliances
- Included: Dryer, Dishwasher, Exhaust Fan, Electric Range, Electric Water Heater, Free-Standing Refrigerator, Microwave, Range, Refrigerator, Stainless Steel Appliance(s), Washer, Washer/Dryer Stacked, Water Heater
- Laundry: Inside, Laundry Room, Main Level, In Unit
Features
- Ceiling Fan(s), High Ceilings, High Speed Internet, Open Floorplan, Pantry, Quartz Counters
- Flooring: Hardwood, Tile, Wood
- Basement: Concrete
Interior area
- Total structure area: 648
- Total interior livable area: 648 sqft
- Finished area above ground: 648
- Finished area below ground: 0
Property
Parking
- Total spaces: 1
- Parking features: Open
- Uncovered spaces: 1
Accessibility
- Accessibility features: Accessible Common Area, Accessible Elevator Installed, Common Area, Central Living Area, Level Flooring
Features
- Levels: One
- Stories: 1
- Patio & porch: Covered, Patio
- Exterior features: Awning(s), Barbecue, Covered Courtyard, Gas Grill, Outdoor Grill, Outdoor Kitchen
- Has view: Yes
- View description: City, Skyline
Details
- Parcel number: 231041
- Special conditions: Standard
Construction
Type & style
- Home type: Condo
- Architectural style: Contemporary,Modern
- Property subtype: Condominium
Materials
- Synthetic Stucco
- Foundation: Concrete Perimeter
- Roof: Composition
Condition
- New construction: No
- Year built: 2021
Utilities & green energy
- Sewer: Public Sewer
- Water: Public
Community & HOA
Community
- Features: Sidewalks
- Security: Fire Alarm, Fire Sprinkler System, Smoke Detector(s)
HOA
- Has HOA: Yes
- Amenities included: Barbecue, Elevator(s), Landscaping, Maintenance, Maintenance Grounds, Management, Maintenance Structure, Parking, Roof Deck
- Services included: Maintenance Grounds, Maintenance Structure, Pest Control, Trash
- HOA fee: $257 monthly
- HOA name: City Port Homeowners Association
- HOA phone: 919-240-4045
Location
- Region: Durham
Financial & listing details
- Price per square foot: $446/sqft
- Tax assessed value: $384,231
- Annual tax amount: $3,809
- Date on market: 7/9/2026
- Listing agreement: Exclusive Right To Sell
- Listing terms: Cash,Conventional,FHA,VA Loan
Estimated market value
Not available
Estimated sales range
Not available
$2,158/mo
Price history
| Date | Event | Price |
|---|---|---|
| 10/7/2026 | Price change | $289,000-8.2%$446/sqft |
Source:  Doorify MLS #10178961 Report a problem Doorify MLS #10178961 Report a problem | ||
| 9/18/2026 | Price change | $314,900-3.1%$486/sqft |
Source: Doorify MLS #10178961 Report a problem | ||
| 7/28/2026 | Price change | $325,000-6.9%$502/sqft |
Source: Doorify MLS #10178961 Report a problem | ||
| 7/9/2026 | Listed for sale | $349,000$539/sqft |
Source: Doorify MLS #10178961 Report a problem | ||
| 5/27/2026 | Listing removed | $1,100$2/sqft |
Source: Zillow Rentals Report a problem | ||
| 1/22/2026 | Listed for rent | $1,100$2/sqft |
Source: Zillow Rentals Report a problem | ||
| 1/27/2024 | Listing removed | -- |
Source: Zillow Rentals Report a problem | ||
| 1/23/2024 | Price change | $1,100-8.3%$2/sqft |
Source: Zillow Rentals Report a problem | ||
| 12/22/2023 | Price change | $1,200-4%$2/sqft |
Source: Zillow Rentals Report a problem | ||
| 12/7/2023 | Listed for rent | $1,250-3.8%$2/sqft |
Source: Zillow Rentals Report a problem | ||
| 10/4/2023 | Listing removed | -- |
Source: Zillow Rentals Report a problem | ||
| 7/20/2023 | Listed for rent | $1,300$2/sqft |
Source: Zillow Rentals Report a problem | ||
Public tax history
Tax history is unavailable.
Monthly payment
Est. payment
Payment breakdown
Explore the cost of this home by adjusting the details. Changes won't be saved.Climate risks
Neighborhood: Downtown
Nearby schools
Schools provided by the listing agent
- Elementary: Durham - George Watts Elementary
- Middle: Durham - Brogden Middle
- High: Durham - Riverside High
Source: Doorify MLS. This data may not be complete. We recommend contacting the local school district to confirm school assignments for this home.


Similar homes
- $325,0001 bd1 ba672 sqftARRAY, Durham, NC 27701New Construction
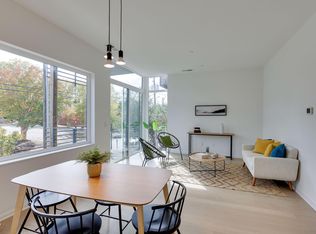
 MLS ID #10131610, Terra Claire VanBeek. Doorify MLS
 - $345,0001 bd1 ba674 sqft521 N Mangum St #11, Durham, NC 27701For Sale
 MLS ID #10195987, Devin Sullivan. Doorify MLS
 - $249,900-- bd1 ba440 sqftMangum Flats, Durham, NC 27701For Sale
 MLS ID #10179398, Tracy Dowling. Doorify MLS
 - $283,1502 bd2 ba792 sqft1107 Camden Ave #B, Durham, NC 27701New Construction
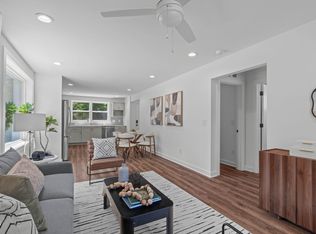 Doorify MLS
 - $249,0001 bd1 ba546 sqft807 W Trinity Ave APT 153, Durham, NC 27701For SaleMLS ID #10137645, Rachel Zamorski. Doorify MLS
- $320,0002 bd1 ba779 sqft1507 Echo Rd, Durham, NC 27707For SaleMLS ID #10158424, Marla Paulette Sewell. Doorify MLS
- $306,8252 bd2 ba928 sqft1103 Camden Ave #C, Durham, NC 27701New ConstructionDoorify MLS
- $325,0002 bd1 ba803 sqft812 W Markham Ave, Durham, NC 27701For SaleMLS ID #10191437, John Whaley. Doorify MLS
- $279,9002 bd1 ba864 sqft609 E Maynard Ave, Durham, NC 27704For Sale
 MLS ID #1238241, Jeannie Toberman. Triad MLS
 - $297,0003 bd1 ba948 sqft105 E Murray Ave, Durham, NC 27704For SaleMLS ID #10195659, Cynthia Quarantello. Doorify MLS
- $269,0002 bd1 ba950 sqft6709 Garrett Road, Durham, NC 27707For Sale
 MLS ID #100609724, James Jones, Legacy Builder, LLC. Hive MLS
 - $300,0003 bd2 ba900 sqft115 Hillside Ave, Durham, NC 27707For SaleMLS ID #10190629, Veerendar Bokka. Doorify MLS
- $225,0001 bd1 ba532 sqft807 W Trinity Ave APT 118, Durham, NC 27701For SaleMLS ID #10169618, Matt Perry. Doorify MLS
- $249,9502 bd2 ba792 sqft1105 Camden Ave #A, Durham, NC 27701New ConstructionDoorify MLS
- $320,0002 bd2 ba936 sqft1505 S Roxboro St, Durham, NC 27707For SaleMLS ID #10181962, Stephanie Anson. Doorify MLS
- $264,9992 bd1 ba800 sqft1217 Moreland Ave, Durham, NC 27707For SaleMLS ID #10179241, Katina R. Turner. Doorify MLS
- $299,0002 bd1 ba870 sqft22 Meadowbrook Ave, Durham, NC 27712For SaleMLS ID #10195761, Brian Barker. Doorify MLS
- $250,0003 bd1 ba889 sqft1015 Fairview St, Durham, NC 27707For SaleMLS ID #10176152, Yadi Ramon Herrera. Doorify MLS
- $240,0003 bd1 ba950 sqft905 S Plum St, Durham, NC 27701For SaleMLS ID #10183203, Monica Boswell. Doorify MLS
