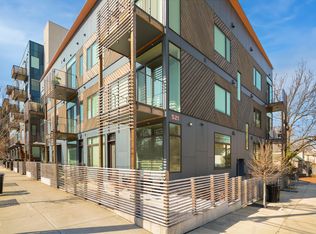
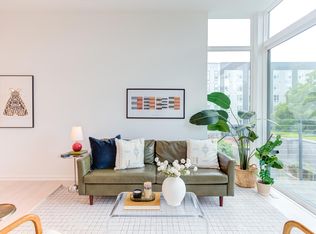
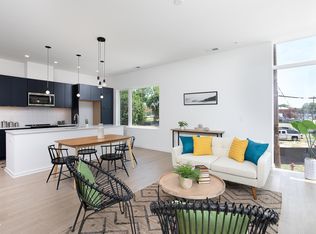
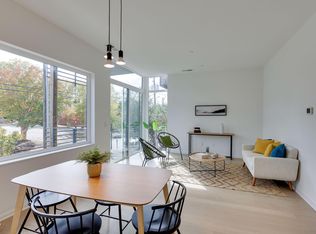
Welcome home! This first-floor end-unit at ARRAY delivers modern living with exceptional functionality, thoughtfully designed to maximize every square foot . Ample closet space with overhead storage adds convenience, while the efficient layout and contemporary design create a bright, airy flow. Large picture windows illuminate the home with natural light, and an expanded garden patio--one of only two of this size in the community--offers an outdoor extension of your living space. With secure entry, assigned parking (space #2), and a location just blocks from Durham's celebrated dining, cafe's and entertainment, this home provides the perfect blend of smart design and vibrant urban living.
For sale
Price cut: $8K (7/13)
$342,000
521 N Mangum St #11, Durham, NC 27701
1beds
674sqft
:
Get pre-qualified$2,344/mo
Condominium, Residential
Built in 2023
-- sqft lot
$337,400 Zestimate®
$507/sqft
$251/mo HOA
What's special
- 296 days |
- 121 |
- 1 |
Zillow last checked:
Listing updated:
Listed by:
Nithin Kapil Rawal 919-412-4727,
Costello Real Estate & Investm
Source: Doorify MLS,MLS#: 10125232
Facts & features
Interior
Bedrooms & bathrooms
- Bedrooms: 1
- Bathrooms: 1
- Full bathrooms: 1
Heating
- Electric, Heat Pump
Cooling
- Central Air
Appliances
- Included: Dishwasher, Electric Oven, Electric Range, Refrigerator, Washer/Dryer Stacked
- Laundry: In Unit
Features
- Kitchen Island, Living/Dining Room Combination, Open Floorplan, Pantry, Quartz Counters, Shower Only, Storage, Walk-In Shower
- Flooring: Carpet, Hardwood
Interior area
- Total structure area: 674
- Total interior livable area: 674 sqft
- Finished area above ground: 674
- Finished area below ground: 0
Video & virtual tour
Property
Parking
- Total spaces: 1
- Parking features: Assigned
Features
- Levels: One
- Stories: 1
- Patio & porch: Enclosed
- Has view: Yes
Details
- Parcel number: 235069
- Special conditions: Standard
Construction
Type & style
- Home type: Condo
- Architectural style: Modern
- Property subtype: Condominium, Residential
Materials
- Fiber Cement, Wood Siding
- Foundation: Permanent
- Roof: Other
Condition
- New construction: No
- Year built: 2023
Utilities & green energy
- Sewer: Public Sewer
- Water: Public
Community & HOA
Community
- Features: Sidewalks, Street Lights
- Subdivision: Array
HOA
- Has HOA: Yes
- Amenities included: Maintenance, Management, Security, Trash
- Services included: Trash
- HOA fee: $251 monthly
Location
- Region: Durham
Financial & listing details
- Price per square foot: $507/sqft
- Annual tax amount: $5,091
- Date on market: 10/2/2025
Estimated market value
$337,400
$321,000 - $354,000
$1,837/mo
Price history
| Date | Event | Price |
|---|---|---|
| 7/13/2026 | Price change | $342,000-2.3%$507/sqft |
Source:  Doorify MLS #10125232 Report a problem Doorify MLS #10125232 Report a problem | ||
| 4/20/2026 | Price change | $350,000-2.8%$519/sqft |
Source: Doorify MLS #10125232 Report a problem | ||
| 4/5/2026 | Price change | $360,000-1.4%$534/sqft |
Source: Doorify MLS #10125232 Report a problem | ||
| 3/10/2026 | Price change | $365,000-1.4%$542/sqft |
Source: Doorify MLS #10125232 Report a problem | ||
| 1/6/2026 | Price change | $370,000-1.3%$549/sqft |
Source: Doorify MLS #10125232 Report a problem | ||
| 11/17/2025 | Price change | $375,000-1.3%$556/sqft |
Source: Doorify MLS #10125232 Report a problem | ||
| 10/2/2025 | Listed for sale | $380,000+4.6%$564/sqft |
Source: Doorify MLS #10125232 Report a problem | ||
| 4/13/2023 | Sold | $363,432$539/sqft |
Source: Doorify MLS #2421235 Report a problem | ||
| 3/2/2022 | Contingent | $363,432$539/sqft |
Source: Doorify MLS #2421235 Report a problem | ||
| 3/2/2022 | Price change | $363,432+5.8%$539/sqft |
Source: Doorify MLS #2421235 Report a problem | ||
| 2/8/2022 | Price change | $343,432+3%$510/sqft |
Source: Doorify MLS #2421235 Report a problem | ||
| 1/16/2022 | Price change | $333,432+1.5%$495/sqft |
Source: Doorify MLS #2421235 Report a problem | ||
| 11/30/2021 | Listed for sale | $328,432$487/sqft |
Source: Doorify MLS #2421235 Report a problem | ||
Public tax history
Tax history is unavailable.
Monthly payment
Est. payment
Payment breakdown
Explore the cost of this home by adjusting the details. Changes won't be saved.Climate risks
Neighborhood: 27701
Nearby schools
GreatSchools rating
- 8/10George Watts ElementaryGrades: PK-5Distance: 0.9 mi
- 5/10Brogden MiddleGrades: 6-8Distance: 1.9 mi
- 3/10Riverside High SchoolGrades: 9-12Distance: 5.3 mi
Schools provided by the listing agent
- Elementary: Durham - Glenn Elementary
- Middle: Durham - Brogden Middle
- High: Durham - Riverside High
Source: Doorify MLS. This data may not be complete. We recommend contacting the local school district to confirm school assignments for this home.
- $365,0001 bd1 ba632 sqft521 N Mangum St #16, Durham, NC 27701For Sale
- $387,5001 bd1 ba708 sqft521 N Mangum St #32, Durham, NC 27701Sold
- $392,8551 bd1 ba706 sqft521 N Mangum St #25, Durham, NC 27701Sold
- $317,0001 bd1 ba600 sqft521 N Mangum St #12, Durham, NC 27701Sold

- $355,0001 bd1 ba672 sqft521 N Mangum St #21, Durham, NC 27701New Construction
- $270,0001 bd1 ba508 sqft521 N Mangum St #33, Durham, NC 27701For Sale
- $348,4808,712 Square Feet521 N Mangum St, Durham, NC 27701Off Market
- $---- bd1 ba568 sqft521 Mangum St #34, Durham, NC 27701Off Market
A local agent can set up tours, give advice and negotiate with sellers.
Similar homes
- $355,0001 bd1 ba672 sqftARRAY, Durham, NC 27701New Construction
 MLS ID #10131610, Terra Claire VanBeek. Doorify MLS
 - $365,0001 bd1 ba632 sqft521 N Mangum St #16, Durham, NC 27701For SaleMLS ID #10151388, David Wilson. Doorify MLS
- $349,0001 bd1 ba648 sqftCity Port, Durham, NC 27701For Sale
 MLS ID #10178961, Susan Herst. Doorify MLS
 - $350,0001 bd1 ba809 sqft208 Rigsbee Ave APT 206, Durham, NC 27701For Sale
 MLS ID #10151042, Adam J Dickinson. Doorify MLS
 - $357,0001 bd1 ba840 sqft500 N Duke St #53-105, Durham, NC 27701For SaleMLS ID #10155679, Ric Fontenot. Long & Foster Broker Feed
- $249,900-- bd1 ba440 sqftMangum Flats, Durham, NC 27701For SaleMLS ID #10179398, Tracy Dowling. Doorify MLS
- $270,0001 bd1 ba508 sqft521 N Mangum St #33, Durham, NC 27701For SaleMLS ID #10147149, Terra Claire VanBeek. Doorify MLS
- $269,0001 bd1 ba576 sqft807 W Trinity Ave APT 125, Durham, NC 27701For SaleMLS ID #10160341, Emilie Barker. Doorify MLS
- $240,0001 bd1 ba576 sqft807 W Trinity Ave APT 127, Durham, NC 27701For SaleMLS ID #10157735, Ann Fegley. Doorify MLS
- $325,0003 bd1 ba948 sqft105 E Murray Ave, Durham, NC 27704For SaleMLS ID #10180055, Cynthia Quarantello. Doorify MLS
- $235,0001 bd1 ba532 sqft807 W Trinity Ave APT 118, Durham, NC 27701For SaleMLS ID #10169618, Matt Perry. Doorify MLS
- $249,0001 bd1 ba546 sqft807 W Trinity Ave APT 153, Durham, NC 27701For SaleMLS ID #10137645, Rachel Zamorski. Doorify MLS
- $320,0002 bd2 ba908 sqft118 Davidson Ave, Durham, NC 27704For SaleMLS ID #10167410, William Patrick. Doorify MLS
- $325,0002 bd1 ba1k sqft1914 Haverford St, Durham, NC 27705For SaleMLS ID #10178632, JT Lafferty. Doorify MLS
- $259,0002 bd2 ba906 sqft1107 Franklin St, Durham, NC 27701For SaleMLS ID #10177519, Kathy Bennett. Doorify MLS
- $196,0001 bd1 ba665 sqft1309 Hudson Ave APT A1, Durham, NC 27705For SaleMLS ID #10174896, Andrea Andrado Ochoa. Doorify MLS
- $279,0002 bd1 ba987 sqft212 Southerland St, Durham, NC 27703For SaleMLS ID #10178599, Craig Tribus. Doorify MLS
- $309,5002 bd1 ba841 sqft1704 Englewood Ave, Durham, NC 27705For SaleMLS ID #10178581, John Whaley. Doorify MLS
- $250,0003 bd1 ba875 sqft1309 N Hyde Park Ave, Durham, NC 27701For SaleMLS ID #10175080, Laura Thompson Vevurka. Doorify MLS
- $255,0003 bd1 ba981 sqft426 Walton St, Durham, NC 27703For SaleMLS ID #10180892, Carlos Villalta. Doorify MLS
