Charming cottage tucked away on a quiet street yet only a half block to everything on Broad St! Great floor plan and interior features include hardwood floors and moldings. Outdoor area includes newly landscaped front yard, side deck, fenced-in back yard, and off-street parking. New AC in 2026, new furnace in 2021. Amazing location right by Broad and 9th streets, three blocks from Duke East Campus, and convenient to everything downtown Durham has to offer! Don't miss this one!
Pending
$309,500
1704 Englewood Ave, Durham, NC 27705
2beds
841sqft
:
Get pre-qualified$1,855/mo
Single Family Residence, Residential
Built in 1939
4,791 Square Feet Lot
$301,600 Zestimate®
$368/sqft
$-- HOA
What's special
Side deckHardwood floorsOff-street parkingNewly landscaped front yardQuiet street
- 23 days |
- 1,055 |
- 56 |
Likely to sell faster than
Zillow last checked:
Listing updated:
Listed by:
John Whaley 919-475-3891,
Frasher Whaley Realty Group
Source: Doorify MLS,MLS#: 10178581
Facts & features
Interior
Bedrooms & bathrooms
- Bedrooms: 2
- Bathrooms: 1
- Full bathrooms: 1
Heating
- Central, Natural Gas
Cooling
- Central Air
Appliances
- Included: Dishwasher, Electric Range, Gas Water Heater, Range Hood, Refrigerator
- Laundry: Laundry Closet
Features
- Bathtub/Shower Combination
- Flooring: Hardwood
- Windows: Blinds
Interior area
- Total structure area: 841
- Total interior livable area: 841 sqft
- Finished area above ground: 841
- Finished area below ground: 0
Property
Parking
- Parking features: Driveway, Gravel
Features
- Levels: One
- Stories: 1
- Patio & porch: Deck
- Exterior features: Fenced Yard, Rain Gutters
- Fencing: Back Yard, Fenced
- Has view: Yes
Lot
- Size: 4,791 Square Feet
Details
- Parcel number: 0822441536
- Special conditions: Standard
Construction
Type & style
- Home type: SingleFamily
- Architectural style: Cottage
- Property subtype: Single Family Residence, Residential
Materials
- Wood Siding
- Roof: Shingle
Condition
- New construction: No
- Year built: 1939
Utilities & green energy
- Sewer: Public Sewer
- Water: Public
- Utilities for property: Electricity Connected, Natural Gas Connected, Sewer Connected, Water Connected
Community & HOA
Community
- Subdivision: Not in a Subdivision
HOA
- Has HOA: No
Location
- Region: Durham
Financial & listing details
- Price per square foot: $368/sqft
- Tax assessed value: $334,125
- Annual tax amount: $3,312
- Date on market: 7/8/2026
- Road surface type: Paved
Estimated market value
$301,600
$287,000 - $317,000
$1,721/mo
Price history
| Date | Event | Price |
|---|---|---|
| 7/30/2026 | Pending sale | $309,500$368/sqft |
Source:  Doorify MLS #10178581 Report a problem Doorify MLS #10178581 Report a problem | ||
| 7/8/2026 | Listed for sale | $309,500+264.1%$368/sqft |
Source: Doorify MLS #10178581 Report a problem | ||
| 3/6/2013 | Sold | $85,000-26%$101/sqft |
Source: Public Record Report a problem | ||
| 1/2/2009 | Listing removed | $114,900$137/sqft |
Source: Listhub #1602586 Report a problem | ||
| 10/16/2008 | Price change | $114,900-4.2%$137/sqft |
Source: Listhub #1602586 Report a problem | ||
| 7/10/2008 | Price change | $119,900-4.1%$143/sqft |
Source: Listhub #1602586 Report a problem | ||
| 6/10/2008 | Listed for sale | $125,000+48.8%$149/sqft |
Source: Listhub #1602586 Report a problem | ||
| 2/28/2003 | Sold | $84,000+17.5%$100/sqft |
Source: Public Record Report a problem | ||
| 1/9/1998 | Sold | $71,500$85/sqft |
Source: Public Record Report a problem | ||
Public tax history
| Year | Property taxes | Tax assessment |
|---|---|---|
| 2025 | $3,312 +45.1% | $334,125 +104.2% |
| 2024 | $2,283 +6.5% | $163,636 |
| 2023 | $2,143 +2.3% | $163,636 |
| 2022 | $2,094 +0.5% | $163,636 |
| 2021 | $2,085 +2.4% | $163,636 |
| 2020 | $2,035 | $163,636 |
| 2019 | $2,035 | $163,636 +69.2% |
| 2018 | $2,035 +56.3% | $96,727 |
| 2017 | $1,302 +3.5% | $96,727 |
| 2016 | $1,259 | $96,727 +58.3% |
| 2015 | $1,259 +48.8% | $61,112 |
| 2014 | $846 | $61,112 |
| 2013 | -- | $61,112 |
| 2012 | -- | $61,112 |
| 2011 | $797 +0.4% | $61,112 |
| 2010 | $793 +4% | $61,112 |
| 2009 | $763 | $61,112 |
| 2008 | $763 +1.2% | $61,112 +14.5% |
| 2007 | $754 +1.4% | $53,383 |
| 2006 | $743 | $53,383 |
| 2005 | $743 +1.4% | $53,383 |
| 2004 | $733 | $53,383 |
| 2003 | -- | $53,383 |
| 2002 | $674 +86.8% | $53,383 +139.6% |
| 2000 | $361 | $22,280 |
Find assessor info on the county website
Monthly payment
Est. payment
Payment breakdown
Explore the cost of this home by adjusting the details. Changes won't be saved.Climate risks
Neighborhood: Walltown
Nearby schools
GreatSchools rating
- 6/10E K Powe ElementaryGrades: PK-5Distance: 0.3 mi
- 5/10Brogden MiddleGrades: 6-8Distance: 0.8 mi
- 3/10Riverside High SchoolGrades: 9-12Distance: 3.8 mi
Schools provided by the listing agent
- Elementary: Durham - E K Powe Elementary
- Middle: Durham - Brogden Middle
- High: Durham - Riverside High
Source: Doorify MLS. This data may not be complete. We recommend contacting the local school district to confirm school assignments for this home.
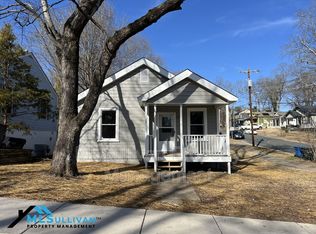
- $291,9003 bd1 ba902 sqft1702 Englewood Ave, Durham, NC 27705Off Market
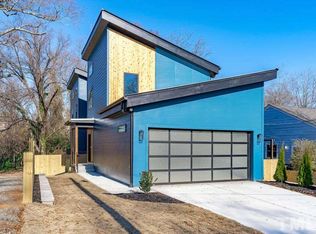
- $881,8003 bd3 ba2.2k sqft1706 Englewood Ave, Durham, NC 27705Off Market
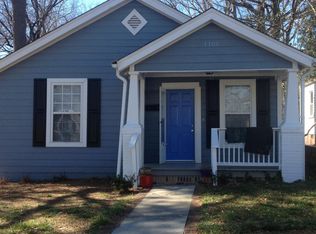
- $2,6003 bd2 ba1.4k sqft1105 Clarendon St, Durham, NC 27705For Rent
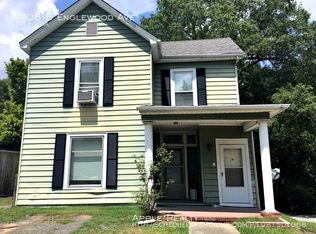
- $294,1001 bd1 ba-- sqft1708B Englewood Ave, Durham, NC 27705Off Market
- $418,8001 bd1 ba1.8k sqft1708 Englewood Ave, Durham, NC 27705Off Market
- $385,8001 bd1 ba-- sqft1708-C Englewood Ave, Durham, NC 27705Off Market
- $--1 bd1 ba-- sqft1708 Englewood Ave #A, Durham, NC 27705Off Market
- $357,8002 bd1 ba850 sqft1107 Clarendon St, Durham, NC 27705Off Market
A local agent can set up tours, give advice and negotiate with sellers.
Similar homes
- $315,0003 bd2 ba1.1k sqft1802 Haverford St, Durham, NC 27705For Sale
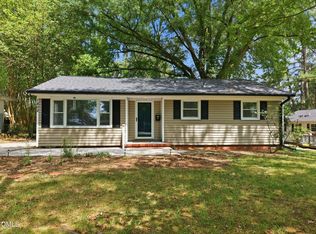
 MLS ID #10177059, Francisco G Huizar. Doorify MLS
 - $285,0002 bd1 ba906 sqft116 Davidson Ave, Durham, NC 27704For Sale
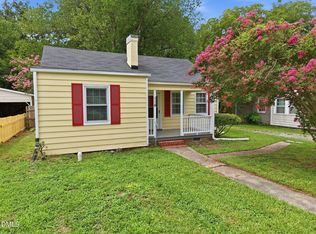 MLS ID #10181860, John Whaley. Doorify MLS
 - $319,9002 bd2 ba900 sqft1014 Sedgefield St, Durham, NC 27705For Sale
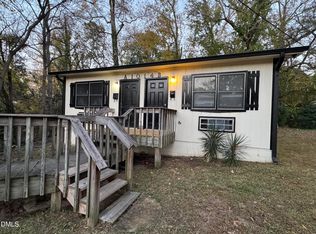 MLS ID #10142865, Tiffany Elder. Doorify MLS
 - $249,0002 bd1 ba846 sqft1805 Guess Rd, Durham, NC 27705For Sale
 MLS ID #10175693, Melissa H White. Doorify MLS
 - $334,0002 bd2 ba1.1k sqft1019 Sedgefield St, Durham, NC 27705For SaleMLS ID #10136743, John Whaley. Doorify MLS
- $310,0003 bd2 ba1.1k sqft3114 Kenan Rd, Durham, NC 27704For SaleMLS ID #10178123, Leigh Ann Rasberry. Doorify MLS
- $265,0003 bd1 ba950 sqft905 S Plum St, Durham, NC 27701For SaleMLS ID #10183203, Monica Boswell. Doorify MLS
- $299,9002 bd1 ba864 sqft609 E Maynard Ave, Durham, NC 27704For SaleMLS ID #10175335, Jeannie Shannon Toberman. Doorify MLS
- $398,0002 bd1 ba1k sqft820 W Knox St, Durham, NC 27701For SaleMLS ID #10181861, John Whaley. Doorify MLS
- $325,0003 bd1 ba948 sqft105 E Murray Ave, Durham, NC 27704For SaleMLS ID #10180055, Cynthia Quarantello. Doorify MLS
- $298,9993 bd1 ba889 sqft1015 Fairview St, Durham, NC 27707For SaleMLS ID #10176152, Yadi Ramon Herrera. Doorify MLS
- $374,9003 bd2 ba1.2k sqft4118 Casa St, Durham, NC 27704For SaleMLS ID #10183202, Monica Boswell. Doorify MLS
- $315,0002 bd2 ba1.1k sqft806 Eva St, Durham, NC 27701For SaleMLS ID #10178244, Renee Hillman. Doorify MLS
- $309,5003 bd2 ba1k sqft1318 Timothy Ave, Durham, NC 27707For SaleMLS ID #10167166, Alan Khorram. Doorify MLS
- $289,0003 bd2 ba1.1k sqft1305 Manteo St, Durham, NC 27701For SaleMLS ID #10175867, Yolanda Lennon. Doorify MLS
- $325,0002 bd2 ba936 sqft1505 S Roxboro St, Durham, NC 27707For SaleMLS ID #10181962, Stephanie Anson. Doorify MLS
- $270,0002 bd2 ba1.2k sqft26 Forest Green Dr #26, Durham, NC 27705For SaleMLS ID #10181839, Bill Barefoot. Doorify MLS
- $251,9002 bd1 ba1.1k sqft1812 Birmingham Ave, Durham, NC 27704For SaleMLS ID #10172755, Bobbie K Boghosian. Doorify MLS
- $275,0003 bd1 ba1k sqft2312 N Oak Ridge Blvd, Durham, NC 27707For SaleMLS ID #10182157, Javon Terrell Gaters. Doorify MLS
- $265,0003 bd2 ba1.1k sqft620 Piper St, Durham, NC 27704For SaleMLS ID #10173417, Sharon Evans. Doorify MLS
