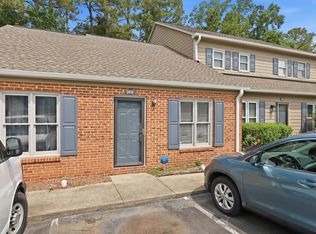
Why rent when you can own? Fully renovated 665-square-foot, 1-bedroom, 1-bath condominium in Hudson Heights, less than 3 miles from Duke University and downtown Durham. This home was completely rebuilt down to the studs with all-new electrical, plumbing, and mechanical systems, and comes with a one year warranty on all major systems and appliances, providing the peace of mind of a new home. The beautifully updated interior features hardwood floors and recessed lighting throughout the living room, kitchen, and bedroom. Smooth-close cabinetry, quartz countertops, stainless steel appliances and a tile backsplash create an ultra-modern and functional kitchen. The fully renovated bathroom includes an oversized quartz vanity, tile flooring, tile shower surround, and glass enclosure. Hudson Heights offers a peaceful setting with a community garden and dog park. The unit comes with a washer/dryer, all new doors and windows, and lots of closet space, as well as new roof and siding, exterior doors and windows. This Hudson Heights condominium is an exceptional opportunity to live in a fully renovated home in one of Durham's most convenient locations.
For sale
$196,000
1309 Hudson Ave APT A1, Durham, NC 27705
1beds
665sqft
:
Get pre-qualified$1,316/mo
Condominium, Residential
Built in 1984
-- sqft lot
$187,700 Zestimate®
$295/sqft
$90/mo HOA
What's special
Fully renovated bathroomHardwood floorsBeautifully updated interiorTile shower surroundGlass enclosureLots of closet spaceTile backsplash
- 37 days |
- 58 |
- 4 |
Zillow last checked:
Listing updated:
Listed by:
Andrea Andrado Ochoa 704-705-8008,
Collective Realty LLC
Source: Doorify MLS,MLS#: 10174896
Facts & features
Interior
Bedrooms & bathrooms
- Bedrooms: 1
- Bathrooms: 1
- Full bathrooms: 1
Heating
- Electric, None
Cooling
- Ductless, Electric
Appliances
- Included: Convection Oven, Dishwasher, Disposal, Dryer, Electric Range, Electric Water Heater, Induction Cooktop, Microwave, Refrigerator, Washer
- Laundry: Inside
Features
- Breakfast Bar, Open Floorplan
- Flooring: See Remarks
- Has fireplace: No
Interior area
- Total structure area: 665
- Total interior livable area: 665 sqft
- Finished area above ground: 665
- Finished area below ground: 0
Property
Parking
- Total spaces: 2
- Parking features: Parking Lot
- Uncovered spaces: 2
Features
- Levels: One
- Stories: 3
- Has view: Yes
Lot
- Size: 3.98 Acres
Details
- Parcel number: 106094
- Special conditions: Standard
Construction
Type & style
- Home type: Condo
- Architectural style: Traditional
- Property subtype: Condominium, Residential
Materials
- Fiber Cement
- Foundation: Slab
- Roof: Shingle
Condition
- New construction: No
- Year built: 1984
Utilities & green energy
- Sewer: Public Sewer
- Water: Public
Community & HOA
Community
- Subdivision: Hudson Heights Condos
HOA
- Has HOA: Yes
- Amenities included: Dog Park, Recreation Facilities
- Services included: Unknown
- HOA fee: $90 monthly
Location
- Region: Durham
Financial & listing details
- Price per square foot: $295/sqft
- Annual tax amount: $1,560
- Date on market: 6/18/2026
- Road surface type: Concrete
Estimated market value
$187,700
$178,000 - $197,000
$1,355/mo
Price history
| Date | Event | Price |
|---|---|---|
| 6/18/2026 | Listed for sale | $196,000$295/sqft |
Source:  Doorify MLS #10174896 Report a problem Doorify MLS #10174896 Report a problem | ||
| 8/21/2025 | Listing removed | $1,350$2/sqft |
Source: Zillow Rentals Report a problem | ||
| 8/4/2025 | Price change | $1,350-6.9%$2/sqft |
Source: Zillow Rentals Report a problem | ||
| 7/21/2025 | Listed for rent | $1,450$2/sqft |
Source: Zillow Rentals Report a problem | ||
| 4/23/2025 | Listing removed | $196,000$295/sqft |
Source: Doorify MLS #10080057 Report a problem | ||
| 3/5/2025 | Listed for sale | $196,000-3.9%$295/sqft |
Source: Doorify MLS #10080057 Report a problem | ||
| 9/13/2024 | Listing removed | $204,000$307/sqft |
Source: Doorify MLS #10041138 Report a problem | ||
| 9/12/2024 | Price change | $204,000+4.1%$307/sqft |
Source: Doorify MLS #10041138 Report a problem | ||
| 7/13/2024 | Pending sale | $196,000$295/sqft |
Source: Doorify MLS #10041138 Report a problem | ||
Public tax history
Tax history is unavailable.
Monthly payment
Est. payment
Payment breakdown
Explore the cost of this home by adjusting the details. Changes won't be saved.Climate risks
Neighborhood: 27705
Nearby schools
GreatSchools rating
- 6/10E K Powe ElementaryGrades: PK-5Distance: 0.9 mi
- 5/10Brogden MiddleGrades: 6-8Distance: 0.2 mi
- 3/10Riverside High SchoolGrades: 9-12Distance: 3.5 mi
Schools provided by the listing agent
- Elementary: Durham - E K Powe Elementary
- Middle: Durham - Brogden Middle
- High: Durham - City of Medicine Academy
Source: Doorify MLS. This data may not be complete. We recommend contacting the local school district to confirm school assignments for this home.
- $137,3001 bd1 ba-- sqft1309 Hudson Ave APT E17, Durham, NC 27705Off Market
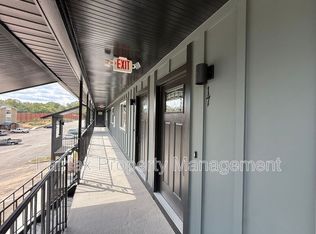
- $--1 bd1 ba636 sqft1309 Hudson Ave #B6, Durham, NC 27705Off Market

- $--1 bd1 ba536 sqft1309 Hudson Ave #B5, Durham, NC 27705Off Market
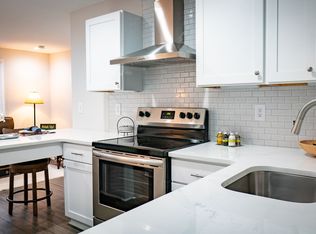
- $166,0001 bd1 ba549 sqft1309 Hudson Ave APT D16, Durham, NC 27705Sold
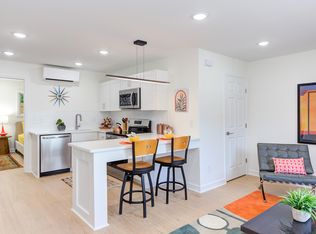
- $162,5001 bd1 ba549 sqft1309 E Hudson Ave #B9, Durham, NC 27705Sold
- $192,0001 bd1 ba630 sqft1309 Hudson Ave APT D7, Durham, NC 27705Sold
- $155,0001 bd1 ba550 sqft1309 Hudson Ave APT D3, Durham, NC 27705Sold
- $169,0001 bd1 ba617 sqft1309 Hudson Ave APT D05, Durham, NC 27705Sold
A local agent can set up tours, give advice and negotiate with sellers.
Similar homes
- $172,5001 bd1 ba576 sqft1309 Hudson Ave APT E16, Durham, NC 27705For Sale

 MLS ID #10177900, Andrea Andrado Ochoa. Doorify MLS
 - $175,0001 bd1 ba555 sqft1309 Hudson Ave #5, Durham, NC 27705For Sale
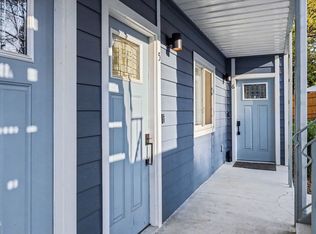 MLS ID #10155960, Samantha Abel. Doorify MLS
 - $175,0001 bd1 ba824 sqft2619 Hitchcock Dr, Durham, NC 27705For Sale
 MLS ID #10176675, Sharon Hocker. Doorify MLS
 - $210,0002 bd2 ba971 sqft305 Kendall Dr #203, Durham, NC 27703For Sale
 MLS ID #10181513, Jim Allen. Doorify MLS
 - $249,0002 bd1 ba846 sqft1805 Guess Rd, Durham, NC 27705For SaleMLS ID #10175693, Melissa H White. Doorify MLS
- $199,0002 bd1 ba812 sqft2720 Thelma St, Durham, NC 27704For SaleMLS ID #10173302, Richard Burghgraef. Doorify MLS
- $240,0001 bd1 ba576 sqft807 W Trinity Ave APT 127, Durham, NC 27701For SaleMLS ID #10157735, Ann Fegley. Doorify MLS
- $235,0001 bd1 ba532 sqft807 W Trinity Ave APT 118, Durham, NC 27701For SaleMLS ID #10169618, Matt Perry. Doorify MLS
- $160,0001 bd1 ba681 sqft2626 Hitchcock Dr, Durham, NC 27705For SaleMLS ID #10152628, Sharon Hocker. Doorify MLS
- $185,0001 bd1 ba750 sqft3311 Tarleton E, Durham, NC 27713For SaleMLS ID #10176949, Whitney Rich. Doorify MLS
- $160,0001 bd1 ba686 sqft2610 Hitchcock Dr, Durham, NC 27705For SaleMLS ID #10152620, Sharon Hocker. Doorify MLS
- $190,0002 bd1 ba790 sqft5809 Wake Forest Hwy, Durham, NC 27703For SaleMLS ID #10178700, Dylan Holowatch. Doorify MLS
- $225,0002 bd2 ba863 sqft3014 Ruth St, Durham, NC 27704For SaleMLS ID #10165706, Stacy Slone. Doorify MLS
- $219,9002 bd1 ba744 sqft709 S Plum St, Durham, NC 27701For SaleMLS ID #10178128, Whitney Rich. Doorify MLS
- $235,0002 bd1 ba926 sqft2323 Farthing St, Durham, NC 27704For SaleMLS ID #10164413, Mary Wible. Doorify MLS
- $269,0001 bd1 ba576 sqft807 W Trinity Ave APT 125, Durham, NC 27701For SaleMLS ID #10160341, Emilie Barker. Doorify MLS
- $249,900-- bd1 ba440 sqftMangum Flats, Durham, NC 27701For SaleMLS ID #10179398, Tracy Dowling. Doorify MLS
- $249,0001 bd1 ba546 sqft807 W Trinity Ave APT 153, Durham, NC 27701For SaleMLS ID #10137645, Rachel Zamorski. Doorify MLS
- $250,0002 bd2 ba829 sqft522 E Club Blvd, Durham, NC 27704For SaleMLS ID #10175996, Delphine Camara. Doorify MLS
- $279,0002 bd1 ba980 sqft6026 Willett Rd, Durham, NC 27705For SaleMLS ID #10157401, Allison Zimmerman. Doorify MLS
