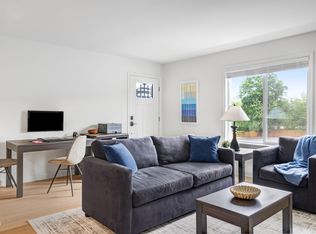
Welcome to this charming 1 bedroom, 1 bath home open concept home with a large loft upstairs providing flexibility to create a home office, guest space, workout area or additional living space. Step outside to a private patio overlooking a peaceful lot. Whether you're a fist-time homebuyer, investor, or looking to downsize, this home presents a unique opportunity in a convenient Durham location. Unique opportunity to purchase up to three neighboring investment properties. Properties can be purchased individually or together as a portfolio. 2610 and 2626 Hitchcock Dr Durham also for sale.
Pending
$175,000
2619 Hitchcock Dr, Durham, NC 27705
1beds
824sqft
:
Get pre-qualified$1,260/mo
Townhouse, Residential
Built in 1984
1,306 Square Feet Lot
$170,000 Zestimate®
$212/sqft
$154/mo HOA
What's special
Private patioOpen concept homeLarge loft upstairsOverlooking a peaceful lot
- 46 days |
- 302 |
- 24 |
Zillow last checked:
Listing updated:
Listed by:
Sharon Hocker 336-269-5109,
Keller Williams Elite Realty
Source: Doorify MLS,MLS#: 10176675
Facts & features
Interior
Bedrooms & bathrooms
- Bedrooms: 1
- Bathrooms: 1
- Full bathrooms: 1
Heating
- Forced Air, None
Cooling
- Ceiling Fan(s), Central Air
Appliances
- Included: Dishwasher, Microwave, Range Hood, Refrigerator, Washer/Dryer
- Laundry: Inside, Laundry Room, Main Level
Features
- Ceiling Fan(s), Dual Closets, High Ceilings, Kitchen Island, Kitchen/Dining Room Combination, Living/Dining Room Combination, Open Floorplan
- Flooring: Vinyl
- Windows: Blinds, Window Treatments
- Common walls with other units/homes: 2+ Common Walls
Interior area
- Total structure area: 824
- Total interior livable area: 824 sqft
- Finished area above ground: 824
- Finished area below ground: 0
Property
Parking
- Total spaces: 1
- Parking features: Off Street, Open, Parking Lot
- Uncovered spaces: 1
- Details: Street parking available
Accessibility
- Accessibility features: Accessible Entrance, Aging In Place, Level Flooring
Features
- Levels: One and One Half
- Stories: 1.5
- Patio & porch: Patio
- Exterior features: Private Yard
- Has view: Yes
- View description: Neighborhood
Lot
- Size: 1,306 Square Feet
Details
- Parcel number: 173530
- Zoning: RM-12
- Special conditions: Standard
Construction
Type & style
- Home type: Townhouse
- Architectural style: Traditional
- Property subtype: Townhouse, Residential
- Attached to another structure: Yes
Materials
- Brick
- Foundation: Slab
- Roof: Shingle
Condition
- New construction: No
- Year built: 1984
Utilities & green energy
- Sewer: Public Sewer
- Water: Public
Community & HOA
Community
- Subdivision: Crystal Pines
HOA
- Has HOA: Yes
- Services included: Maintenance Grounds
- HOA fee: $154 monthly
Location
- Region: Durham
Financial & listing details
- Price per square foot: $212/sqft
- Tax assessed value: $180,833
- Annual tax amount: $1,792
- Date on market: 6/26/2026
- Road surface type: Paved
Estimated market value
$170,000
$162,000 - $179,000
$1,295/mo
Price history
| Date | Event | Price |
|---|---|---|
| 7/29/2026 | Pending sale | $175,000$212/sqft |
Source:  Doorify MLS #10176675 Report a problem Doorify MLS #10176675 Report a problem | ||
| 6/26/2026 | Listed for sale | $175,000+118.8%$212/sqft |
Source: Doorify MLS #10176675 Report a problem | ||
| 12/29/2023 | Listing removed | -- |
Source: Zillow Rentals Report a problem | ||
| 12/8/2023 | Listed for rent | $1,200+51.9%$1/sqft |
Source: Zillow Rentals Report a problem | ||
| 4/28/2018 | Listing removed | $790$1/sqft |
Source: REAL ESTATE ASSOCIATES, INC. Report a problem | ||
| 3/2/2018 | Price change | $790-1.3%$1/sqft |
Source: REAL ESTATE ASSOCIATES, INC. Report a problem | ||
| 1/22/2018 | Listed for rent | $800$1/sqft |
Source: REAL ESTATE ASSOCIATES, INC. Report a problem | ||
| 7/16/2015 | Sold | $80,000+23.1%$97/sqft |
Source: Public Record Report a problem | ||
| 6/30/2008 | Sold | $65,000-7.1%$79/sqft |
Source: Public Record Report a problem | ||
| 4/27/2007 | Sold | $70,000$85/sqft |
Source: Public Record Report a problem | ||
Public tax history
| Year | Property taxes | Tax assessment |
|---|---|---|
| 2025 | $1,793 +59% | $180,833 +123.8% |
| 2024 | $1,127 +6.5% | $80,806 |
| 2023 | $1,058 +2.3% | $80,806 |
| 2022 | $1,034 +0.5% | $80,806 |
| 2021 | $1,029 +2.4% | $80,806 |
| 2020 | $1,005 | $80,806 |
| 2019 | $1,005 | $80,806 +38.7% |
| 2018 | $1,005 +28.1% | $58,270 |
| 2017 | $785 +3.5% | $58,270 |
| 2016 | $758 | $58,270 -16.1% |
| 2015 | $758 -21.2% | $69,482 |
| 2014 | $962 | $69,482 |
| 2013 | -- | $69,482 |
| 2012 | -- | $69,482 |
| 2011 | $906 +0.4% | $69,482 |
| 2010 | $902 +4% | $69,482 |
| 2009 | $867 | $69,482 |
| 2008 | $867 -1.3% | $69,482 +11.7% |
| 2007 | $878 +1.4% | $62,201 |
| 2006 | $866 | $62,201 |
| 2005 | $866 +1.4% | $62,201 |
| 2004 | $854 | $62,201 |
| 2003 | -- | $62,201 |
| 2002 | $786 +10% | $62,201 +41% |
| 2000 | $714 | $44,100 |
Find assessor info on the county website
Monthly payment
Est. payment
Payment breakdown
Explore the cost of this home by adjusting the details. Changes won't be saved.Climate risks
Neighborhood: Omah Street
Nearby schools
GreatSchools rating
- 3/10Hillandale ElementaryGrades: PK-5Distance: 0.3 mi
- 7/10George L Carrington MiddleGrades: 6-8Distance: 2.9 mi
- 3/10Riverside High SchoolGrades: 9-12Distance: 1.4 mi
Schools provided by the listing agent
- Elementary: Durham - Hillandale Elementary
- Middle: Durham - George L Carrington Middle
- High: Durham - Riverside High
Source: Doorify MLS. This data may not be complete. We recommend contacting the local school district to confirm school assignments for this home.
- $230,0002 bd2 ba1k sqft2621 Hitchcock Dr, Durham, NC 27705Sold
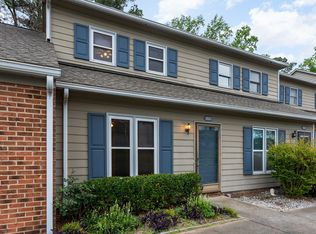
- $182,2002 bd1 ba816 sqft2617 Hitchcock Dr, Durham, NC 27705Off Market
- $181,9002 bd1 ba1.1k sqft2623 Hitchcock Dr, Durham, NC 27705Off Market

- $3,0002 bd2 ba1k sqft2625 Hitchcock Dr, Durham, NC 27705For Rent
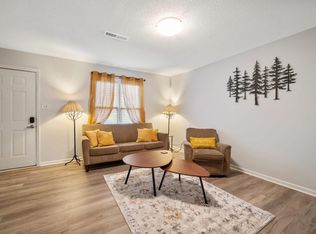
- $4,224-- bd-- ba-- sqft2615 Hitchcock Dr, Durham, NC 27705Off Market
- $200,0002 bd1 ba835 sqft2601 Hitchcock Dr, Durham, NC 27705Sold
- $210,9002 bd2 ba1.1k sqft2627 Hitchcock Dr, Durham, NC 27705Off Market
- $193,4002 bd2 ba1k sqft2629 Hitchcock Dr, Durham, NC 27705Off Market
A local agent can set up tours, give advice and negotiate with sellers.
Similar homes
- $198,0002 bd1 ba844 sqft2 Justin Ct, Durham, NC 27705For Sale

 MLS ID #10184683, Chelsea Jones. Doorify MLS
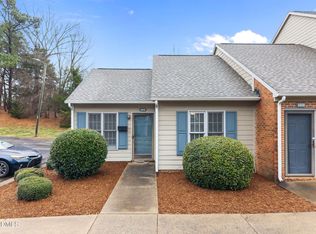
 - $160,0001 bd1 ba686 sqft2610 Hitchcock Dr, Durham, NC 27705For Sale
 MLS ID #10152620, Sharon Hocker. Doorify MLS
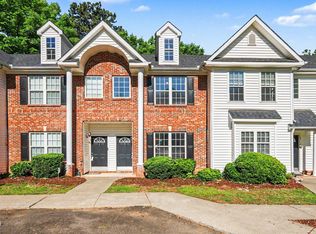
 - $220,0002 bd2 ba1.2k sqft10 Moorefield Ct, Durham, NC 27705For Sale
 MLS ID #10167761, Ryan Woods. Doorify MLS
 - $196,0001 bd1 ba665 sqft1309 Hudson Ave APT A1, Durham, NC 27705For Sale
 MLS ID #10174896, Andrea Andrado Ochoa. Doorify MLS
 - $172,5001 bd1 ba576 sqft1309 Hudson Ave APT E16, Durham, NC 27705For SaleMLS ID #10177900, Andrea Andrado Ochoa. Doorify MLS
- $239,9002 bd3 ba1.2k sqft28 Riverwalk Ter, Durham, NC 27704For SaleMLS ID #10173491, Don Gomez. Doorify MLS
- $225,0002 bd2 ba1.1k sqft502 Gatehouse Ln, Durham, NC 27707For SaleMLS ID #10183442, Kelli Kaspar. Doorify MLS
- $249,0002 bd2 ba1.2k sqft30 Stonewall Way, Durham, NC 27704For SaleMLS ID #10165652, Sarah Hopper. Doorify MLS
- $249,0002 bd1 ba846 sqft1805 Guess Rd, Durham, NC 27705For SaleMLS ID #10175693, Melissa H White. Doorify MLS
- $215,0002 bd1 ba996 sqft128 Saint Andrews Ln, Chapel Hill, NC 27517For SaleMLS ID #10184691, Gerald Richardson. Doorify MLS
- $187,2002 bd2 ba1k sqft9 Crystal Oaks Ct, Durham, NC 27707For SaleMLS ID #10167421, Chris Lawrence. Doorify MLS
- $172,5001 bd1 ba659 sqft3704 Chimney Ridge Pl APT 207, Durham, NC 27713For SaleMLS ID #10159582, Myron Gwyn. Doorify MLS
- $212,9002 bd2 ba1.1k sqft3088 Colony Rd APT A, Durham, NC 27705For SaleMLS ID #10167857, Stephanie Anson. Doorify MLS
- $234,9002 bd2 ba925 sqft3622 Colchester St APT 25, Durham, NC 27707For SaleMLS ID #10159339, Kim Morris. Doorify MLS
- $199,0003 bd2 ba991 sqft605 C St, Butner, NC 27509For SaleMLS ID #10182573, Shruti Desai. Doorify MLS
- $220,0002 bd2 ba863 sqft3014 Ruth St, Durham, NC 27704For SaleMLS ID #10165706, Stacy Slone. Doorify MLS
- $175,0001 bd1 ba750 sqft3311 Tarleton E, Durham, NC 27713For SaleMLS ID #10176949, Whitney Rich. Doorify MLS
- $251,9002 bd1 ba1.1k sqft1812 Birmingham Ave, Durham, NC 27704For SaleMLS ID #10172755, Bobbie K Boghosian. Doorify MLS
- $235,0002 bd2 ba829 sqft522 E Club Blvd, Durham, NC 27704For SaleMLS ID #10175996, Delphine Camara. Doorify MLS
- $220,0003 bd2 ba1.1k sqft2912 Constance Ave, Durham, NC 27704For SaleMLS ID #10172542, Brandon Bartholomew. Doorify MLS
