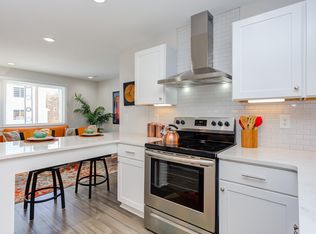
Why rent when you can own? Fully renovated 576-square-foot, 1-bedroom, 1-bath condominium in Hudson Heights, five minutes to I85 and less than 3 miles from Duke University and downtown Durham. This condo was completely rebuilt with all-new electrical, plumbing, and mechanical systems, providing the peace of mind of a much newer home. The beautifully updated interior features hardwood floors throughout the living room, kitchen, and bedroom; smooth-close cabinetry; quartz countertops; stainless steel appliances; and a tile backsplash. The renovated bathroom includes an oversized quartz vanity, tile flooring, tiled shower surround, and glass enclosure. Microwave, stove, fridge, dishwasher and washer/dryer are all new and under warranty. Hudson Heights offers a peaceful setting with a community garden, dog park and lots of parking. With HOA dues of only $90 per month, and property taxes of only per month, eligible buyers can own this property with 100% financing and housing payments be comparable to local rental rates! An exceptional opportunity to own a fully renovated home in one of Durham's most convenient locations.
For sale
$172,500
1309 Hudson Ave APT E16, Durham, NC 27705
1beds
576sqft
:
Get pre-qualified$1,204/mo
Condominium, Residential
Built in 1984
-- sqft lot
$166,000 Zestimate®
$299/sqft
$90/mo HOA
What's special
Renovated bathroomBeautifully updated interiorTiled shower surroundGlass enclosureTile backsplashQuartz countertopsLots of parking
- 24 days |
- 97 |
- 8 |
Zillow last checked:
Listing updated:
Listed by:
Andrea Andrado Ochoa 704-705-8008,
Collective Realty LLC
Source: Doorify MLS,MLS#: 10177900
Facts & features
Interior
Bedrooms & bathrooms
- Bedrooms: 1
- Bathrooms: 1
- Full bathrooms: 1
Heating
- Central
Cooling
- Ductless
Appliances
- Included: Convection Oven, Dishwasher, Disposal, Dryer, Electric Range, Electric Water Heater, Exhaust Fan, Induction Cooktop, Microwave, Refrigerator, Washer
- Laundry: Electric Dryer Hookup
Features
- Breakfast Bar, Open Floorplan
- Flooring: Wood
- Has fireplace: No
Interior area
- Total structure area: 576
- Total interior livable area: 576 sqft
- Finished area above ground: 576
- Finished area below ground: 0
Property
Parking
- Total spaces: 1
- Parking features: Asphalt, Parking Lot
- Details: Parking Lot
Features
- Levels: One
- Stories: 1
- Has view: Yes
Details
- Parcel number: 106181
- Zoning: RU - M
- Special conditions: Standard
Construction
Type & style
- Home type: Condo
- Architectural style: Traditional
- Property subtype: Condominium, Residential
Materials
- Fiber Cement
- Foundation: Slab
- Roof: Fiberglass, Shingle
Condition
- New construction: No
- Year built: 1984
Utilities & green energy
- Sewer: Public Sewer
- Water: Public
Community & HOA
Community
- Subdivision: Hudson Heights Condos
HOA
- Has HOA: Yes
- Amenities included: Dog Park, Parking, Trash
- Services included: Maintenance Grounds, Trash
- HOA fee: $90 monthly
Location
- Region: Durham
Financial & listing details
- Price per square foot: $299/sqft
- Tax assessed value: $135,989
- Annual tax amount: $1,099
- Date on market: 7/2/2026
- Road surface type: Concrete
Estimated market value
$166,000
$158,000 - $174,000
$1,308/mo
Price history
| Date | Event | Price |
|---|---|---|
| 7/2/2026 | Listed for sale | $172,500$299/sqft |
Source:  Doorify MLS #10177900 Report a problem Doorify MLS #10177900 Report a problem | ||
Public tax history
| Year | Property taxes | Tax assessment |
|---|---|---|
| 2025 | $1,348 +171.1% | $135,989 +281.4% |
| 2024 | $497 +6.5% | $35,653 |
| 2023 | $467 +2.3% | $35,653 |
| 2022 | $456 +0.5% | $35,653 |
| 2021 | $454 +2.4% | $35,653 |
| 2020 | $443 | $35,653 -25% |
| 2019 | $443 | $47,537 +59.2% |
| 2018 | $443 +10.3% | $29,853 |
| 2017 | $402 +3.5% | $29,853 |
| 2016 | $388 | $29,853 -1.9% |
| 2015 | $388 -7.8% | $30,431 |
| 2014 | $421 | $30,431 |
| 2013 | -- | $30,431 |
| 2012 | -- | $30,431 |
| 2011 | $397 +0.4% | $30,431 |
| 2010 | $395 +4% | $30,431 |
| 2009 | $380 | $30,431 |
| 2008 | $380 -23.2% | $30,431 -13.2% |
| 2007 | $495 +1.4% | $35,041 |
| 2006 | $488 | $35,041 |
| 2005 | $488 +1.4% | $35,041 |
| 2004 | $481 | $35,041 |
Find assessor info on the county website
Monthly payment
Est. payment
Payment breakdown
Explore the cost of this home by adjusting the details. Changes won't be saved.Climate risks
Neighborhood: 27705
Nearby schools
GreatSchools rating
- 6/10E K Powe ElementaryGrades: PK-5Distance: 0.9 mi
- 5/10Brogden MiddleGrades: 6-8Distance: 0.2 mi
- 3/10Riverside High SchoolGrades: 9-12Distance: 3.5 mi
Schools provided by the listing agent
- Elementary: Durham - E K Powe Elementary
- Middle: Durham - Brogden Middle
- High: Durham - City of Medicine Academy
Source: Doorify MLS. This data may not be complete. We recommend contacting the local school district to confirm school assignments for this home.
- $166,0001 bd1 ba549 sqft1309 Hudson Ave #D8, Durham, NC 27705Sold
- $166,0001 bd1 ba549 sqft1309 Hudson Ave APT D10, Durham, NC 27705Sold
- $182,5001 bd1 ba666 sqft1309 Hudson Ave APT D12, Durham, NC 27705Sold

- $150,0001 bd1 ba576 sqft1309 Hudson Ave APT D14, Durham, NC 27705Sold
- $166,0001 bd1 ba549 sqft1309 Hudson Ave APT D17, Durham, NC 27705Sold
- $169,0001 bd1 ba549 sqft1309 Hudson Ave APT D5, Durham, NC 27705Sold
- $166,0001 bd1 ba549 sqft1309 Hudson Ave APT D11, Durham, NC 27705Sold
- $166,0001 bd1 ba549 sqft1309 Hudson Ave APT D9, Durham, NC 27705Sold
A local agent can set up tours, give advice and negotiate with sellers.
Similar homes
- $196,0001 bd1 ba665 sqft1309 Hudson Ave APT A1, Durham, NC 27705For Sale

 MLS ID #10174896, Andrea Andrado Ochoa. Doorify MLS
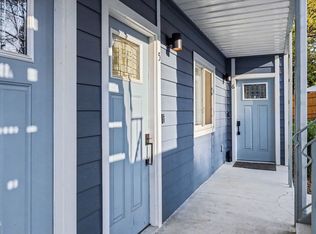
 - $175,0001 bd1 ba555 sqft1309 Hudson Ave #5, Durham, NC 27705For Sale
 MLS ID #10155960, Samantha Abel. Doorify MLS
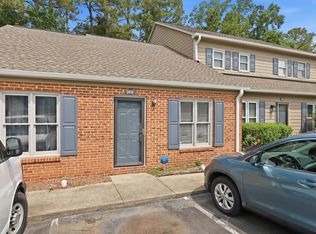
 - $175,0001 bd1 ba824 sqft2619 Hitchcock Dr, Durham, NC 27705For Sale
 MLS ID #10176675, Sharon Hocker. Doorify MLS
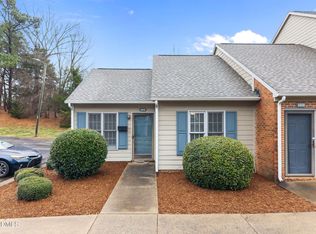
 - $160,0001 bd1 ba686 sqft2610 Hitchcock Dr, Durham, NC 27705For Sale
 MLS ID #10152620, Sharon Hocker. Doorify MLS
 - $172,5001 bd1 ba659 sqft3704 Chimney Ridge Pl APT 207, Durham, NC 27713For SaleMLS ID #10159582, Myron Gwyn. Doorify MLS
- $249,0002 bd1 ba846 sqft1805 Guess Rd, Durham, NC 27705For SaleMLS ID #10175693, Melissa H White. Doorify MLS
- $185,0001 bd1 ba750 sqft3311 Tarleton E, Durham, NC 27713For SaleMLS ID #10176949, Whitney Rich. Doorify MLS
- $150,0002 bd1 ba720 sqft1320 Maplewood Dr, Durham, NC 27704For SaleMLS ID #10156587, Plummer Dillahunt. Doorify MLS
- $235,0001 bd1 ba532 sqft807 W Trinity Ave APT 118, Durham, NC 27701For SaleMLS ID #10169618, Matt Perry. Doorify MLS
- $199,0002 bd1 ba812 sqft2720 Thelma St, Durham, NC 27704For SaleMLS ID #10173302, Richard Burghgraef. Doorify MLS
- $240,0001 bd1 ba576 sqft807 W Trinity Ave APT 127, Durham, NC 27701For SaleMLS ID #10157735, Ann Fegley. Doorify MLS
- $249,0001 bd1 ba546 sqft807 W Trinity Ave APT 153, Durham, NC 27701For SaleMLS ID #10137645, Rachel Zamorski. Doorify MLS
- $249,900-- bd1 ba440 sqftMangum Flats, Durham, NC 27701For SaleMLS ID #10179398, Tracy Dowling. Doorify MLS
- $225,0002 bd2 ba863 sqft3014 Ruth St, Durham, NC 27704For SaleMLS ID #10165706, Stacy Slone. Doorify MLS
- $159,0002 bd1 ba800 sqft4 Shepherd Ln #C, Chapel Hill, NC 27514For SaleMLS ID #10181042, Juan David Agudelo. Doorify MLS
- $150,0001 bd1 ba560 sqft3829 Us Highway 70 E, Durham, NC 27703For SaleMLS ID #10141469, Melvin Watson. Doorify MLS
- $209,9002 bd1 ba744 sqft709 S Plum St, Durham, NC 27701For SaleMLS ID #10178128, Whitney Rich. Doorify MLS
- $250,0002 bd2 ba829 sqft522 E Club Blvd, Durham, NC 27704For SaleMLS ID #10175996, Delphine Camara. Doorify MLS
- $170,0002 bd2 ba849 sqft103 Ashley Forest Rd #B, Chapel Hill, NC 27514For SaleMLS ID #10164837, Rob Partin. Doorify MLS
- $189,9001 bd1 ba621 sqft1002 Willow Dr APT 16, Chapel Hill, NC 27514For SaleMLS ID #10146305, Alan Trammel. Doorify MLS
