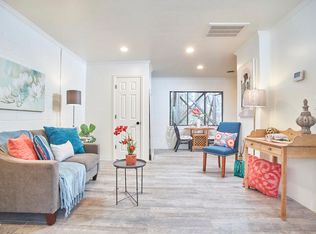
Seller contributing $1,000 - ideal for a one-year home warranty to protect your investment from day one or apply it toward closing costs. Buyer's choice! Low maintenance end-unit condo in a quiet, park-like setting in the heart of Chapel Hill - just minutes from UNC and downtown. This bright 2-bedroom, 1-bath unit offers a functional layout with spacious bedrooms, each with a roomy closet and plush carpet. The kitchen features warm oak cabinetry, an updated stainless-steel refrigerator, dishwasher, and good natural light with peaceful, tree-lined views. In-unit stacked washer/dryer included. Clean and move-in ready throughout. Best of all, convenient location within walking distance to University Place, Chapel Hill Community Center, Harris Teeter, Silverspot Cinema, Caffe Driade, local restaurants, and the post office. Easy access to trails and the free local bus line. Strong investor appeal with proven rental demand from UNC students, faculty, and staff - making this an excellent income-producing property or easy living option for those looking to simplify.
For sale
$159,000
4 Shepherd Ln #C, Chapel Hill, NC 27514
2beds
800sqft
:
Get pre-qualified$1,278/mo
Condominium, Residential
Built in 1967
-- sqft lot
$153,200 Zestimate®
$199/sqft
$240/mo HOA
What's special
Peaceful tree-lined viewsGood natural lightLow maintenance end-unit condoSpacious bedroomsPlush carpetUpdated stainless-steel refrigeratorRoomy closet
- 16 days |
- 400 |
- 12 |
Likely to sell faster than
Zillow last checked:
Listing updated:
Listed by:
Juan David Agudelo 908-986-6379,
Raleigh Realty Inc.
Source: Doorify MLS,MLS#: 10181042
Facts & features
Interior
Bedrooms & bathrooms
- Bedrooms: 2
- Bathrooms: 1
- Full bathrooms: 1
Heating
- Baseboard, Electric
Cooling
- Ceiling Fan(s), Wall Unit(s)
Appliances
- Included: Dishwasher, Electric Oven, Electric Range, Electric Water Heater, Refrigerator, Washer/Dryer Stacked
- Laundry: In Unit
Features
- Flooring: Carpet, Vinyl
- Common walls with other units/homes: End Unit
Interior area
- Total structure area: 800
- Total interior livable area: 800 sqft
- Finished area above ground: 800
- Finished area below ground: 0
Property
Parking
- Total spaces: 1
- Parking features: Additional Parking
- Uncovered spaces: 1
Features
- Levels: One
- Stories: 1
- Has view: Yes
Details
- Parcel number: 9799017509.018
- Special conditions: Standard
Construction
Type & style
- Home type: Condo
- Architectural style: Traditional
- Property subtype: Condominium, Residential
- Attached to another structure: Yes
Materials
- Brick Veneer
- Foundation: Slab
- Roof: Shingle
Condition
- New construction: No
- Year built: 1967
Utilities & green energy
- Sewer: Public Sewer
- Water: Public
- Utilities for property: Cable Available, Electricity Available, Phone Available, Water Available
Community & HOA
Community
- Features: Street Lights
- Subdivision: Shepherd Lane Condos
HOA
- Has HOA: Yes
- Amenities included: Landscaping, Maintenance Grounds, Management, Trash, Water
- Services included: Sewer, Trash, Water
- HOA fee: $240 monthly
Location
- Region: Chapel Hill
Financial & listing details
- Price per square foot: $199/sqft
- Tax assessed value: $162,100
- Annual tax amount: $2,084
- Date on market: 7/18/2026
Estimated market value
$153,200
$146,000 - $161,000
$1,373/mo
Price history
| Date | Event | Price |
|---|---|---|
| 7/18/2026 | Listed for sale | $159,000$199/sqft |
Source:  Doorify MLS #10181042 Report a problem Doorify MLS #10181042 Report a problem | ||
| 7/14/2026 | Listing removed | $159,000$199/sqft |
Source: Doorify MLS #10150233 Report a problem | ||
| 6/19/2026 | Price change | $159,000-3%$199/sqft |
Source: Doorify MLS #10150233 Report a problem | ||
| 5/27/2026 | Price change | $164,000-3%$205/sqft |
Source: Doorify MLS #10150233 Report a problem | ||
| 4/28/2026 | Price change | $169,000-6.1%$211/sqft |
Source: Doorify MLS #10150233 Report a problem | ||
| 3/5/2026 | Listed for sale | $179,900+118.1%$225/sqft |
Source: Doorify MLS #10150233 Report a problem | ||
| 8/4/2008 | Sold | $82,500$103/sqft |
Source: Public Record Report a problem | ||
Public tax history
| Year | Property taxes | Tax assessment |
|---|---|---|
| 2025 | $2,297 +39.3% | $162,100 +85.3% |
| 2024 | $1,649 +2.3% | $87,500 |
| 2023 | $1,611 +3.9% | $87,500 |
| 2022 | $1,551 +1.2% | $87,500 |
| 2021 | $1,533 +7.1% | $87,500 +15.3% |
| 2020 | $1,431 | $75,900 |
| 2018 | $1,431 +2.9% | $75,900 |
| 2017 | $1,391 -5.7% | $75,900 -7.4% |
| 2016 | $1,475 | $81,976 |
| 2015 | $1,475 | $81,976 |
| 2014 | -- | $81,976 |
| 2013 | -- | $81,976 |
| 2012 | -- | $81,976 |
| 2011 | -- | $81,976 |
| 2010 | -- | $81,976 |
| 2009 | -- | -- |
| 2008 | -- | $80,640 |
| 2007 | $1,301 +4.2% | $80,640 |
| 2006 | $1,249 | $80,640 |
| 2005 | $1,249 +70.6% | $80,640 +82.4% |
| 2004 | $732 +3.6% | $44,213 |
| 2003 | $707 | $44,213 |
| 2002 | -- | $44,213 |
| 2001 | -- | $44,213 +22.8% |
| 2000 | $622 | $35,993 |
Find assessor info on the county website
Monthly payment
Est. payment
Payment breakdown
Explore the cost of this home by adjusting the details. Changes won't be saved.Climate risks
Neighborhood: 27514
Nearby schools
GreatSchools rating
- 8/10Mel And Zora Rashkis Elementary SchoolGrades: PK-5Distance: 1.5 mi
- 9/10Guy Phillips Middle SchoolGrades: 6-8Distance: 1.2 mi
- 9/10East Chapel Hill High SchoolGrades: 9-12Distance: 2.5 mi
Schools provided by the listing agent
- Elementary: Chapel Hill Carrboro - Mel and Zora Rashkis Elementary School
- Middle: Chapel Hill Carrboro - Grey Culbreth Middle School
- High: Chapel Hill Carrboro - East Chapel Hill High School
Source: Doorify MLS. This data may not be complete. We recommend contacting the local school district to confirm school assignments for this home.
- $172,0001 bd1 ba522 sqft14 Shepherd Ln, Chapel Hill, NC 27514Sold
- $164,4002 bd1 ba810 sqft3 Shepherd Ln #A, Chapel Hill, NC 27514Off Market
- $168,1002 bd1 ba810 sqft2 Shepherd Ln #B, Chapel Hill, NC 27514Off Market
- $168,3002 bd1 ba810 sqft5 Shepherd Ln #B, Chapel Hill, NC 27514Off Market

- $165,0002 bd1 ba784 sqft8 Shepherd Ln #B, Chapel Hill, NC 27514Off Market
- $175,0002 bd1 ba820 sqft6 Shepherd Ln #C, Chapel Hill, NC 27514Sold
- $168,6002 bd1 ba810 sqft8 Shepherd Ln #C, Chapel Hill, NC 27514Off Market
- $157,6002 bd1 ba780 sqft3 Shepherd Ln #D, Chapel Hill, NC 27514Off Market
A local agent can set up tours, give advice and negotiate with sellers.
Similar homes
- $175,0002 bd2 ba875 sqft306 Ashley Forest Rd #F, Chapel Hill, NC 27514For Sale

 MLS ID #10161889, Kevin Zhu. Doorify MLS
 - $170,0002 bd2 ba849 sqft103 Ashley Forest Rd #B, Chapel Hill, NC 27514For Sale
 MLS ID #10164837, Rob Partin. Doorify MLS
 - $234,9002 bd2 ba939 sqft1002 Willow Dr APT 6, Chapel Hill, NC 27514For Sale
 MLS ID #10177497, Wendy Tanson. Doorify MLS
 - $159,0002 bd2 ba955 sqft500 Umstead Dr #304C, Chapel Hill, NC 27516For Sale By Owner

- $189,5002 bd3 ba1.1k sqft128 Schultz St, Chapel Hill, NC 27514For SaleMLS ID #10157553, John Delgado. Doorify MLS
- $189,5002 bd3 ba1.1k sqft227 Schultz St, Chapel Hill, NC 27514For SaleMLS ID #10157561, John Delgado. Doorify MLS
- $189,9001 bd1 ba621 sqft1002 Willow Dr APT 16, Chapel Hill, NC 27514For SaleMLS ID #10146305, Alan Trammel. Doorify MLS
- $160,0002 bd1 ba890 sqft501 Jones Ferry Rd APT N9, Carrboro, NC 27510For SaleMLS ID #10150870, Chris Culbreth. Doorify MLS
- $150,0002 bd1 ba892 sqft501 Jones Ferry Rd APT J9, Carrboro, NC 27510For SaleMLS ID #10157412, Chris Culbreth. Doorify MLS
- $215,0002 bd2 ba1.1k sqft213 Schultz St, Chapel Hill, NC 27514For SaleMLS ID #10174473, Sue Alonso. Doorify MLS
- $177,5002 bd3 ba1.1k sqft139 Kingsbury Dr, Chapel Hill, NC 27514For SaleMLS ID #10079828, J.B. Hu. Doorify MLS
- $85,0001 bd1 ba659 sqft130 S Estes Dr APT B7, Chapel Hill, NC 27514For SaleMLS ID #10182091, Thomas Ladane Shoupe. Doorify MLS
- $197,7003 bd2 ba1.2k sqft500 Umstead Dr #303E, Chapel Hill, NC 27516For SaleMLS ID #10172316, Joshua Norman. Doorify MLS
- $225,0002 bd2 ba939 sqft1002 Willow Dr APT 31, Chapel Hill, NC 27514For SaleMLS ID #10154759, Pamela Zeman. Doorify MLS
- $228,0002 bd2 ba1.1k sqft137 Kingsbury Dr, Chapel Hill, NC 27514For SaleMLS ID #10159631, Kirk Keyes. Doorify MLS
- $234,9002 bd3 ba1k sqft118 Friar Ln, Carrboro, NC 27510For SaleMLS ID #10183644, Courtney LaMotte. Doorify MLS
- $194,9991 bd1 ba819 sqft1001 Kingswood Drive #J, Chapel Hill, NC 27514For Sale
 MLS ID #100586995, Jennifer Geska, VRC, Ltd.. Hive MLS
 - $172,5001 bd1 ba659 sqft3704 Chimney Ridge Pl APT 207, Durham, NC 27713For SaleMLS ID #10159582, Myron Gwyn. Doorify MLS
- $215,0002 bd2 ba955 sqft500 Umstead Drive Unit 306, Chapel Hill, NC 27516For SaleMLS ID #100553229, Mark B Heizer, HCO Properties. Hive MLS
- $164,9992 bd2 ba1k sqft806 Kendall Dr #502, Durham, NC 27703For SaleMLS ID #10152721, Patricia Francine Adams. Doorify MLS
