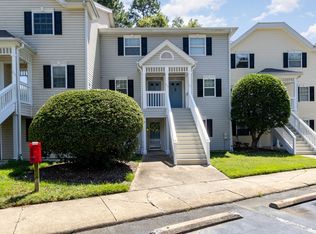
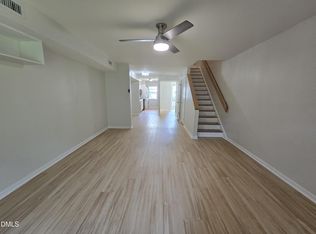
The end unit you've been waiting for. Upper level. In-unit laundry. New hot water heater. This Kensington Trace condo comes loaded with the details that actually matter. The layout delivers -- laminate flooring on the main level, stainless steel appliances in the kitchen, and two bedrooms each with their own full bath. Whether you're living solo, sharing, or investing, it just works.
Outside, the lot was recently resurfaced and parking is ample -- a rarity. The pool and tennis courts are steps away. I-40, UNC, Duke, shopping and dining are all within easy reach, and the bus line runs right here. Low-maintenance living. Prime location. Ready when you are.
Pending
Price cut: $5K (8/15)
$184,500
227 Schultz St, Chapel Hill, NC 27514
2beds
1,190sqft
Condominium
Built in 1984
-- sqft lot
$177,200 Zestimate®
$155/sqft
$300/mo HOA
What's special
In-unit laundry
- 202 days
- 82
- 8
Zillow last checked:
Listing updated:
Listed by:
John Delgado 914-316-1893,
Keller Williams Elite Realty,
Jennifer Patterson 919-824-7981,
Keller Williams Elite Realty
Source: Doorify MLS,MLS#: 10157561
Facts & features
Interior
Bedrooms & bathrooms
- Bedrooms: 2
- Bathrooms: 3
- Full bathrooms: 2
- 1/2 bathrooms: 1
Primary bedroom
- Level: Second
- Area: 168.75 Square Feet
- Dimensions: 13.5 x 12.5
Bedroom 2
- Level: Second
- Area: 166.46 Square Feet
- Dimensions: 13.5 x 12.33
Dining room
- Level: Main
- Area: 108.3 Square Feet
- Dimensions: 10 x 10.83
Other
- Level: Main
- Area: 74.73 Square Feet
- Dimensions: 6.9 x 10.83
Kitchen
- Level: Main
- Area: 74.75 Square Feet
- Dimensions: 5.9 x 12.67
Living room
- Level: Main
- Area: 241.65 Square Feet
- Dimensions: 13.5 x 17.9
Heating
- Electric, Forced Air
Cooling
- Central Air, Electric
Features
- Flooring: Carpet, Laminate, Tile
Interior area
- Total structure area: 1,190
- Total interior livable area: 1,190 sqft
- Finished area above ground: 1,190
- Finished area below ground: 0
Property
Parking
- Total spaces: 1
- Parking features: Open
- Uncovered spaces: 1
Features
- Levels: Two
- Stories: 2
Details
- Parcel number: 9880567003.092
- Special conditions: Standard
Construction
Type & style
- Home type: Condo
- Architectural style: Traditional
- Property subtype: Condominium
Materials
- Vinyl Siding
- Foundation: Slab
- Roof: Asphalt
Condition
- New construction: No
- Year built: 1984
Utilities & green energy
- Sewer: Public Sewer
- Water: Public
Community & HOA
Community
- Subdivision: Kensington Trace
HOA
- Has HOA: Yes
- Services included: Maintenance Grounds, Maintenance Structure, Storm Water Maintenance
- HOA fee: $300 monthly
- HOA name: Onyx Management
- HOA phone: 919-403-1130
Location
- Region: Chapel Hill
Financial & listing details
- Price per square foot: $155/sqft
- Tax assessed value: $239,400
- Annual tax amount: $3,079
- Date on market: 4/3/2026
- Listing agreement: Exclusive Right To Sell
- Listing terms: Cash,Conventional
Estimated market value
$177,200
$168,000 - $186,000
$1,550/mo
Price history
| Date | Event | Price |
|---|---|---|
| 9/28/2026 | Pending sale | $184,500$155/sqft |
Source:  Doorify MLS #10157561 Report a problem | ||
| 8/15/2026 | Price change | $184,500-2.6%$155/sqft |
Source: Doorify MLS #10157561 Report a problem | ||
| 7/13/2026 | Price change | $189,500-1.6%$159/sqft |
Source: Doorify MLS #10157561 Report a problem | ||
| 6/28/2026 | Price change | $192,500-1.3%$162/sqft |
Source: Doorify MLS #10157561 Report a problem | ||
| 6/2/2026 | Price change | $195,000-2.3%$164/sqft |
Source: Doorify MLS #10157561 Report a problem | ||
| 5/7/2026 | Price change | $199,500-4.8%$168/sqft |
Source: Doorify MLS #10157561 Report a problem | ||
| 4/3/2026 | Listed for sale | $209,500-4.7%$176/sqft |
Source: Doorify MLS #10157561 Report a problem | ||
| 4/1/2026 | Listing removed | $219,900$185/sqft |
Source: Doorify MLS #10125643 Report a problem | ||
| 11/19/2025 | Price change | $219,900-4%$185/sqft |
Source: Doorify MLS #10125643 Report a problem | ||
| 10/3/2025 | Listed for sale | $229,000+83.2%$192/sqft |
Source: Doorify MLS #10125643 Report a problem | ||
| 5/14/2024 | Listing removed | -- |
Source: Zillow Rentals Report a problem | ||
| 5/3/2024 | Listed for rent | $1,400+27.3%$1/sqft |
Source: Zillow Rentals Report a problem | ||
| 4/20/2018 | Listing removed | $1,100$1/sqft |
Source: CREC Properties LLC Report a problem | ||
| 4/16/2018 | Listed for rent | $1,100$1/sqft |
Source: CREC Properties LLC Report a problem | ||
| 2/10/2018 | Sold | $125,000+17.9%$105/sqft |
Source: Agent Provided Report a problem | ||
| 7/25/2011 | Sold | $106,000-5.3%$89/sqft |
Source: Public Record Report a problem | ||
| 4/9/2011 | Listed for sale | $111,900-4.4%$94/sqft |
Source: NewStone Realty, LLC #1778127 Report a problem | ||
| 2/16/2011 | Listing removed | $117,000$98/sqft |
Source: Fonville Morisey #1749505 Report a problem | ||
| 12/22/2010 | Listed for sale | $117,000+0.9%$98/sqft |
Source: Fonville Morisey #1749505 Report a problem | ||
| 8/27/2007 | Sold | $116,000+36.5%$97/sqft |
Source: Doorify MLS #944981 Report a problem | ||
| 6/18/2002 | Sold | $85,000$71/sqft |
Source: Public Record Report a problem | ||
Public tax history
| Year | Property taxes | Tax assessment |
|---|---|---|
| 2026 | $3,388 +3.2% | $239,400 |
| 2025 | $3,283 +42.2% | $239,400 +87.2% |
| 2024 | $2,309 +2.5% | $127,900 |
| 2023 | $2,252 +3.9% | $127,900 |
| 2022 | $2,168 +1.2% | $127,900 |
| 2021 | $2,144 +16% | $127,900 +25.4% |
| 2020 | $1,848 | $102,000 |
| 2018 | $1,848 +3% | $102,000 |
| 2017 | $1,794 -5.5% | $102,000 -6.2% |
| 2016 | $1,899 | $108,716 |
| 2015 | $1,899 +3.2% | $108,716 |
| 2014 | $1,840 | $108,716 |
| 2013 | -- | $108,716 |
| 2012 | -- | $108,716 |
| 2011 | -- | $108,716 |
| 2010 | -- | $108,716 |
| 2009 | -- | -- |
| 2008 | -- | $86,080 |
| 2007 | $1,389 +4.2% | $86,080 |
| 2006 | $1,333 | $86,080 |
| 2005 | $1,333 +6.1% | $86,080 +13.4% |
| 2004 | $1,256 +3.6% | $75,900 |
| 2003 | $1,213 +1.5% | $75,900 |
| 2002 | $1,195 +4.2% | $75,900 |
| 2001 | $1,147 +5% | $75,900 +20.1% |
| 2000 | $1,092 | $63,222 |
Find assessor info on the county website
Monthly payment
Est. payment
Payment breakdown
Explore the cost of this home by adjusting the details. Changes won't be saved.Climate risks
Neighborhood: 27514
Nearby schools
Schools provided by the listing agent
- Elementary: Chapel Hill Carrboro - Estes Hills Elementary School
- Middle: Chapel Hill Carrboro - RD and Euzelle Smith Middle School
- High: Chapel Hill Carrboro - East Chapel Hill High School
Source: Doorify MLS. This data may not be complete. We recommend contacting the local school district to confirm school assignments for this home.


Similar homes
- $184,5002 bd3 ba1.1k sqft128 Schultz St, Chapel Hill, NC 27514For Sale

 MLS ID #10157553, John Delgado. Doorify MLS
- $219,9952 bd3 ba1.1k sqft117 Kingsbury Dr, Chapel Hill, NC 27514For Sale
 MLS ID #10188162, Julio Fajardo. Doorify MLS
- $239,9002 bd3 ba1.1k sqft220 Elizabeth St APT A2, Chapel Hill, NC 27514For Sale
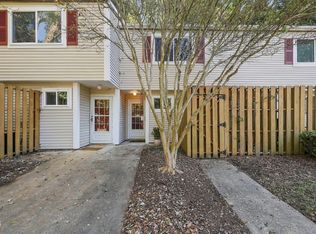 MLS ID #10199027, Kevin Huggins. Doorify MLS
- $174,9002 bd2 ba955 sqft500 Umstead Dr #106-C, Chapel Hill, NC 27516For Sale
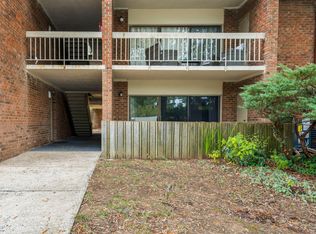 MLS ID #10182620, Robert Flinn. Doorify MLS
- $221,0002 bd3 ba1.1k sqft220 Elizabeth St APT A15, Chapel Hill, NC 27514For SaleMLS ID #10183969, Nate Zarzar. Doorify MLS
- $149,9992 bd1 ba800 sqft4 Shepherd Ln #C, Chapel Hill, NC 27514For SaleMLS ID #10181042, Juan David Agudelo. Doorify MLS
- $225,0002 bd3 ba1.1k sqft220 Elizabeth St APT B4, Chapel Hill, NC 27514For SaleMLS ID #10168298, Andrew Garfunkel. Doorify MLS
- $275,0002 bd2 ba1.2k sqft201 Presque Isle Ln, Chapel Hill, NC 27514For SaleMLS ID #10195409, Yang Yuan. Doorify MLS
- $245,0002 bd2 ba987 sqft1002 Willow Dr APT 43, Chapel Hill, NC 27514For SaleMLS ID #10172740, Charlie Delgado. Doorify MLS
- $260,0002 bd2 ba1.1k sqft1411 Arborgate Cir, Chapel Hill, NC 27514For SaleMLS ID #10195861, Ryan Reynolds. Doorify MLS
- $267,0003 bd3 ba1.5k sqft250 S Estes Dr APT 70, Chapel Hill, NC 27514For SaleMLS ID #10184822, Huazhi Hu. Doorify MLS
- $255,0002 bd2 ba1k sqft109 Sully Ct, Chapel Hill, NC 27514For SaleMLS ID #10188197, Ganna Fisher. Doorify MLS
- $260,0002 bd2 ba1.3k sqft1423 Arborgate Cir, Chapel Hill, NC 27514For SaleMLS ID #10171616, Wendy Tanson. Doorify MLS
- $175,0002 bd2 ba1.1k sqft1812 Orange Grove Rd Unit 101, Hillsborough, NC 27278For SaleMLS ID #10197538, Jim Allen. Doorify MLS
- $219,5002 bd3 ba1.2k sqft4101 Five Oaks Dr APT 38, Durham, NC 27707For SaleMLS ID #10147802, Michael Sullivan. Doorify MLS
- $270,0002 bd2 ba1.1k sqft106 Old Stable Ct, Chapel Hill, NC 27514For SaleMLS ID #10189268, Tony Hall. Doorify MLS
- $244,9002 bd3 ba1k sqft112 Old Cooper Sq #N-4, Chapel Hill, NC 27517For SaleMLS ID #10170013, Peter Owens. Doorify MLS
- $164,9992 bd2 ba1k sqft806 Kendall Dr #502, Durham, NC 27703For SaleMLS ID #10152721, Patricia Francine Adams. Doorify MLS
- $239,0002 bd2 ba970 sqft1002 Willow Dr APT 107, Chapel Hill, NC 27514For SaleMLS ID #10138898, Elad (Dale) Sela. Doorify MLS
- $160,0002 bd1 ba890 sqft501 Jones Ferry Rd APT N9, Carrboro, NC 27510For SaleMLS ID #10150870, Chris Culbreth. Doorify MLS
