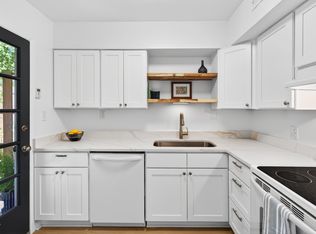
Located right off of Franklin St, in the popular Village Green community, this townhome-style condo offers the perfect blend of comfort, convenience, and low-maintenance living. Well-maintained with many updates including newer windows and mechanicals. Sitting in one of the best locations in the complex backing up to the forest. Just minutes from UNC, downtown Chapel Hill, and everyday essentials, the location makes commuting, dining, and entertainment effortless--whether by car, bike, or nearby transit options. Inside, the home features a bright, open layout with thoughtful updates that create a clean, modern feel. The main living space flows easily for both relaxing and entertaining, while the kitchen offers a full suite of appliances and practical functionality. Along with a fenced outdoor patio area. Upstairs, two spacious bedrooms each enjoy their own private full bath, providing flexibility for roommates, guests, or rental potential. Step outside to enjoy the private backyard patio area facing the woods --ideal for morning coffee, or unwinding after a long day. With two dedicated parking spaces and easy access walking to bordering greenways and trails, this home balances convenience with a touch of nature. Village Green residents enjoy a range of amenities including a pool, clubhouse, tennis courts, and dog park, all covered by the HOA for easy living. Whether you're a first-time buyer, investor, or looking for a well-located Chapel Hill property, this one is full of opportunity.
For sale
$238,900
220 Elizabeth St APT A15, Chapel Hill, NC 27514
0beds
1,154sqft
:
Get pre-qualified$1,862/mo
Condominium, Residential
Built in 1966
-- sqft lot
$229,700 Zestimate®
$207/sqft
$350/mo HOA
What's special
Fenced outdoor patio areaNewer windowsBright open layout
- 5 days |
- 87 |
- 3 |
Zillow last checked:
Listing updated:
Listed by:
Nate Zarzar 919-724-2633,
Keller Williams Central
Source: Doorify MLS,MLS#: 10183969
Facts & features
Interior
Bedrooms & bathrooms
- Bedrooms: 0
- Bathrooms: 3
- Full bathrooms: 2
- 1/2 bathrooms: 1
Heating
- Central
Cooling
- Ceiling Fan(s), Central Air
Appliances
- Included: Dishwasher, Disposal, Dryer, Electric Oven, Electric Range, Electric Water Heater, Free-Standing Electric Range, Free-Standing Range, Free-Standing Refrigerator, Microwave, Range, Range Hood, Refrigerator, Washer, Washer/Dryer Stacked
- Laundry: In Bathroom, Inside
Features
- Beamed Ceilings, Ceiling Fan(s), Dual Closets, Laminate Counters
- Flooring: Carpet, Hardwood, Vinyl, Tile, Varies, Wood
- Common walls with other units/homes: 2+ Common Walls, No One Above, No One Below
Interior area
- Total structure area: 1,154
- Total interior livable area: 1,154 sqft
- Finished area above ground: 1,154
- Finished area below ground: 0
Property
Parking
- Total spaces: 2
- Parking features: Parking Pad
Features
- Levels: Two
- Stories: 2
- Patio & porch: Deck, Patio
- Exterior features: Dog Run, Private Entrance, Rain Gutters, Tennis Court(s)
- Pool features: Association
- Has view: Yes
Details
- Parcel number: 9789718915.015
- Special conditions: Standard
Construction
Type & style
- Home type: Condo
- Architectural style: Traditional
- Property subtype: Condominium, Residential
- Attached to another structure: Yes
Materials
- Vinyl Siding
- Foundation: Slab
- Roof: Shingle
Condition
- New construction: No
- Year built: 1966
Utilities & green energy
- Sewer: Septic Tank
- Water: Public
Community & HOA
Community
- Subdivision: Village Green
HOA
- Has HOA: Yes
- Amenities included: Dog Park, Jogging Path, Landscaping, Maintenance Grounds, Meeting Room, Pool, Tennis Court(s)
- Services included: Insurance, Maintenance Grounds, Road Maintenance, Snow Removal
- HOA fee: $350 monthly
Location
- Region: Chapel Hill
Financial & listing details
- Price per square foot: $207/sqft
- Tax assessed value: $239,500
- Annual tax amount: $3,080
- Date on market: 8/2/2026
Estimated market value
$229,700
$218,000 - $241,000
$1,696/mo
Price history
| Date | Event | Price |
|---|---|---|
| 8/2/2026 | Listed for sale | $238,900$207/sqft |
Source:  Doorify MLS #10183969 Report a problem Doorify MLS #10183969 Report a problem | ||
| 8/1/2026 | Listing removed | $238,900$207/sqft |
Source: Doorify MLS #10156147 Report a problem | ||
| 7/24/2026 | Price change | $238,900-4.4%$207/sqft |
Source: Doorify MLS #10156147 Report a problem | ||
| 6/26/2026 | Price change | $249,900-2%$217/sqft |
Source: Doorify MLS #10156147 Report a problem | ||
| 5/26/2026 | Price change | $254,900-5.6%$221/sqft |
Source: Doorify MLS #10156147 Report a problem | ||
| 5/6/2026 | Price change | $270,000-5.3%$234/sqft |
Source: Doorify MLS #10156147 Report a problem | ||
| 4/14/2026 | Listed for sale | $285,000$247/sqft |
Source: Doorify MLS #10156147 Report a problem | ||
| 4/19/2024 | Listing removed | -- |
Source: Zillow Rentals Report a problem | ||
| 4/13/2024 | Price change | $1,650-5.7%$1/sqft |
Source: Zillow Rentals Report a problem | ||
| 3/7/2024 | Listed for rent | $1,750$2/sqft |
Source: Zillow Rentals Report a problem | ||
Public tax history
| Year | Property taxes | Tax assessment |
|---|---|---|
| 2025 | $3,299 +27.9% | $239,500 +66.9% |
| 2024 | $2,579 +2.6% | $143,500 |
| 2023 | $2,515 +4.1% | $143,500 |
| 2022 | $2,416 +1.2% | $143,500 |
| 2021 | $2,387 +22.6% | $143,500 +33.5% |
| 2020 | $1,946 | $107,500 |
| 2018 | $1,946 | $107,500 |
| 2017 | -- | $107,500 -17.6% |
| 2016 | $2,267 | $130,400 |
| 2015 | $2,267 +2.7% | $130,400 |
| 2014 | $2,208 | $130,400 |
| 2013 | -- | $130,400 |
| 2012 | -- | $130,400 |
| 2011 | -- | $130,400 |
| 2010 | -- | $130,400 |
| 2009 | -- | -- |
| 2008 | $1,716 +3.8% | $101,941 |
| 2007 | $1,653 +4.2% | $101,941 |
| 2006 | $1,586 | $101,941 |
| 2005 | $1,586 +8.1% | $101,941 +15.7% |
| 2004 | $1,467 +3.6% | $88,121 |
| 2003 | $1,416 +1.3% | $88,121 |
| 2002 | $1,397 +4.4% | $88,121 |
| 2001 | $1,339 +26.8% | $88,121 +45.3% |
| 2000 | $1,056 | $60,654 |
Find assessor info on the county website
Monthly payment
Est. payment
Payment breakdown
Explore the cost of this home by adjusting the details. Changes won't be saved.Climate risks
Neighborhood: 27514
Nearby schools
GreatSchools rating
- 4/10Northside Elementary SchoolGrades: PK-5Distance: 1.4 mi
- 9/10Guy Phillips Middle SchoolGrades: 6-8Distance: 0.8 mi
- 9/10East Chapel Hill High SchoolGrades: 9-12Distance: 2.5 mi
Schools provided by the listing agent
- Elementary: Chapel Hill Carrboro - Northside Elementary School
- Middle: Chapel Hill Carrboro - Guy B Phillips Middle School
- High: Chapel Hill Carrboro - East Chapel Hill High School
Source: Doorify MLS. This data may not be complete. We recommend contacting the local school district to confirm school assignments for this home.
- $246,0002 bd3 ba1.1k sqft220 Elizabeth St APT A1, Chapel Hill, NC 27514Sold
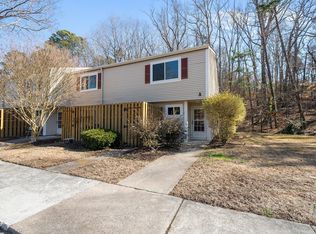
- $239,9002 bd3 ba1k sqft220 Elizabeth St APT E4, Chapel Hill, NC 27514For Sale

- $237,0002 bd3 ba1k sqft220 Elizabeth St APT E5, Chapel Hill, NC 27514Sold
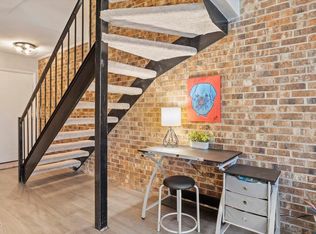
- $244,9002 bd3 ba1k sqft220 Elizabeth St APT E7, Chapel Hill, NC 27514For Sale
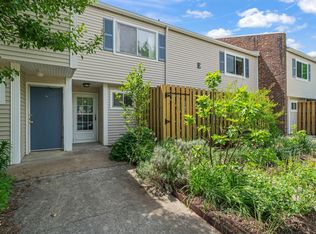
- $269,9002 bd3 ba1.1k sqft220 Elizabeth St APT F3, Chapel Hill, NC 27514For Sale
- $248,7002 bd3 ba1.1k sqft220 Elizabeth St APT G-10, Chapel Hill, NC 27514Off Market
- $240,0002 bd3 ba1k sqft220 Elizabeth St APT B10, Chapel Hill, NC 27514Sold
- $260,0002 bd3 ba1k sqft220 Elizabeth St APT A20, Chapel Hill, NC 27514Sold
A local agent can set up tours, give advice and negotiate with sellers.
Similar homes
- $239,9002 bd3 ba1k sqft220 Elizabeth St APT E4, Chapel Hill, NC 27514For Sale
 MLS ID #10184425, Joel Sivertsen. Doorify MLS
 - $277,0003 bd3 ba1.5k sqft250 S Estes Dr APT 70, Chapel Hill, NC 27514For Sale
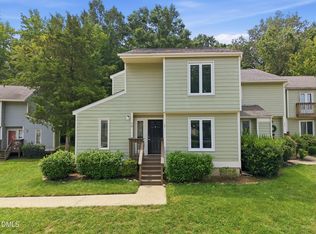 MLS ID #10184822, Huazhi Hu. Doorify MLS
 - $244,9002 bd3 ba1k sqft220 Elizabeth St APT E7, Chapel Hill, NC 27514For SaleMLS ID #10159808, Joel Sivertsen. Doorify MLS
- $249,9002 bd3 ba1.1k sqft220 Elizabeth St APT B4, Chapel Hill, NC 27514For Sale
 MLS ID #10168298, Andrew Garfunkel. Doorify MLS
 - $245,0002 bd2 ba987 sqft1002 Willow Dr APT 43, Chapel Hill, NC 27514For SaleMLS ID #10172740, Charlie Delgado. Doorify MLS
- $244,0002 bd2 ba940 sqft297 Summerwalk Cir, Durham, NC 27517For SaleMLS ID #10184562, Erika Williams Reece. Doorify MLS
- $215,0002 bd2 ba1.1k sqft213 Schultz St, Chapel Hill, NC 27514For SaleMLS ID #10174473, Sue Alonso. Doorify MLS
- $260,0002 bd2 ba970 sqft1002 Willow Dr APT 107, Chapel Hill, NC 27514For SaleMLS ID #10138898, Elad (Dale) Sela. Doorify MLS
- $234,9002 bd3 ba1k sqft118 Friar Ln, Carrboro, NC 27510For SaleMLS ID #10183644, Courtney LaMotte. Doorify MLS
- $318,0002 bd3 ba1.3k sqft165 Springberry Ln #165, Chapel Hill, NC 27517For SaleMLS ID #10184342, Kate Mazza. Doorify MLS
- $189,9001 bd1 ba621 sqft1002 Willow Dr APT 16, Chapel Hill, NC 27514For SaleMLS ID #10146305, Alan Trammel. Doorify MLS
- $265,0002 bd2 ba950 sqft194 Summerwalk Cir #186, Chapel Hill, NC 27517For SaleMLS ID #10173514, Kate Mazza. Doorify MLS
- $175,0002 bd2 ba875 sqft306 Ashley Forest Rd #F, Chapel Hill, NC 27514For SaleMLS ID #10161889, Kevin Zhu. Doorify MLS
- $260,0002 bd3 ba1.4k sqft3127 Coachmans Way, Durham, NC 27705For SaleMLS ID #10182896, Angie Cole. Doorify MLS
- $279,0002 bd3 ba1.3k sqft225 Grey Elm Trl, Durham, NC 27713For SaleMLS ID #10184634, Will Goss. Doorify MLS
- $285,0002 bd3 ba1.2k sqft3703 Ramblewood Ave, Durham, NC 27713For SaleMLS ID #10184574, Amanda R Baker. Doorify MLS
- $319,5002 bd2 ba1k sqft1006 Kingswood Dr APT J, Chapel Hill, NC 27517For SaleMLS ID #10182210, David Cherry. Doorify MLS
- $225,0002 bd2 ba1.1k sqft502 Gatehouse Ln, Durham, NC 27707For SaleMLS ID #10183442, Kelli Kaspar. Doorify MLS
- $318,9003 bd3 ba1.3k sqft381 Summerwalk Cir, Chapel Hill, NC 27517For SaleMLS ID #10173513, Kate Mazza. Doorify MLS
- $274,9003 bd3 ba1.6k sqft1227 Seaton Rd APT 44, Durham, NC 27713For SaleMLS ID #10184090, Shahla Rezvani. Doorify MLS
