As the story goes, in-town living - walkable, bikeable-to-amenities, in-town living - has to come with some measure of compromise. Neighbors and traffic at all hours, impossibly tight spaces touted in advertising as ''the coziest!'', and housing costs that make instant Ramen look the tastiest it has since college. But every once in a while, a property becomes available that rewrites the story, and throws out all of the stereotypes. THIS is that property. A zen-like retreat, this remarkably spacious and well-laid out condo in Village Green is nothing but natural light and ALL of the good vibes. Set at the very end of Elizabeth Street and 100% surrounded by Bolin Creek, mature trees and wooded hillsides, there's nowhere quieter in Chapel Hill. Enjoy your private, gated front patio with its sturdy shade tree, or opt for the generous, sunlit rear courtyard - large enough for a small garden or an impromptu charcuterie board with friends under the twinkly lights. The inside offers a truly impressive array of recent updates, including (but not limited to) flooring, vanities, lighting, kitchen cabinetry and quartz countertops, electric panel, water heater, washer and dryer. Storage space punches well above its weight, with a true coat closet, intentionally designed kitchen layout, wall-length closets in the bedrooms, large bathroom vanities, and even an exterior storage area for tools and outdoor gear. Architectural surprises from brick accent walls to the open, airy staircase enhance the brightness and flow. All of this is located in the heart of Chapel Hill: Mere steps from the front door, the Bolin Creek Trail provides 2.5 miles of access to restaurants, shops and businesses throughout town. Walk, run, bike (or roller-blade like it's 1995!). A separate walking path leads straight to Caffè Driade; order at the bottom and find your coffee ready at the top! And for those times you just feel like staying in, Village Green offers all the perks of much more expensive communities, including a private pool, tennis and basketball courts, even a dog park. Come for the price and the location, stay for the one-of-a-kind, move-in-ready, amenity-rich experience. Sometimes you really DON'T have to compromise.
For sale
Price cut: $100 (7/17)
$249,900
220 Elizabeth St APT B4, Chapel Hill, NC 27514
2beds
1,154sqft
:
Get pre-qualified$1,932/mo
Condominium, Residential
Built in 1966
-- sqft lot
$243,300 Zestimate®
$217/sqft
$350/mo HOA
What's special
Natural lightGenerous sunlit rear courtyard
- 78 days |
- 658 |
- 40 |
Zillow last checked:
Listing updated:
Listed by:
Andrew Garfunkel 919-218-7753,
Fathom Realty NC, LLC,
Maia Brooks 919-618-6418,
Fathom Realty NC, LLC
Source: Doorify MLS,MLS#: 10168298
Facts & features
Interior
Bedrooms & bathrooms
- Bedrooms: 2
- Bathrooms: 3
- Full bathrooms: 2
- 1/2 bathrooms: 1
Heating
- Electric, Forced Air
Cooling
- Central Air, Electric
Appliances
- Included: Dishwasher, Free-Standing Electric Oven, Refrigerator, Washer/Dryer Stacked, Water Heater
- Laundry: In Bathroom, In Unit, Upper Level
Features
- Bathtub/Shower Combination, High Speed Internet, Living/Dining Room Combination, Open Floorplan, Quartz Counters, Second Primary Bedroom, Smooth Ceilings, Storage
- Flooring: Carpet, Vinyl
- Doors: Sliding Doors
- Common walls with other units/homes: 2+ Common Walls
Interior area
- Total structure area: 1,154
- Total interior livable area: 1,154 sqft
- Finished area above ground: 1,154
- Finished area below ground: 0
Property
Parking
- Total spaces: 2
- Parking features: Asphalt, Assigned, Parking Lot
- Uncovered spaces: 2
Features
- Levels: Two
- Stories: 2
- Patio & porch: Enclosed, Patio
- Exterior features: Uncovered Courtyard
- Pool features: Community, In Ground
- Has view: Yes
Lot
- Features: Close to Clubhouse, Landscaped
Details
- Parcel number: 9789718915.030
- Special conditions: Standard
Construction
Type & style
- Home type: Condo
- Architectural style: Traditional
- Property subtype: Condominium, Residential
- Attached to another structure: Yes
Materials
- Brick Veneer, Vinyl Siding
- Foundation: Slab
- Roof: Shingle
Condition
- New construction: No
- Year built: 1966
Utilities & green energy
- Sewer: Public Sewer
- Water: Public
Community & HOA
Community
- Features: Clubhouse, Pool, Sidewalks, Street Lights, Tennis Court(s)
- Subdivision: Village Green
HOA
- Has HOA: Yes
- Amenities included: Basketball Court, Clubhouse, Dog Park, Insurance, Landscaping, Maintenance Grounds, Maintenance Structure, Pool, Recreation Facilities, Snow Removal, Tennis Court(s), Trash
- Services included: Insurance, Maintenance Grounds, Maintenance Structure, Pest Control, Road Maintenance, Sewer, Snow Removal, Storm Water Maintenance, Trash
- HOA fee: $350 monthly
Location
- Region: Chapel Hill
Financial & listing details
- Price per square foot: $217/sqft
- Tax assessed value: $143,500
- Annual tax amount: $3,298
- Date on market: 5/19/2026
- Road surface type: Asphalt
Estimated market value
$243,300
$231,000 - $255,000
$1,528/mo
Price history
| Date | Event | Price |
|---|---|---|
| 7/17/2026 | Price change | $249,9000%$217/sqft |
Source:  Doorify MLS #10168298 Report a problem Doorify MLS #10168298 Report a problem | ||
| 6/19/2026 | Price change | $250,000-3.8%$217/sqft |
Source: Doorify MLS #10168298 Report a problem | ||
| 5/19/2026 | Listed for sale | $259,900+84.3%$225/sqft |
Source: Doorify MLS #10168298 Report a problem | ||
| 7/3/2019 | Sold | $141,000+9.3%$122/sqft |
Source: Public Record Report a problem | ||
| 8/10/2007 | Sold | $129,000$112/sqft |
Source: Public Record Report a problem | ||
Public tax history
| Year | Property taxes | Tax assessment |
|---|---|---|
| 2024 | $2,579 +2.6% | $143,500 |
| 2023 | $2,515 +4.1% | $143,500 |
| 2022 | $2,416 +1.2% | $143,500 |
| 2021 | $2,387 +22.6% | $143,500 +33.5% |
| 2020 | $1,946 | $107,500 |
| 2018 | $1,946 +2.7% | $107,500 |
| 2017 | $1,895 -16.1% | $107,500 -17.6% |
| 2016 | $2,259 | $130,400 |
| 2015 | $2,259 +2.7% | $130,400 |
| 2014 | $2,200 | $130,400 |
| 2013 | -- | $130,400 |
| 2012 | -- | $130,400 |
| 2011 | -- | $130,400 |
| 2010 | -- | $130,400 |
| 2009 | -- | -- |
| 2008 | -- | $101,941 |
| 2007 | $1,645 +4.2% | $101,941 |
| 2006 | $1,578 | $101,941 |
| 2005 | $1,578 +8.2% | $101,941 +15.7% |
| 2004 | $1,458 +3.6% | $88,121 |
| 2003 | $1,408 +1.5% | $88,121 |
| 2002 | $1,388 +4.2% | $88,121 |
| 2001 | $1,332 +27.1% | $88,121 +45.3% |
| 2000 | $1,048 | $60,654 |
Find assessor info on the county website
Monthly payment
Est. payment
Payment breakdown
Explore the cost of this home by adjusting the details. Changes won't be saved.Climate risks
Neighborhood: 27514
Nearby schools
GreatSchools rating
- 4/10Northside Elementary SchoolGrades: PK-5Distance: 1.4 mi
- 9/10Guy Phillips Middle SchoolGrades: 6-8Distance: 0.8 mi
- 9/10East Chapel Hill High SchoolGrades: 9-12Distance: 2.5 mi
Schools provided by the listing agent
- Elementary: Chapel Hill Carrboro - Northside Elementary School
- Middle: Chapel Hill Carrboro - Guy B Phillips Middle School
- High: Chapel Hill Carrboro - East Chapel Hill High School
Source: Doorify MLS. This data may not be complete. We recommend contacting the local school district to confirm school assignments for this home.
- $280,0002 bd3 ba1.1k sqft220 Elizabeth St APT B5, Chapel Hill, NC 27514Sold
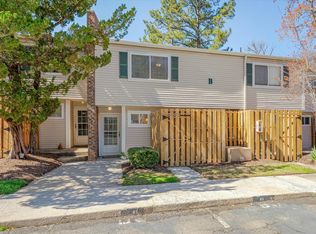
- $240,0002 bd3 ba1k sqft220 Elizabeth St APT A11, Chapel Hill, NC 27514Sold
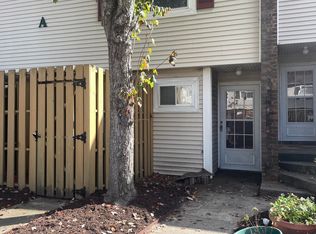
- $295,0002 bd3 ba1.1k sqft220 Elizabeth St APT A17, Chapel Hill, NC 27514Sold
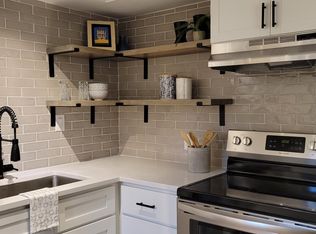
- $275,0002 bd3 ba1k sqft220 Elizabeth St APT A18, Chapel Hill, NC 27514For Sale

- $246,0002 bd3 ba1.1k sqft220 Elizabeth St APT A1, Chapel Hill, NC 27514Sold
- $239,9002 bd3 ba1k sqft220 Elizabeth St APT E4, Chapel Hill, NC 27514For Sale
- $237,0002 bd3 ba1k sqft220 Elizabeth St APT E5, Chapel Hill, NC 27514Sold
- $244,9002 bd3 ba1k sqft220 Elizabeth St APT E7, Chapel Hill, NC 27514For Sale
A local agent can set up tours, give advice and negotiate with sellers.
Similar homes
- $239,9002 bd3 ba1k sqft220 Elizabeth St APT E4, Chapel Hill, NC 27514For Sale

 MLS ID #10184425, Joel Sivertsen. Doorify MLS
 - $238,900-- bd3 ba1.1k sqft220 Elizabeth St APT A15, Chapel Hill, NC 27514For Sale
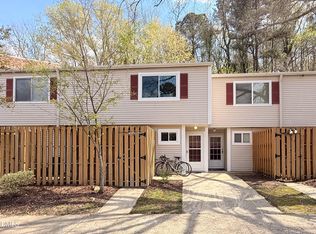 MLS ID #10183969, Nate Zarzar. Doorify MLS
 - $244,9002 bd3 ba1k sqft220 Elizabeth St APT E7, Chapel Hill, NC 27514For Sale
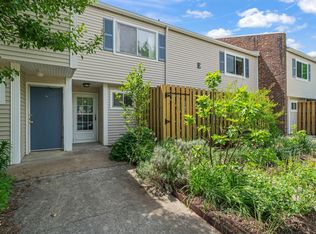 MLS ID #10159808, Joel Sivertsen. Doorify MLS
 - $245,0002 bd2 ba987 sqft1002 Willow Dr APT 43, Chapel Hill, NC 27514For Sale
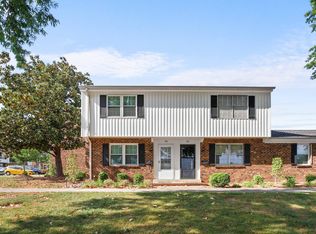 MLS ID #10172740, Charlie Delgado. Doorify MLS
 - $270,0002 bd2 ba1k sqft875 Martin Luther King Junior Blvd APT 4, Chapel Hill, NC 27514For SaleMLS ID #10182631, Joshua Adam Urlaub. Doorify MLS
- $260,0002 bd2 ba970 sqft1002 Willow Dr APT 107, Chapel Hill, NC 27514For SaleMLS ID #10138898, Elad (Dale) Sela. Doorify MLS
- $215,0002 bd2 ba1.1k sqft213 Schultz St, Chapel Hill, NC 27514For SaleMLS ID #10174473, Sue Alonso. Doorify MLS
- $249,9904 bd4 ba1.2k sqft303 Smith Level Rd APT C12, Chapel Hill, NC 27516For SaleMLS ID #10182955, Lillian Tramantano. Doorify MLS
- $234,9002 bd3 ba1k sqft118 Friar Ln, Carrboro, NC 27510For SaleMLS ID #10183644, Courtney LaMotte. Doorify MLS
- $159,0002 bd1 ba800 sqft4 Shepherd Ln #C, Chapel Hill, NC 27514For SaleMLS ID #10181042, Juan David Agudelo. Doorify MLS
- $265,0002 bd2 ba950 sqft194 Summerwalk Cir #186, Chapel Hill, NC 27517For SaleMLS ID #10173514, Kate Mazza. Doorify MLS
- $318,0002 bd3 ba1.3k sqft165 Springberry Ln #165, Chapel Hill, NC 27517For SaleMLS ID #10184342, Kate Mazza. Doorify MLS
- $175,0002 bd2 ba875 sqft306 Ashley Forest Rd #F, Chapel Hill, NC 27514For SaleMLS ID #10161889, Kevin Zhu. Doorify MLS
- $249,9002 bd2 ba1k sqft5500 Fortunes Ridge Dr APT 86A, Durham, NC 27713For SaleMLS ID #10183309, Karen Mark. Doorify MLS
- $189,9001 bd1 ba621 sqft1002 Willow Dr APT 16, Chapel Hill, NC 27514For SaleMLS ID #10146305, Alan Trammel. Doorify MLS
- $306,0002 bd3 ba1.1k sqft606 Oak Tree Dr, Chapel Hill, NC 27517For SaleMLS ID #10133405, Paul Inserra. Doorify MLS
- $319,5002 bd2 ba1k sqft1006 Kingswood Dr APT J, Chapel Hill, NC 27517For SaleMLS ID #10182210, David Cherry. Doorify MLS
- $260,0002 bd3 ba1.4k sqft3127 Coachmans Way, Durham, NC 27705For SaleMLS ID #10182896, Angie Cole. Doorify MLS
- $318,9003 bd3 ba1.3k sqft381 Summerwalk Cir, Chapel Hill, NC 27517For SaleMLS ID #10173513, Kate Mazza. Doorify MLS
- $250,0002 bd3 ba1.5k sqft12 Patriot Cir, Durham, NC 27704For SaleMLS ID #10183790, Allen Wyde. Doorify MLS
