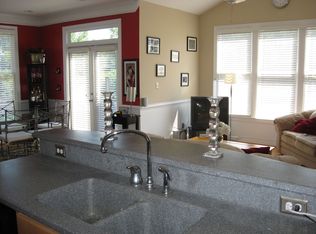
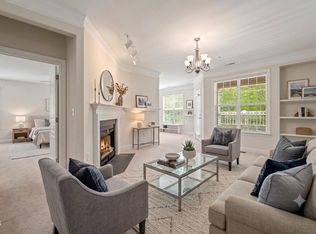
The best priced opportunity in the neighborhood in the past four years! Don't miss this rare chance to own in one of the area's most sought-after condominium communities. Enjoy beautifully manicured grounds, exceptional amenities, and a true resort style atmosphere, all while embracing the ease of low-maintenance living. This sun drenched end unit condo is a rare find, flooded with natural light and featuring 9 foot ceilings, elegant arched doorways, brand new carpeting, and a stunning wall of windows. The spacious two bedrooms and two full baths open floor plan including a large primary suite with a tray ceiling, large walk-in closet, soaking tub, and separate shower. The well designed kitchen offers abundant cabinetry and flows seamlessly into the inviting family room complete with a vaulted ceiling and cozy fireplace. The adjacent dining area opens to your private deck. The oversized one-car garage provides direct interior access and extra storage. Beyond your front door, enjoy fantastic community amenities: a clubhouse, sparkling swimming pool, and fitness center. Mature trees, professional landscaping, and peaceful walkways create a tranquil setting you won't find in typical condo living. Minutes from UNC-Chapel Hill, Duke University, and Research Triangle Park. You'll love easy access to shopping, dining, major highways, and public transit with a nearby bus stop to UNC campus
For sale
Price cut: $19K (6/19)
$350,000
201 Presque Isle Ln, Chapel Hill, NC 27514
2beds
1,264sqft
:
Get pre-qualified$2,565/mo
Condominium, Residential
Built in 2002
-- sqft lot
$338,900 Zestimate®
$277/sqft
$396/mo HOA
What's special
Brand new carpetingCozy fireplacePrivate deckFlooded with natural lightOversized one-car garageVaulted ceilingTray ceiling
- 51 days |
- 461 |
- 19 |
Zillow last checked:
Listing updated:
Listed by:
Yang Yuan 919-370-2522,
CHK Realty
Source: Doorify MLS,MLS#: 10173294
Facts & features
Interior
Bedrooms & bathrooms
- Bedrooms: 2
- Bathrooms: 2
- Full bathrooms: 2
Heating
- Forced Air
Cooling
- Central Air, Electric
Appliances
- Included: Dishwasher, Refrigerator, Washer/Dryer
- Laundry: In Unit
Features
- Open Floorplan, Separate Shower, Soaking Tub, Vaulted Ceiling(s), Walk-In Closet(s)
- Flooring: Carpet, Vinyl, Wood
- Common walls with other units/homes: 1 Common Wall, End Unit
Interior area
- Total structure area: 1,264
- Total interior livable area: 1,264 sqft
- Finished area above ground: 1,264
- Finished area below ground: 0
Property
Parking
- Total spaces: 2
- Parking features: Garage - Attached, Open
- Attached garage spaces: 1
- Uncovered spaces: 1
Features
- Levels: Two
- Stories: 1
- Pool features: Community
- Has view: Yes
Lot
- Features: Corner Lot
Details
- Parcel number: 9890500795.002
- Special conditions: Standard
Construction
Type & style
- Home type: Condo
- Architectural style: Transitional
- Property subtype: Condominium, Residential
- Attached to another structure: Yes
Materials
- Fiber Cement, Stone Veneer
- Foundation: Slab
- Roof: Shingle
Condition
- New construction: No
- Year built: 2002
Utilities & green energy
- Sewer: Public Sewer
- Water: Public
Community & HOA
Community
- Features: Clubhouse, Fitness Center, Pool
- Subdivision: Presque Isle Villas
HOA
- Has HOA: Yes
- Amenities included: Clubhouse, Fitness Center, Pool
- Services included: Maintenance Grounds, Pest Control, Road Maintenance, Snow Removal, Storm Water Maintenance, Trash
- HOA fee: $396 monthly
Location
- Region: Chapel Hill
Financial & listing details
- Price per square foot: $277/sqft
- Annual tax amount: $4,974
- Date on market: 6/11/2026
Estimated market value
$338,900
$322,000 - $356,000
$1,701/mo
Price history
| Date | Event | Price |
|---|---|---|
| 6/19/2026 | Price change | $350,000-5.1%$277/sqft |
Source:  Doorify MLS #10173294 Report a problem Doorify MLS #10173294 Report a problem | ||
| 6/11/2026 | Listed for sale | $369,000-0.2%$292/sqft |
Source: Doorify MLS #10173294 Report a problem | ||
| 6/1/2026 | Listing removed | $369,900$293/sqft |
Source:  Long & Foster Broker Feed #10113409 Report a problem Long & Foster Broker Feed #10113409 Report a problem | ||
| 5/13/2026 | Price change | $369,900-1.1%$293/sqft |
Source: Doorify MLS #10113409 Report a problem | ||
| 4/17/2026 | Price change | $373,900-0.2%$296/sqft |
Source: Doorify MLS #10113409 Report a problem | ||
| 4/5/2026 | Price change | $374,500-0.1%$296/sqft |
Source: Doorify MLS #10113409 Report a problem | ||
| 2/27/2026 | Price change | $374,9000%$297/sqft |
Source: Doorify MLS #10113409 Report a problem | ||
| 11/6/2025 | Listed for sale | $375,000$297/sqft |
Source: Doorify MLS #10113409 Report a problem | ||
| 10/18/2025 | Pending sale | $375,000$297/sqft |
Source: Doorify MLS #10113409 Report a problem | ||
| 9/28/2025 | Price change | $375,000-0.8%$297/sqft |
Source: Doorify MLS #10113409 Report a problem | ||
| 9/7/2025 | Listed for sale | $378,000$299/sqft |
Source: Doorify MLS #10113409 Report a problem | ||
| 8/14/2025 | Pending sale | $378,000$299/sqft |
Source: Doorify MLS #10113409 Report a problem | ||
| 8/1/2025 | Listed for sale | $378,000$299/sqft |
Source: Doorify MLS #10113409 Report a problem | ||
| 7/24/2025 | Listing removed | $378,000$299/sqft |
Source: Doorify MLS #10099581 Report a problem | ||
| 7/3/2025 | Price change | $378,000-1.8%$299/sqft |
Source: Doorify MLS #10099581 Report a problem | ||
| 6/20/2025 | Price change | $385,000-2.5%$305/sqft |
Source: Doorify MLS #10099581 Report a problem | ||
| 5/30/2025 | Listed for sale | $395,000$313/sqft |
Source: Doorify MLS #10099581 Report a problem | ||
| 5/22/2025 | Listing removed | $395,000$313/sqft |
Source: Doorify MLS #10070141 Report a problem | ||
| 4/5/2025 | Price change | $395,000-1%$313/sqft |
Source: Doorify MLS #10070141 Report a problem | ||
| 1/10/2025 | Listed for sale | $399,000-1.5%$316/sqft |
Source: Doorify MLS #10070141 Report a problem | ||
| 11/17/2024 | Listing removed | $405,000$320/sqft |
Source: Doorify MLS #10055316 Report a problem | ||
| 10/17/2024 | Price change | $405,000-2.4%$320/sqft |
Source: Doorify MLS #10055316 Report a problem | ||
| 9/27/2024 | Listed for sale | $415,000$328/sqft |
Source: Doorify MLS #10055316 Report a problem | ||
Public tax history
Tax history is unavailable.
Monthly payment
Est. payment
Payment breakdown
Explore the cost of this home by adjusting the details. Changes won't be saved.Climate risks
Neighborhood: 27514
Nearby schools
GreatSchools rating
- 8/10Mel And Zora Rashkis Elementary SchoolGrades: PK-5Distance: 2.5 mi
- 9/10Guy Phillips Middle SchoolGrades: 6-8Distance: 1.9 mi
- 9/10East Chapel Hill High SchoolGrades: 9-12Distance: 1 mi
Schools provided by the listing agent
- Elementary: Chapel Hill Carrboro - Mel and Zora Rashkis Elementary School
- Middle: Chapel Hill Carrboro - Guy B Phillips Middle School
- High: Chapel Hill Carrboro - East Chapel Hill High School
Source: Doorify MLS. This data may not be complete. We recommend contacting the local school district to confirm school assignments for this home.
- $356,1002 bd2 ba1.3k sqft201 Presque Isle Ln #200, Chapel Hill, NC 27514Off Market
- $485,9002 bd2 ba2k sqft202 Presque Isle Ln #200, Chapel Hill, NC 27514Off Market
- $416,4002 bd2 ba1.6k sqft203 Presque Isle Ln #200, Chapel Hill, NC 27514Off Market

- $439,3003 bd3 ba1.7k sqft204 Presque Isle Ln #200, Chapel Hill, NC 27514Off Market
- $417,0002 bd2 ba1.7k sqft206 Presque Isle Ln #200, Chapel Hill, NC 27514Off Market
- $486,1002 bd2 ba2k sqft207 Presque Isle Ln #200, Chapel Hill, NC 27514Off Market
- $367,3002 bd2 ba1.4k sqft208 Presque Isle Ln #200, Chapel Hill, NC 27514Off Market
- $412,0002 bd2 ba1.2k sqft301 Presque Isle Ln #300, Chapel Hill, NC 27514Sold
A local agent can set up tours, give advice and negotiate with sellers.
Similar homes
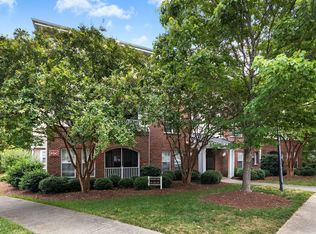
- $389,0003 bd2 ba1.4k sqft613 Ives Ct, Chapel Hill, NC 27514For Sale
 MLS ID #10181854, Barbara Pater. Doorify MLS
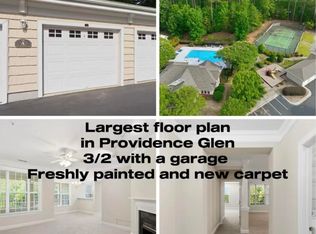
 - $385,0003 bd2 ba1.4k sqft124 Providence Glen Dr, Chapel Hill, NC 27514For Sale
 MLS ID #10173158, Terry Carpenter. Doorify MLS
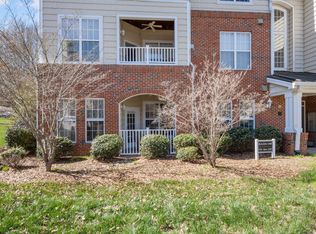
 - $307,5002 bd2 ba1k sqft1411 Arborgate Cir, Chapel Hill, NC 27514For Sale
 MLS ID #10162325, Katie Coleman. Doorify MLS
 - $285,0002 bd2 ba1.3k sqft1423 Arborgate Cir, Chapel Hill, NC 27514For Sale
 MLS ID #10171616, Wendy Tanson. Doorify MLS
 - $375,0002 bd2 ba1.4k sqft101 White Oak Way, Chapel Hill, NC 27514For SaleMLS ID #10176556, Kathleen Jasinskas. Doorify MLS
- $425,0002 bd3 ba1.7k sqft305 Presque Isle Ln #300, Chapel Hill, NC 27514For SaleMLS ID #10165444, Yolanda Liu. Doorify MLS
- $325,0003 bd3 ba1.3k sqft473 Summerwalk Cir, Chapel Hill, NC 27517For SaleMLS ID #10181625, Tony Hall. Doorify MLS
- $318,9003 bd3 ba1.3k sqft381 Summerwalk Cir, Chapel Hill, NC 27517For SaleMLS ID #10173513, Kate Mazza. Doorify MLS
- $349,0003 bd4 ba1.8k sqft230 Cedar Elm Rd, Durham, NC 27713For SaleMLS ID #10183710, Tyler Singleton. Doorify MLS
- $415,0002 bd2 ba1k sqft107 Culp Hill Dr, Chapel Hill, NC 27517For SaleMLS ID #10152931, Dusty Butler. Doorify MLS
- $275,0002 bd2 ba1k sqft1010 Kingswood Dr APT D, Chapel Hill, NC 27517For SaleMLS ID #10161989, Zac Campbell. Doorify MLS
- $329,0002 bd3 ba1.4k sqft62 Lake Village Dr, Durham, NC 27713For SaleMLS ID #10174754, Thomas Kortus. Doorify MLS
- $320,0002 bd3 ba1.4k sqft2112 Kedvale Ave, Raleigh, NC 27617For SaleMLS ID #10183266, Neil Tashman. Doorify MLS
- $360,0002 bd3 ba1.3k sqft228 Waterford Lake Dr, Cary, NC 27519For SaleMLS ID #10151633, Keith Gunter. Doorify MLS
- $350,0003 bd3 ba1.5k sqft108 Cedar St, Butner, NC 27509For SaleMLS ID #10181985, Andrea Lauren Felso. Doorify MLS
- $335,0002 bd3 ba1.3k sqft208 Windbyrne Dr, Cary, NC 27513For SaleMLS ID #10182684, Mary-Kate Knox. Doorify MLS
- $325,0003 bd3 ba1.3k sqft3593 Sugar Tree Pl, Durham, NC 27713For SaleMLS ID #10179074, Ariel Reed. Doorify MLS
- $339,0002 bd2 ba1.3k sqft10411 Rosegate Ct Unit 205, Raleigh, NC 27617For SaleMLS ID #10162366, Missy Farrell. Doorify MLS
- $327,5002 bd3 ba1.4k sqft623 Waterford Lake Dr, Cary, NC 27519For SaleMLS ID #10157160, Ahmed Mustafa. Doorify MLS
- $335,0002 bd3 ba1.4k sqft110 Mount Evans Dr, Durham, NC 27705For SaleMLS ID #10167891, Emilie Barker. Doorify MLS
