Welcome to easy living in the highly desirable Villas at Culp Arbor. This well-maintained 2-bedroom, 2-bath condo offers an open floor plan, vaulted ceilings, abundant natural light, plantation shutters, a fireplace, and an enclosed patio perfect for relaxing. Beyond the home itself, the community is what makes Culp Arbor special. Residents enjoy a swimming pool, fitness center, clubhouse, social activities, and approximately two miles of walking trails through beautifully landscaped grounds. The clubhouse can be reserved for gatherings and events, and the nearby horse farm adds to the peaceful setting. Designed primarily for residents 55 and older, the community also allows a limited number of homeowners (10%) under 55. Conveniently located near Chapel Hill, Durham, shopping, dining, medical facilities, and major highways, this home offers a low-maintenance lifestyle in one of the area's most welcoming active-adult communities. If you're looking to simplify without sacrificing comfort, convenience, or community, this home is worth a look!
Pending
Price cut: $10K (7/9)
$415,000
107 Culp Hill Dr, Chapel Hill, NC 27517
2beds
1,085sqft
Condominium, Residential
Built in 2010
-- sqft lot
$407,900 Zestimate®
$382/sqft
$377/mo HOA
What's special
Swimming poolAbundant natural lightVaulted ceilingsOpen floor planPlantation shutters
- 158 days |
- 440 |
- 8 |
Zillow last checked:
Listing updated:
Listed by:
Dusty Butler 919-308-6693,
Long & Foster Real Estate INC
Source: Doorify MLS,MLS#: 10152931
Facts & features
Interior
Bedrooms & bathrooms
- Bedrooms: 2
- Bathrooms: 2
- Full bathrooms: 2
Heating
- Central, Forced Air
Cooling
- Central Air
Appliances
- Included: Dishwasher, Dryer, Electric Range, Microwave, Refrigerator, Washer
- Laundry: Laundry Room, Main Level
Features
- Bathtub/Shower Combination, Ceiling Fan(s), Granite Counters, High Ceilings, Shower Only, Walk-In Closet(s)
- Flooring: Hardwood, Tile
Interior area
- Total structure area: 1,085
- Total interior livable area: 1,085 sqft
- Finished area above ground: 1,085
- Finished area below ground: 0
Property
Parking
- Total spaces: 4
- Parking features: Driveway, Garage
- Attached garage spaces: 2
- Uncovered spaces: 2
Features
- Levels: One
- Stories: 1
- Patio & porch: Enclosed, Patio
- Exterior features: Courtyard
- Has view: Yes
Details
- Parcel number: 211872
- Special conditions: Standard
Construction
Type & style
- Home type: Condo
- Architectural style: Traditional, Transitional
- Property subtype: Condominium, Residential
Materials
- Fiber Cement
- Foundation: Slab
- Roof: Shingle
Condition
- New construction: No
- Year built: 2010
Utilities & green energy
- Sewer: Public Sewer
- Water: Public
Community & HOA
Community
- Senior community: Yes
- Subdivision: Villas at Culp Arbor
HOA
- Has HOA: Yes
- Amenities included: Clubhouse, Fitness Center, Landscaping, Maintenance Grounds, Maintenance Structure, Meeting Room, Parking, Pool
- Services included: Insurance, Maintenance Grounds, Maintenance Structure, Pest Control, Road Maintenance
- HOA fee: $377 monthly
Location
- Region: Chapel Hill
Financial & listing details
- Price per square foot: $382/sqft
- Tax assessed value: $359,837
- Annual tax amount: $3,567
- Date on market: 3/14/2026
- Road surface type: Asphalt
Estimated market value
$407,900
$388,000 - $428,000
$1,793/mo
Price history
| Date | Event | Price |
|---|---|---|
| 8/17/2026 | Pending sale | $415,000$382/sqft |
Source:  Doorify MLS #10152931 Report a problem Doorify MLS #10152931 Report a problem | ||
| 7/9/2026 | Price change | $415,000-2.4%$382/sqft |
Source: Doorify MLS #10152931 Report a problem | ||
| 6/30/2026 | Listed for rent | $1,895$2/sqft |
Source: Zillow Rentals Report a problem | ||
| 3/14/2026 | Listed for sale | $425,000+112.5%$392/sqft |
Source: Doorify MLS #10152931 Report a problem | ||
| 3/23/2010 | Sold | $200,000$184/sqft |
Source: Public Record Report a problem | ||
Public tax history
| Year | Property taxes | Tax assessment |
|---|---|---|
| 2025 | $3,567 -4.8% | $359,837 +33.9% |
| 2024 | $3,749 +6.5% | $268,755 |
| 2023 | $3,520 +2.3% | $268,755 |
| 2022 | $3,440 +0.5% | $268,755 |
| 2021 | $3,424 +2.4% | $268,755 |
| 2020 | $3,343 | $268,755 |
| 2019 | $3,343 | $268,755 +22.7% |
| 2018 | $3,343 +13.3% | $219,106 |
| 2017 | $2,950 +3.5% | $219,106 |
| 2016 | $2,851 | $219,106 +12.8% |
| 2015 | $2,851 +6% | $194,207 |
| 2014 | $2,688 | $194,207 |
| 2013 | -- | $194,207 |
| 2012 | -- | $194,207 |
| 2011 | $2,531 | $194,207 |
Find assessor info on the county website
Monthly payment
Est. payment
Payment breakdown
Explore the cost of this home by adjusting the details. Changes won't be saved.Climate risks
Neighborhood: 27517
Getting around
12 / 100
Minimal TransitNearby schools
GreatSchools rating
- 3/10Creekside ElementaryGrades: PK-5Distance: 0.4 mi
- 8/10Sherwood Githens MiddleGrades: 6-8Distance: 3.9 mi
- 4/10Charles E Jordan Sr High SchoolGrades: 9-12Distance: 1.6 mi
Schools provided by the listing agent
- Elementary: Durham - Creekside Elementary
- Middle: Durham - Sherwood Githens Middle
- High: Durham - Charles E Jordan Sr High School
Source: Doorify MLS. This data may not be complete. We recommend contacting the local school district to confirm school assignments for this home.
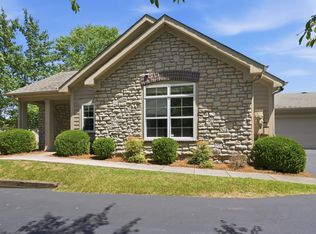
- $450,0002 bd2 ba1.4k sqft5237 Niagra Dr, Chapel Hill, NC 27517Sold
- $1002 bd2 ba6.5k sqft105 Hall Rd, Durham, NC 27704Off Market
- $368,6002 bd2 ba1.1k sqft5223 Niagra Dr, Chapel Hill, NC 27517Off Market
- $518,0002 bd2 ba1.8k sqft5229 Niagra Dr, Chapel Hill, NC 27517Off Market
- $425,7002 bd2 ba1.4k sqft5227 Niagra Dr, Chapel Hill, NC 27517Off Market
- $372,1002 bd2 ba1.1k sqft5233 Niagra Dr, Chapel Hill, NC 27517Off Market
- $373,1002 bd2 ba1.1k sqft103 Culp Hill Dr, Chapel Hill, NC 27517Off Market
- $432,2002 bd2 ba1.4k sqft5207 Niagra Dr, Chapel Hill, NC 27517Off Market
A local agent can set up tours, give advice and negotiate with sellers.
Similar homes
- $385,0003 bd2 ba1.4k sqft613 Ives Ct, Chapel Hill, NC 27514For Sale
 MLS ID #10181854, Barbara Pater. Doorify MLS
 - $350,0002 bd2 ba1.2k sqft201 Presque Isle Ln, Chapel Hill, NC 27514For Sale
 MLS ID #10173294, Yang Yuan. Doorify MLS
 - $319,9002 bd2 ba1.1k sqft312 Providence Glen Dr, Chapel Hill, NC 27514For Sale
 MLS ID #10172349, Christin Lai. Doorify MLS
 - $300,0003 bd3 ba1.3k sqft381 Summerwalk Cir, Chapel Hill, NC 27517For Sale
 MLS ID #10173513, Kate Mazza. Doorify MLS
 - $317,0002 bd2 ba1.3k sqft324 Providence Glen Dr #324, Chapel Hill, NC 27514For SaleMLS ID #10159960, Galina Tereszczyk. Doorify MLS
- $375,0002 bd2 ba1.4k sqft101 White Oak Way, Chapel Hill, NC 27514For SaleMLS ID #10176556, Kathleen Jasinskas. Doorify MLS
- $285,0002 bd2 ba1.3k sqft1423 Arborgate Cir, Chapel Hill, NC 27514For SaleMLS ID #10171616, Wendy Tanson. Doorify MLS
- $356,0002 bd3 ba1.2k sqft106 Kiley St, Chapel Hill, NC 27516For SaleMLS ID #10181884, Andrew James Gillespie. Doorify MLS
- $429,5002 bd2 ba1.5k sqft1006 Sounding Ln, Durham, NC 27703For SaleMLS ID #10186266, Sharon Webb. Doorify MLS
- $470,0002 bd2 ba1.3k sqft116 Sabiston Ct, Cary, NC 27519For SaleMLS ID #10184918, Christy Griffin-Cradle. Doorify MLS
- $360,0002 bd3 ba1.3k sqft228 Waterford Lake Dr, Cary, NC 27519For SaleMLS ID #10151633, Keith Gunter. Doorify MLS
- $299,9002 bd3 ba1.3k sqft295 Plaza Dr Unit D, Chapel Hill, NC 27517For SaleMLS ID #10180508, Natalie Shaw. Doorify MLS
- $437,5002 bd2 ba1.5k sqft1108 Twain Trl, Durham, NC 27703For SaleMLS ID #10166937, Howie Freiling. Doorify MLS
- $395,0003 bd3 ba1.5k sqft217 Lafferty St, Durham, NC 27703For SaleMLS ID #10185880, JANE Bauer. Doorify MLS
- $395,0002 bd2 ba1.5k sqft10530 Sablewood Dr #112, Raleigh, NC 27617For SaleMLS ID #10092500, Rupert Bryan. Doorify MLS
- $329,0002 bd3 ba1.2k sqft84 Intuition Cir, Durham, NC 27705For SaleMLS ID #10185588, Yiyi Jiang. Doorify MLS
- $450,0002 bd2 ba1.3k sqft150 Rosedale Creek Dr, Durham, NC 27703For SaleMLS ID #10175589, Liz Toth. Doorify MLS
- $449,5003 bd3 ba1.4k sqft3128 Pleasant Grove Church Rd, Morrisville, NC 27560For SaleMLS ID #10170114, Debby Wimsatt. Doorify MLS
- $285,0002 bd3 ba1.2k sqft3703 Ramblewood Ave, Durham, NC 27713For SaleMLS ID #10184574, Amanda R Baker. Doorify MLS
- $329,0002 bd3 ba1.4k sqft62 Lake Village Dr, Durham, NC 27713For SaleMLS ID #10174754, Thomas Kortus. Doorify MLS
