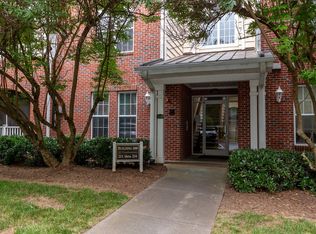
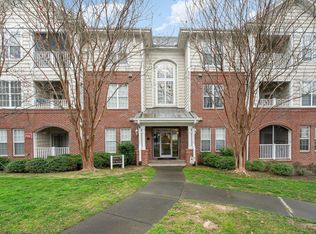
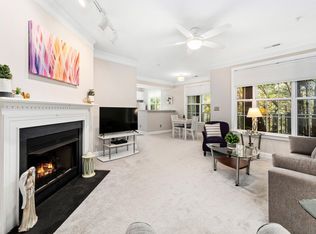
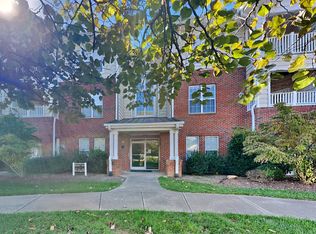
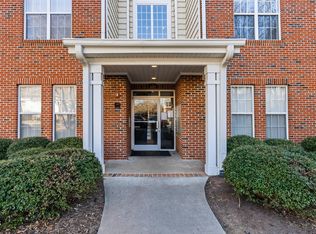
3K towards closing costs paid by sellers! Welcome to your personal oasis in the highly coveted Providence Glen community, right in the heart of Chapel Hill! This move-in-ready, second-floor luxury condo offers a rare combination of serene woodland tranquility and unbeatable urban convenience. Situated in an exceptionally quiet, tree-lined enclave, this meticulously maintained property is truly turnkey. Enjoy incredible peace of mind knowing the entire complex received a brand-new roof just last year. Accessing your new home is a breeze thanks to secure building entry and a massive elevator that effortlessly transports everything from groceries to oversized furniture. Inside, an open-concept floor plan is flooded with natural light from large windows that perfectly frame the lush greenery outside. Beautiful light fixtures illuminate the expansive living area, anchored by a cozy corner gas fireplace. The living space flows seamlessly into a stunning gourmet kitchen featuring gorgeous granite countertops, a custom tile backsplash, and premium 42-inch cabinetry. Entertaining is effortless with a generous breakfast bar and a large eat-in dining area. Best of all, all appliances are included! Step outside to your private covered balcony, complete with a ceiling fan. Facing the tranquil woods, this elevated outdoor retreat offers unparalleled privacy. The property also includes access to a highly convenient on-site personal storage facility. The thoughtful roommate-style floor plan features dual primary suites for maximum privacy. Each generously sized bedroom boasts a dedicated, full en-suite bathroom. The main primary suite is a magnificent retreat with a massive walk-in closet outfitted with custom-built shelving. Its spa-like bathroom features a large, deep soaking tub and an expansive double vanity. The incredible storage solutions continue into the exceptionally spacious laundry room, also upgraded with extensive custom shelving. Beyond your front door, enjoy a resort-style living experience. The HOA streamlines expenses by covering water and sewer, while offering exclusive access to a clubhouse, sparkling swimming pool, tennis courts, and playgrounds. Located in prime proximity to premium shopping, fantastic local restaurants, and daily conveniences. Commuters will love the immediate access to I-40 and 15/501, placing UNC, Duke University, and the Research Triangle Park (RTP) right at your fingertips. Don't miss this rare opportunity!
For sale
$317,000
324 Providence Glen Dr #324, Chapel Hill, NC 27514
2beds
1,371sqft
Condominium, Residential
Built in 2002
-- sqft lot
$308,600 Zestimate®
$231/sqft
$558/mo HOA
What's special
Thoughtful roommate-style floor planSecure building entrySecond-floor luxury condoPrivate covered balconyStunning gourmet kitchenLarge eat-in dining areaGenerous breakfast bar
- 140 days
- 97
- 4
Zillow last checked:
Listing updated:
Listed by:
Galina Tereszczyk 919-337-6878,
Gala Realty
Source: Doorify MLS,MLS#: 10159960
Facts & features
Interior
Bedrooms & bathrooms
- Bedrooms: 2
- Bathrooms: 2
- Full bathrooms: 2
Heating
- Forced Air
Cooling
- Ceiling Fan(s), Central Air
Appliances
- Included: Dishwasher, Dryer, Electric Range, Microwave, Range, Refrigerator, Washer
- Laundry: Laundry Room
Features
- Flooring: Carpet, Ceramic Tile, Combination, Simulated Wood
- Windows: Drapes
- Number of fireplaces: 1
- Fireplace features: Family Room, Gas
Interior area
- Total structure area: 1,371
- Total interior livable area: 1,371 sqft
- Finished area above ground: 1,371
- Finished area below ground: 0
Property
Parking
- Total spaces: 2
- Parking features: Additional Parking
- Uncovered spaces: 2
Accessibility
- Accessibility features: Accessible Elevator Installed, Common Area
Features
- Levels: One
- Stories: 1
- Pool features: Community, Fenced, In Ground, Outdoor Pool
- Fencing: None
- Has view: Yes
Details
- Parcel number: 9890605507.032
- Special conditions: Standard
Construction
Type & style
- Home type: Condo
- Architectural style: Traditional
- Property subtype: Condominium, Residential
Materials
- Brick, Fiber Cement
- Foundation: Other
- Roof: Other
Condition
- New construction: No
- Year built: 2002
Utilities & green energy
- Sewer: Public Sewer
- Water: Public
Community & HOA
Community
- Features: Clubhouse, Curbs, Playground, Pool, Sidewalks, Street Lights, Tennis Court(s)
- Subdivision: Providence Glen
HOA
- Has HOA: Yes
- Amenities included: Clubhouse, Elevator(s), Landscaping, Maintenance Grounds, Parking, Playground, Pool
- Services included: Maintenance Grounds, Sewer, Water
- HOA fee: $558 monthly
Location
- Region: Chapel Hill
Financial & listing details
- Price per square foot: $231/sqft
- Annual tax amount: $4,623
- Date on market: 4/15/2026
- Road surface type: Asphalt
Estimated market value
$308,600
$293,000 - $324,000
$1,693/mo
Price history
| Date | Event | Price |
|---|---|---|
| 4/15/2026 | Listed for sale | $317,000+46.1%$231/sqft |
Source:  Doorify MLS #10159960 Report a problem Doorify MLS #10159960 Report a problem | ||
| 8/3/2018 | Sold | $217,000+1.6%$158/sqft |
Source: Doorify MLS #2200148 Report a problem | ||
| 6/28/2018 | Pending sale | $213,500$156/sqft |
Source: Louise Beck Properties, Inc. #2200148 Report a problem | ||
| 6/25/2018 | Listed for sale | $213,500$156/sqft |
Source: Louise Beck Properties, Inc. #2200148 Report a problem | ||
Public tax history
Tax history is unavailable.
Monthly payment
Est. payment
Payment breakdown
Explore the cost of this home by adjusting the details. Changes won't be saved.Climate risks
Neighborhood: 27514
Nearby schools
Schools provided by the listing agent
- Elementary: Orange - Hillsborough Elementary
- Middle: Orange - Orange Middle
- High: Orange - Orange High
Source: Doorify MLS. This data may not be complete. We recommend contacting the local school district to confirm school assignments for this home.
Similar homes
- $350,0003 bd2 ba1.4k sqft623 Ives Ct, Chapel Hill, NC 27514For Sale
 MLS ID #10189434, David Wilson. Doorify MLS
 - $319,9002 bd2 ba1.1k sqft312 Providence Glen Dr, Chapel Hill, NC 27514For Sale
 MLS ID #10172349, Christin Lai. Doorify MLS
 - $275,0002 bd3 ba1k sqft220 Elizabeth St APT A18, Chapel Hill, NC 27514For Sale
 MLS ID #10169480, Javad Neakta. Doorify MLS
 - $269,9002 bd3 ba1.1k sqft220 Elizabeth St APT F3, Chapel Hill, NC 27514For Sale
 MLS ID #10177143, Tamara Parsons. Doorify MLS
 - $298,5002 bd3 ba1.2k sqft159 Finley Forest Dr, Chapel Hill, NC 27517For SaleMLS ID #10147897, Jennifer L Williams. Doorify MLS
- $249,9002 bd3 ba1k sqft112 Old Cooper Sq #N-4, Chapel Hill, NC 27517For SaleMLS ID #10170013, Peter Owens. Doorify MLS
- $228,0002 bd2 ba1.1k sqft137 Kingsbury Dr, Chapel Hill, NC 27514For SaleMLS ID #10159631, Kirk Keyes. Doorify MLS
- $229,0002 bd3 ba1.1k sqft220 Elizabeth St APT G9, Chapel Hill, NC 27514For SaleMLS ID #10188022, Stacey Curelop. Doorify MLS
- $289,9002 bd1 ba992 sqft156 Saint Andrews Ln, Chapel Hill, NC 27517For SaleMLS ID #10181612, Bill Pekala. Doorify MLS
- $315,0002 bd3 ba1.6k sqft4100 Five Oaks Dr Unit 39, Durham, NC 27707For SaleMLS ID #10161171, Cameron Saemann. Doorify MLS
- $279,9002 bd2 ba1k sqft10 Crystal Oaks Ct, Durham, NC 27707For SaleMLS ID #10185981, Randy Boss. Doorify MLS
- $315,0003 bd2 ba1.1k sqft3406 Facade St, Durham, NC 27707For SaleMLS ID #10152430, Eboni Pack. Doorify MLS
- $315,0003 bd3 ba1.3k sqft3527 Sugar Tree Pl, Durham, NC 27713For SaleMLS ID #10170637, Mike Hickey. Doorify MLS
- $275,0002 bd3 ba1.3k sqft3116 Coachmans Way, Durham, NC 27705For SaleMLS ID #10188189, Vishal Gupta. Doorify MLS
- $329,5003 bd3 ba1.2k sqft3617 Sugar Tree Pl, Durham, NC 27713For SaleMLS ID #10179436, Vithalbhai Chaklasia. Doorify MLS
- $319,0002 bd3 ba1.4k sqft62 Lake Village Dr, Durham, NC 27713For SaleMLS ID #10174754, Thomas Kortus. Doorify MLS
- $269,9002 bd2 ba1.1k sqft4324 Pin Oak Dr, Durham, NC 27707For SaleMLS ID #10177164, William S Allen. Doorify MLS
- $221,5002 bd2 ba939 sqft1002 Willow Dr APT 31, Chapel Hill, NC 27514For SaleMLS ID #10154759, Pamela Zeman. Doorify MLS
- $279,9002 bd2 ba1.4k sqft801 Carved Oak Dr, Durham, NC 27707For SaleMLS ID #10178090, Angela Sanders. Doorify MLS
- $279,5002 bd3 ba1.6k sqft4100 Five Oaks Dr Unit 50, Durham, NC 27707For SaleMLS ID #10161496, Ralph M Harvey. Doorify MLS
