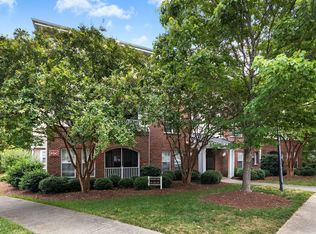
Beautiful First-Floor End Unit with a Detached Garage in Sought-After Providence Glen! Discover the perfect blend of comfort, security, and ultimate convenience in this spacious Chapel Hill condo. Step inside to find a thoughtful split-bedroom floor plan offering maximum privacy—ideal for roommates, guests, or a dedicated home office. The open-concept living area flows effortlessly, featuring gorgeous hardwood floors throughout the living room and breakfast area. The spacious primary suite boasts a walk-in closet and a private bath with a double vanity, step-in shower, and linen closet. A generously sized second bedroom enjoys its own private hallway and bath. Additional features include a separate laundry room (washer and dryer included) and a screened front porch with an outdoor utility room for extra storage. Secure building entry with a passcode-protected keypad ensures total peace of mind. Enjoy resort-style amenities just steps away, including a pool, clubhouse, playground, grilling areas, sidewalks, and tennis courts. Recent updates include a new HVAC and dishwasher, and the refrigerator, washer, and dryer all convey! Unbeatable location with easy access to I-40, bus lines, UNC, Duke, medical clinics, Wegmans, and Lowe's. This move-in-ready gem combines lock-and-leave condo living with the rare perk of a garage. Don't miss out, schedule your tour today!
For sale
$319,900
312 Providence Glen Dr, Chapel Hill, NC 27514
2beds
1,186sqft
Condominium, Residential
Built in 2002
-- sqft lot
$309,900 Zestimate®
$270/sqft
$500/mo HOA
What's special
Detached garageScreened front porchStep-in showerNew hvac and dishwasherSpacious primary suiteWalk-in closetLinen closet
- 84 days
- 99
- 2
Zillow last checked:
Listing updated:
Listed by:
Christin Lai 919-412-0804,
Coldwell Banker Advantage
Source: Doorify MLS,MLS#: 10172349
Facts & features
Interior
Bedrooms & bathrooms
- Bedrooms: 2
- Bathrooms: 2
- Full bathrooms: 2
Heating
- Hot Water, Natural Gas, None
Cooling
- Ceiling Fan(s), Central Air
Appliances
- Included: Dishwasher, Disposal, Dryer, Electric Oven, Exhaust Fan, Free-Standing Electric Range, Gas Water Heater, Microwave, Refrigerator, Washer
- Laundry: In Unit
Features
- Bathtub Only, Ceiling Fan(s), Crown Molding, Double Vanity, Entrance Foyer, Master Downstairs, Smooth Ceilings, Walk-In Closet(s), Walk-In Shower
- Flooring: Carpet, Hardwood, Tile
- Number of fireplaces: 1
- Fireplace features: Gas Log, Living Room
- Common walls with other units/homes: End Unit
Interior area
- Total structure area: 1,186
- Total interior livable area: 1,186 sqft
- Finished area above ground: 1,186
- Finished area below ground: 0
Property
Parking
- Total spaces: 3
- Parking features: Detached, Garage, Parking Lot
- Garage spaces: 1
- Uncovered spaces: 2
Features
- Levels: One
- Stories: 1
- Patio & porch: Covered, Front Porch, Porch, Screened
- Exterior features: Playground, Rain Gutters, Tennis Court(s)
- Pool features: Community
- Has view: Yes
Details
- Parcel number: 9890605507.025
- Special conditions: Standard
Construction
Type & style
- Home type: Condo
- Architectural style: Traditional
- Property subtype: Condominium, Residential
- Attached to another structure: Yes
Materials
- Brick Veneer
- Roof: Shingle
Condition
- New construction: No
- Year built: 2002
Utilities & green energy
- Sewer: Public Sewer
- Water: Public
- Utilities for property: Cable Available
Community & HOA
Community
- Features: Clubhouse, Playground, Pool, Sidewalks, Tennis Court(s)
- Subdivision: Providence Glen
HOA
- Has HOA: Yes
- Amenities included: Barbecue, Clubhouse, Landscaping, Maintenance, Maintenance Structure, Playground, Pool, Sport Court, Tennis Court(s), Trash
- Services included: Insurance, Maintenance Grounds, Maintenance Structure, Sewer, Trash, Water
- HOA fee: $500 monthly
Location
- Region: Chapel Hill
Financial & listing details
- Price per square foot: $270/sqft
- Tax assessed value: $348,000
- Annual tax amount: $4,684
- Date on market: 6/6/2026
Estimated market value
$309,900
$294,000 - $325,000
$1,588/mo
Price history
| Date | Event | Price |
|---|---|---|
| 6/6/2026 | Listed for sale | $319,900-8.1%$270/sqft |
Source:  Doorify MLS #10172349 Report a problem Doorify MLS #10172349 Report a problem | ||
| 4/11/2023 | Sold | $348,000+16.8%$293/sqft |
Source: Public Record Report a problem | ||
| 3/18/2022 | Sold | $298,000+74.3%$251/sqft |
Source: Public Record Report a problem | ||
| 3/28/2003 | Sold | $171,000$144/sqft |
Source: Public Record Report a problem | ||
Public tax history
| Year | Property taxes | Tax assessment |
|---|---|---|
| 2025 | $4,684 +27.5% | $348,000 +65.6% |
| 2024 | $3,673 +2.7% | $210,200 |
| 2023 | $3,577 +11.9% | $210,200 +7.9% |
| 2022 | $3,197 +1.3% | $194,900 |
| 2021 | $3,157 +8.6% | $194,900 +16.3% |
| 2020 | $2,908 | $167,600 |
| 2018 | $2,908 +2.5% | $167,600 |
| 2017 | $2,837 -8.9% | $167,600 -8.9% |
| 2016 | $3,114 | $183,915 |
| 2015 | $3,114 +1.9% | $183,915 |
| 2014 | $3,056 | $183,915 |
| 2013 | -- | $183,915 |
| 2012 | -- | $183,915 |
| 2011 | -- | $183,915 |
| 2010 | -- | $183,915 |
| 2009 | -- | -- |
| 2008 | $2,843 +3.8% | $169,704 |
| 2007 | $2,738 +4.2% | $169,704 |
| 2006 | $2,628 | $169,704 |
| 2005 | $2,628 +10.5% | $169,704 +18.1% |
| 2004 | $2,378 | $143,696 |
| 2003 | -- | $143,696 |
Find assessor info on the county website
Monthly payment
Est. payment
Payment breakdown
Explore the cost of this home by adjusting the details. Changes won't be saved.Climate risks
Neighborhood: 27514
Nearby schools
Schools provided by the listing agent
- Elementary: Chapel Hill Carrboro - Mel and Zora Rashkis Elementary School
- Middle: Chapel Hill Carrboro - Guy B Phillips Middle School
- High: Chapel Hill Carrboro - East Chapel Hill High School
Source: Doorify MLS. This data may not be complete. We recommend contacting the local school district to confirm school assignments for this home.
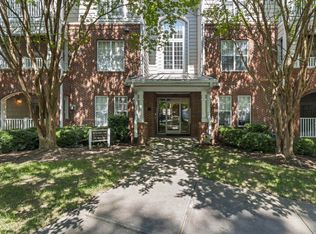
- $342,5002 bd2 ba1k sqft311 Providence Glen Dr #311, Chapel Hill, NC 27514Sold
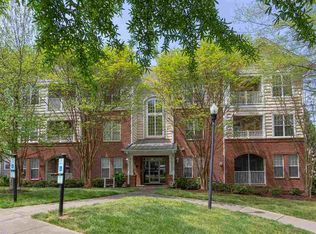
- $302,3002 bd2 ba1.2k sqft323 Providence Glen Dr #323, Chapel Hill, NC 27514Off Market
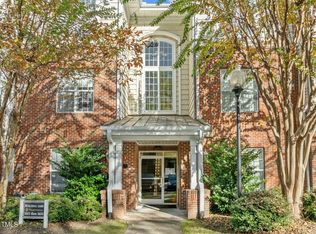
- $312,5002 bd2 ba1k sqft1611 Providence Glen Dr, Chapel Hill, NC 27514Sold
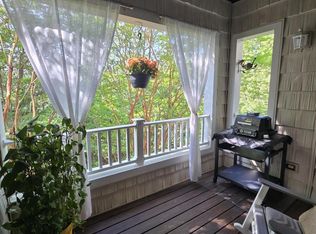
- $327,6003 bd2 ba1.5k sqft500 Providence Glen Dr, Chapel Hill, NC 27514Off Market

Similar homes
- $317,0002 bd2 ba1.3k sqft324 Providence Glen Dr #324, Chapel Hill, NC 27514For Sale
 MLS ID #10159960, Galina Tereszczyk. Doorify MLS
 - $385,0003 bd2 ba1.4k sqft613 Ives Ct, Chapel Hill, NC 27514For Sale
 MLS ID #10181854, Barbara Pater. Doorify MLS
 - $379,0003 bd2 ba1.3k sqft103 Stewart Ln #A, Chapel Hill, NC 27514For Sale
 MLS ID #10175456, Wei Huang. Doorify MLS
 - $275,0002 bd3 ba1k sqft220 Elizabeth St APT A18, Chapel Hill, NC 27514For Sale
 MLS ID #10169480, Javad Neakta. Doorify MLS
 - $269,9002 bd3 ba1.1k sqft220 Elizabeth St APT F3, Chapel Hill, NC 27514For SaleMLS ID #10177143, Tamara Parsons. Doorify MLS
- $219,9952 bd3 ba1.1k sqft117 Kingsbury Dr, Chapel Hill, NC 27514For SaleMLS ID #10188162, Julio Fajardo. Doorify MLS
- $249,9002 bd3 ba1k sqft112 Old Cooper Sq #N-4, Chapel Hill, NC 27517For SaleMLS ID #10170013, Peter Owens. Doorify MLS
- $298,5002 bd3 ba1.2k sqft159 Finley Forest Dr, Chapel Hill, NC 27517For SaleMLS ID #10147897, Jennifer L Williams. Doorify MLS
- $228,0002 bd2 ba1.1k sqft137 Kingsbury Dr, Chapel Hill, NC 27514For SaleMLS ID #10159631, Kirk Keyes. Doorify MLS
- $229,0002 bd3 ba1.1k sqft220 Elizabeth St APT A15, Chapel Hill, NC 27514For SaleMLS ID #10183969, Nate Zarzar. Doorify MLS
- $229,0002 bd3 ba1.1k sqft220 Elizabeth St APT G9, Chapel Hill, NC 27514For SaleMLS ID #10188022, Stacey Curelop. Doorify MLS
- $271,0002 bd3 ba1.3k sqft320 Summerwalk Cir, Chapel Hill, NC 27517For SaleMLS ID #10156253, Thomas Ladane Shoupe. Doorify MLS
- $317,5003 bd2 ba1k sqft2207 N Oak Ridge Blvd, Durham, NC 27707For SaleMLS ID #10170895, Geoff Bell. Doorify MLS
- $356,0002 bd3 ba1.2k sqft106 Kiley St, Chapel Hill, NC 27516For SaleMLS ID #10181884, Andrew James Gillespie. Doorify MLS
- $315,0002 bd3 ba1.6k sqft4100 Five Oaks Dr Unit 39, Durham, NC 27707For SaleMLS ID #10161171, Cameron Saemann. Doorify MLS
- $315,0003 bd3 ba1.3k sqft3527 Sugar Tree Pl, Durham, NC 27713For SaleMLS ID #10170637, Mike Hickey. Doorify MLS
- $177,5002 bd3 ba1.1k sqft139 Kingsbury Dr, Chapel Hill, NC 27514For SaleMLS ID #10079828, J.B. Hu. Doorify MLS
- $269,9002 bd2 ba1.1k sqft4324 Pin Oak Dr, Durham, NC 27707For SaleMLS ID #10177164, William S Allen. Doorify MLS
- $329,5003 bd3 ba1.2k sqft3617 Sugar Tree Pl, Durham, NC 27713For SaleMLS ID #10179436, Vithalbhai Chaklasia. Doorify MLS
- $221,9002 bd2 ba939 sqft1002 Willow Dr APT 31, Chapel Hill, NC 27514For SaleMLS ID #10154759, Pamela Zeman. Doorify MLS
