Skip main navigation
Sold for $342,500
  • $342,500

    311 Providence Glen Dr #311, Chapel Hill, NC 27514

    2beds
    1,093sqft
    Condominium, Residential
    Built in 2002
    -- sqft lot
    $307,900 Zestimate®
    $313/sqft
    $1,575 Estimated rent

    Home value

    $307,900

    $289,000 - $326,000

    $1,575/mo

    Zestimate® history
    Loading
    Loading...

    Owner options

    List your home for rent

    $1,575/mo

    Rent Zestimate®

    Find your next renter with Zillow Rental Manager. Plus, with online applications, you can quickly screen prospective tenants – for free.

    Learn more

    $1,575/mo

    Rent Zestimate®

    Refinance and save

    $2,379/mo

    Est. payment

    Refinancing to a lower rate could help reduce your monthly payments and save thousands over the life of the loan.

    See today's rates

    $2,379/mo

    Est. payment

    Explore your selling options

    Work with a Zillow partner agent

    Leverage their expertise and Zillow's premium Showcase listings to get your home seen by more buyers.

    Get started

    List with your own agent

    Get your home in front of millions of buyers by listing it on Zillow.

    Learn how to do it

    Sell it yourself

    Take full control of how buyers see your home on Zillow by listing For Sale by Owner (FSBO).

    List your home

    What's special

    New hardwood floorsSecure entranceBreakfast areaLaundry roomStainless steel appliancesTennis courtsSeparate storage unit
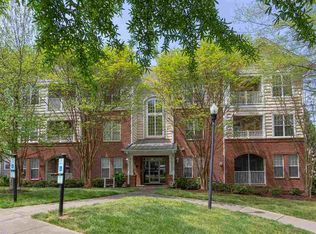
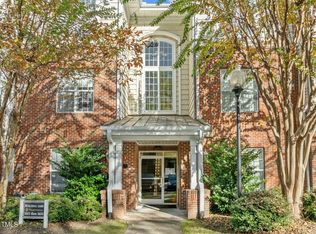
    Very Well Maintained desirable Providence Glen first floor end unit condo. This condo has updated granite countertops with tile backsplash in the kitchen. New hardwood floors in livingroom, breakfast area, kitchen, and laundry room. Stainless steel appliances, Complete remodel in Bathroom #2. A new hot water heater installed in 2020, and much more. This condo is in a great location, conveniently located near Wegman's & less than 2 miles to Eastgate Crossing shopping . Easy access to UNC bus lines and I-40. Enjoy the pool and tennis courts, or stroll along the many walking paths and sidewalks thouout the area. Secure entrance and separate storage unit has an exlusive license with this fantastic condo. Walk in closit with window in main bedroom left off floor plan.

    Zillow last checked:

    Listing updated:

    Listed by:

    James Kempski 919-308-7597,

    Mallard Realty Group

    Bought with:

    Kim Brewczak, 119848

    Relevate Real Estate Inc.

    Source: Doorify MLS,MLS#: 2521318MLS Logo

    Facts & features

    Interior

    Bedrooms & bathrooms
    • Bedrooms: 2
    • Bathrooms: 2
    • Full bathrooms: 2
    Heating
    • Hot Water, Natural Gas
    Cooling
    • Central Air
    Appliances
    • Included: Dishwasher, Dryer, Electric Range, Gas Water Heater, Range Hood, Refrigerator, Washer
    • Laundry: Laundry Room, Main Level
    Features
    • Bathtub/Shower Combination, Ceiling Fan(s), Double Vanity, Entrance Foyer, Granite Counters, High Ceilings, Smooth Ceilings, Walk-In Closet(s), Walk-In Shower
    • Flooring: Carpet, Combination, Hardwood, Tile, Wood
    • Basement: Crawl Space
    • Number of fireplaces: 1
    • Fireplace features: Gas, Gas Log, Living Room
    • Common walls with other units/homes: End Unit
    Interior area
    • Total structure area: 1,093
    • Total interior livable area: 1,093 sqft
    • Finished area above ground: 1,093
    • Finished area below ground: 0

    Property

    Parking
    • Parking features: Parking Lot
    Features
    • Levels: One
    • Stories: 1
    • Patio & porch: Covered, Patio, Porch
    • Exterior features: Playground, Rain Gutters, Tennis Court(s)
    • Pool features: Community
    • Has view: Yes
    Lot
    • Features: Hardwood Trees, Landscaped
    Details
    • Special conditions: Trust

    Construction

    Type & style
    • Home type: Condo
    • Architectural style: Traditional
    • Property subtype: Condominium, Residential
    • Attached to another structure: Yes
    Materials
    • Brick
    Condition
    • New construction: No
    • Year built: 2002

    Utilities & green energy

    • Sewer: Public Sewer
    • Water: Public
    • Utilities for property: Cable Available

    Community & HOA

    Community
    • Features: Pool
    • Subdivision: Providence Glen
    HOA
    • Has HOA: Yes
    • Amenities included: Clubhouse, Pool, Tennis Court(s)
    • Services included: Maintenance Grounds, Maintenance Structure, Sewer, Trash, Water
    • HOA fee: $312 monthly
    Location
    • Region: Chapel Hill

    Financial & listing details

    • Price per square foot: $313/sqft
    • Annual tax amount: $2,877
    • Date on market: 7/13/2023

    Price history

    DateEventPrice
    9/8/2023Sold$342,500-4.9%$313/sqft
    Source: Doorify MLS #2521318 Report a problem
    8/27/2023Contingent$360,000$329/sqft
    Source: Doorify MLS #2521318 Report a problem
    7/22/2023Price change$360,000+1.4%$329/sqft
    Source: Doorify MLS #2521318 Report a problem
    7/14/2023Pending sale$355,000$325/sqft
    Source: Doorify MLS #2521318 Report a problem
    7/13/2023Listed for sale$355,000$325/sqft
    Source: Doorify MLS #2521318 Report a problem

    Public tax history

    Tax history is unavailable.

    Neighborhood: 27514

    Nearby schools

    GreatSchools rating
    Schools provided by the listing agent
    • Elementary: CH/Carrboro - Rashkis
    • Middle: CH/Carrboro - Guy Phillips
    • High: CH/Carrboro - East Chapel Hill

    Source: Doorify MLS. This data may not be complete. We recommend contacting the local school district to confirm school assignments for this home.

    Get a cash offer in 3 minutes
    Find out how much your home could sell for in as little as 3 minutes with a no-obligation cash offer.
    Estimated market value
    $307,900
    Get a cash offer in 3 minutes
    Find out how much your home could sell for in as little as 3 minutes with a no-obligation cash offer.
    Estimated market value
    $307,900