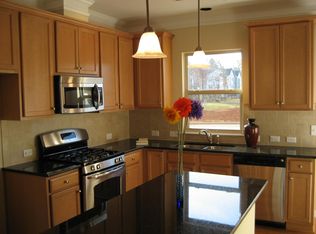
Light-filled end-unit townhome nestled in Winmore, one of the area's most sought-after neighborhoods. This beautifully maintained 2-bedroom, 2.5-bath home offers high-end comfort and effortless living. The main floor features a seamless open-concept design connecting the spacious kitchen, dining area, inviting living room, and convenient half bath. Upstairs, you will find two generous bedrooms—each with its own full bath—plus a versatile loft space ideal for a home office, secondary lounge, or exercise nook, along with a dedicated laundry area. High-speed fiber internet available. An integrated full-home dehumidifier system provides additional home comfort. Winmore offers an unparalleled community feel with a neighborhood pool, playground, green spaces, sidewalks, and direct access to gorgeous natural walking and running trails alongside Bolin Creek. The Bolin Creek trail system not only offers walkability to both Chapel Hill High School and Smith Middle School, but also connect you to the extensive trail system at Carolina North Forest. The location is hard to beat: designated for highly rated Chapel Hill-Carrboro City Schools and just minutes to UNC Campus, UNC Hospitals, local dining, groceries, and transit lines. Enjoy quick access to I-40 for effortless commutes throughout Durham, Raleigh, and the broader Triangle. Perfect for any buyer seeking convenient living in a premier location with phenomenal amenities, as well as investors seeking strong income-producing potential. Pro forma financials and continued management details available upon request. Furniture and personal property negotiable for a turn-key purchase.
For sale
$356,000
106 Kiley St, Chapel Hill, NC 27516
2beds
1,288sqft
:
Get pre-qualified$2,319/mo
Townhouse, Residential
Built in 2010
1,306 Square Feet Lot
$350,000 Zestimate®
$276/sqft
$138/mo HOA
What's special
- 1 day |
- 142 |
- 7 |
Zillow last checked:
Listing updated:
Listed by:
Andrew James Gillespie 919-360-6304,
Keller Williams Innovate-Wilm
Source: Doorify MLS,MLS#: 10181884
Facts & features
Interior
Bedrooms & bathrooms
- Bedrooms: 2
- Bathrooms: 3
- Full bathrooms: 2
- 1/2 bathrooms: 1
Heating
- Forced Air
Cooling
- Central Air
Appliances
- Laundry: Upper Level
Features
- Bathtub/Shower Combination, Breakfast Bar, Ceiling Fan(s), High Speed Internet, Kitchen Island, Kitchen/Dining Room Combination, Living/Dining Room Combination, Open Floorplan, Pantry, Recessed Lighting, Storage
- Flooring: Ceramic Tile, Laminate
- Common walls with other units/homes: 1 Common Wall, End Unit, No One Above, No One Below
Interior area
- Total structure area: 1,288
- Total interior livable area: 1,288 sqft
- Finished area above ground: 1,288
- Finished area below ground: 0
Property
Parking
- Total spaces: 2
- Parking features: Off Street, Parking Lot
- Uncovered spaces: 2
Features
- Levels: Two
- Stories: 2
- Patio & porch: Covered, Front Porch
- Exterior features: Private Entrance, Rain Gutters
- Pool features: Community
- Has view: Yes
Lot
- Size: 1,306 Square Feet
- Features: Corner Lot
Details
- Parcel number: 9779384964
- Zoning: VMU
- Special conditions: Standard
Construction
Type & style
- Home type: Townhouse
- Architectural style: Traditional
- Property subtype: Townhouse, Residential
- Attached to another structure: Yes
Materials
- Fiber Cement
- Foundation: Slab
- Roof: Shingle
Condition
- New construction: No
- Year built: 2010
Utilities & green energy
- Sewer: Public Sewer
- Water: Public
Community & HOA
Community
- Features: Park, Playground, Pool
- Subdivision: Winmore
HOA
- Has HOA: Yes
- Amenities included: Park, Playground, Pool
- Services included: Insurance, Maintenance Grounds, Road Maintenance, Storm Water Maintenance
- HOA fee: $415 quarterly
Location
- Region: Chapel Hill
Financial & listing details
- Price per square foot: $276/sqft
- Tax assessed value: $338,500
- Annual tax amount: $4,812
- Date on market: 7/23/2026
Estimated market value
$350,000
$333,000 - $368,000
$2,126/mo
Price history
| Date | Event | Price |
|---|---|---|
| 7/23/2026 | Listed for sale | $356,000+1.7%$276/sqft |
Source:  Doorify MLS #10181884 Report a problem Doorify MLS #10181884 Report a problem | ||
| 4/13/2026 | Listing removed | $349,900$272/sqft |
Source: Doorify MLS #10141474 Report a problem | ||
| 1/15/2026 | Listed for sale | $349,900+10.4%$272/sqft |
Source: Doorify MLS #10141474 Report a problem | ||
| 10/30/2023 | Sold | $317,000-2.5%$246/sqft |
Source: Doorify MLS #2528809 Report a problem | ||
| 9/7/2023 | Contingent | $325,000$252/sqft |
Source: Doorify MLS #2528809 Report a problem | ||
| 8/24/2023 | Listed for sale | $325,000+54.8%$252/sqft |
Source: Doorify MLS #2528809 Report a problem | ||
| 6/20/2017 | Sold | $210,000-4.5%$163/sqft |
Source: Doorify MLS #2123240 Report a problem | ||
| 4/21/2017 | Listed for sale | $219,900+18.2%$171/sqft |
Source: Redfin Corporation #2123240 Report a problem | ||
| 12/3/2010 | Sold | $186,000$144/sqft |
Source: Public Record Report a problem | ||
Public tax history
| Year | Property taxes | Tax assessment |
|---|---|---|
| 2025 | $4,813 +25.8% | $338,500 +57.1% |
| 2024 | $3,827 +1.1% | $215,500 |
| 2023 | $3,786 +1.2% | $215,500 |
| 2022 | $3,740 +0.2% | $215,500 |
| 2021 | $3,733 +8.2% | $215,500 +12.4% |
| 2020 | $3,452 | $191,700 |
| 2018 | $3,452 | $191,700 |
| 2017 | -- | $191,700 +3% |
| 2016 | $3,227 | $186,200 |
| 2015 | $3,227 +1.3% | $186,200 |
| 2014 | $3,187 | $186,200 |
| 2013 | -- | $186,200 |
Find assessor info on the county website
Monthly payment
Est. payment
Payment breakdown
Explore the cost of this home by adjusting the details. Changes won't be saved.Climate risks
Neighborhood: 27516
Nearby schools
GreatSchools rating
- 6/10Elizabeth Seawell Elementary SchoolGrades: PK-5Distance: 0.7 mi
- 8/10R D And Euzelle Smith Middle SchoolGrades: 6-8Distance: 0.7 mi
- 9/10Chapel Hill High SchoolGrades: 9-12Distance: 0.5 mi
Schools provided by the listing agent
- Elementary: Chapel Hill Carrboro - Elizabeth Seawell Elementary School
- Middle: Chapel Hill Carrboro - RD and Euzelle Smith Middle School
- High: Chapel Hill Carrboro - Chapel Hill High School
Source: Doorify MLS. This data may not be complete. We recommend contacting the local school district to confirm school assignments for this home.
- $318,0002 bd2 ba1.1k sqft110 Kiley St, Chapel Hill, NC 27516Off Market
- $304,5002 bd3 ba1.1k sqft114 Kiley St, Chapel Hill, NC 27516Off Market

- $318,2002 bd2 ba1.1k sqft118 Kiley St, Chapel Hill, NC 27516Off Market
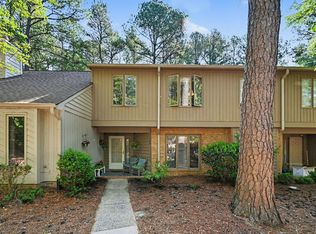
- $446,0003 bd3 ba1.5k sqft246 E Winmore Ave, Chapel Hill, NC 27516Off Market
- $437,2003 bd3 ba1.5k sqft246 E Winmore Ave #0, Chapel Hill, NC 27516Off Market
- $308,2002 bd3 ba1.1k sqft122 Kiley St, Chapel Hill, NC 27516Off Market
- $326,7002 bd2 ba1.1k sqft126 Kiley St, Chapel Hill, NC 27516Off Market
- $202,600-- bd-- ba950 sqft240 E Winmore Ave, Chapel Hill, NC 27516Off Market
A local agent can set up tours, give advice and negotiate with sellers.
Similar homes
- $375,0002 bd2 ba1.4k sqft101 White Oak Way, Chapel Hill, NC 27514For Sale

 MLS ID #10176556, Kathleen Jasinskas. Doorify MLS
 - $359,9003 bd3 ba1.4k sqft104 Old Stable Ct, Chapel Hill, NC 27514For Sale
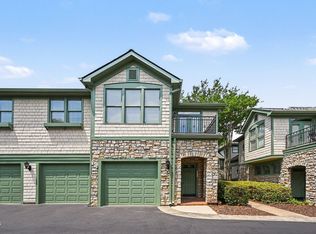
 MLS ID #10163014, Shahla Rezvani. Doorify MLS
 - $350,0002 bd2 ba1.2k sqft201 Presque Isle Ln, Chapel Hill, NC 27514For Sale
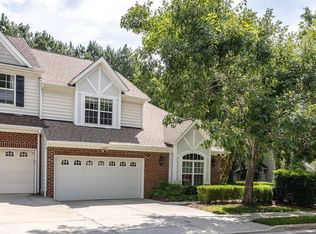
 MLS ID #10173294, Yang Yuan. Doorify MLS
 - $459,9003 bd3 ba1.8k sqft210 Chateau Pl, Chapel Hill, NC 27516For Sale
 MLS ID #10148310, Dennis de Jong. Doorify MLS
 - $485,0002 bd3 ba1.6k sqft911 Columbia St, Chapel Hill, NC 27516For SaleMLS ID #10161144, Laura Morgan. Doorify MLS
- $345,0002 bd3 ba1.4k sqft110 Mount Evans Dr, Durham, NC 27705For SaleMLS ID #10167891, Emilie Barker. Doorify MLS
- $329,5003 bd3 ba1.2k sqft3617 Sugar Tree Pl, Durham, NC 27713For SaleMLS ID #10179436, Vithalbhai Chaklasia. Doorify MLS
- $427,0003 bd2 ba1.3k sqft111 Stones Throw, Chapel Hill, NC 27516For SaleMLS ID #10176480, Carla Sartor. Doorify MLS
- $425,0002 bd3 ba1.7k sqft305 Presque Isle Ln #300, Chapel Hill, NC 27514For SaleMLS ID #10165444, Yolanda Liu. Doorify MLS
- $295,0002 bd3 ba1.6k sqft8 Bogie Ct, Durham, NC 27705For SaleMLS ID #10181185, Nancy S Dillard. Doorify MLS
- $255,0002 bd3 ba1k sqft300 State Highway 54, Carrboro, NC 27510For SaleMLS ID #10177114, Lee Waters. Doorify MLS
- $307,5002 bd2 ba1k sqft1411 Arborgate Cir, Chapel Hill, NC 27514For SaleMLS ID #10162325, Katie Coleman. Doorify MLS
- $399,9003 bd3 ba1.7k sqft119 Grande Sky Ct, Cary, NC 27519For SaleMLS ID #10180495, Michelle Roberts. Doorify MLS
- $285,0002 bd2 ba1.3k sqft1423 Arborgate Cir, Chapel Hill, NC 27514For SaleMLS ID #10171616, Wendy Tanson. Doorify MLS
- $329,0002 bd3 ba1.4k sqft62 Lake Village Dr, Durham, NC 27713For SaleMLS ID #10174754, Thomas Kortus. Doorify MLS
- $330,0003 bd3 ba1.4k sqft1117 Metropolitan Dr, Durham, NC 27713For SaleMLS ID #10167886, Paulina Bohorquez. Doorify MLS
- $368,9003 bd3 ba1.6k sqft1011 Rocketcress Dr, Durham, NC 27713For SaleMLS ID #10176238, Kathleen Jasinskas. Doorify MLS
- $324,5003 bd3 ba1.3k sqft381 Summerwalk Cir, Chapel Hill, NC 27517For SaleMLS ID #10173513, Kate Mazza. Doorify MLS
- $415,0003 bd3 ba1.5k sqft1682 Great Ridge Pkwy, Chapel Hill, NC 27516For SaleMLS ID #10155915, Ann Hume. Doorify MLS
- $369,0003 bd4 ba1.9k sqft1063 Shoreside Dr, Durham, NC 27713For SaleMLS ID #10171872, Hunter McNair. Doorify MLS
