4 bedrooms. 4 private en-suite baths (plus a powder room). One seriously flexible Brier Creek home. Welcome to The Cottages at Brier Creek, where space, privacy, and low-maintenance living come together. This 4-bedroom, 4.5-bath home offers a rare setup--every bedroom has its own private full bath. Fresh paint, new carpet, hardwood floors, granite countertops, and two HVAC systems replaced in 2023 make it move-in ready. The first-floor bedroom features its own exterior entrance and full bath--ideal for guests, multigenerational living, or a private home office. A vaulted primary suite, two private balconies, attached one-car garage, and community parking add even more flexibility. The HOA includes water, a newly updated fitness center, pool, grilling patio, and fire pit--plus the seller is covering the first 3 months of HOA dues. Minutes from RDU, RTP, Brier Creek Commons, I-540, and US-70, putting shopping, dining, work, and travel right at your fingertips. More space. More privacy. Less maintenance. Welcome home.
For sale
$324,900
9211 Calabria Dr Unit 117, Raleigh, NC 27617
4beds
1,865sqft
Condominium
Built in 2009
-- sqft lot
$321,200 Zestimate®
$174/sqft
$487/mo HOA
What's special
Grilling patioHardwood floorsFresh paintTwo private balconiesGranite countertopsPowder roomAttached one-car garage
- 5 days
- 209
- 14
Likely to sell faster than
Zillow last checked:
Listing updated:
Listed by:
Joey Robbins 919-274-3249,
Robbins and Associates Realty
Source: Doorify MLS,MLS#: 10198836
Facts & features
Interior
Bedrooms & bathrooms
- Bedrooms: 4
- Bathrooms: 5
- Full bathrooms: 4
- 1/2 bathrooms: 1
Primary bedroom
- Level: Second
- Area: 195 Square Feet
- Dimensions: 15.0 x 13.0
Bedroom 2
- Level: Second
- Area: 156 Square Feet
- Dimensions: 13.0 x 12.0
Bedroom 3
- Description: Additional sitting area 11x7
- Level: Third
- Area: 141.6 Square Feet
- Dimensions: 12.0 x 11.8
Bedroom 4
- Level: Lower
- Area: 151.2 Square Feet
- Dimensions: 14.0 x 10.8
Dining room
- Level: Main
- Area: 149.5 Square Feet
- Dimensions: 13.0 x 11.5
Kitchen
- Level: Main
- Area: 161 Square Feet
- Dimensions: 14.0 x 11.5
Living room
- Level: Main
- Area: 161 Square Feet
- Dimensions: 14.0 x 11.5
Heating
- Central, Natural Gas, Gas Pack
Cooling
- Central Air, Ceiling Fan(s)
Appliances
- Included: Disposal, Dishwasher, Electric Range, Ice Maker, Microwave, Range, Refrigerator
- Laundry: Electric Dryer Hookup, Main Level, Washer Hookup
Features
- Ceiling Fan(s), Chandelier, Crown Molding, Double Vanity, Granite Counters, High Speed Internet, Kitchen Island, Open Floorplan, Recessed Lighting, Stone Counters, Walk-In Closet(s), Bathtub/Shower Combination, Smooth Ceilings
- Flooring: Carpet, Ceramic Tile, Hardwood, Tile, Wood
- Fireplace features: None
Interior area
- Total structure area: 1,865
- Total interior livable area: 1,865 sqft
- Finished area above ground: 1,865
- Finished area below ground: 0
Property
Parking
- Total spaces: 10
- Parking features: Attached, Garage Faces Rear, Garage
- Garage spaces: 1
- Uncovered spaces: 9
Features
- Levels: Three Or More,Two
- Stories: 3
- Patio & porch: Covered, Deck
- Exterior features: Balcony, Rain Gutters
Lot
- Features: Landscaped
Details
- Parcel number: 076803020127022 0403940
- Zoning: PD
- Special conditions: Standard
Construction
Type & style
- Home type: Condo
- Architectural style: Traditional
- Property subtype: Condominium
Materials
- Brick, Brick Veneer, Fiber Cement
- Foundation: Concrete Perimeter, Slab
- Roof: Fiberglass
Condition
- New construction: No
- Year built: 2009
Utilities & green energy
- Sewer: Public Sewer
- Water: Public
Community & HOA
Community
- Features: Fitness Center, Pool, Street Lights, Sidewalks
- Subdivision: The Cottages at Brier Creek
HOA
- Has HOA: Yes
- Amenities included: Barbecue, Fitness Center, Insurance, Landscaping, Pool
- Services included: Insurance, Maintenance Grounds
- HOA fee: $1,460 quarterly
- HOA name: Brier Creek Cottages Condominium Owners Associatio
- HOA phone: 877-672-2267
Location
- Region: Raleigh
Financial & listing details
- Price per square foot: $174/sqft
- Tax assessed value: $397,334
- Annual tax amount: $3,632
- Date on market: 10/16/2026
- Listing agreement: Exclusive Right To Sell
- Listing terms: Conventional
Estimated market value
$321,200
$305,000 - $337,000
$2,261/mo
Price history
| Date | Event | Price |
|---|---|---|
| 10/16/2026 | Listed for sale | $324,900-7.1%$174/sqft |
Source:  Doorify MLS #10198836 Report a problem Doorify MLS #10198836 Report a problem | ||
| 9/24/2026 | Listing removed | $349,900$188/sqft |
Source: Doorify MLS #10191405 Report a problem | ||
| 9/9/2026 | Listed for sale | $349,900-2.8%$188/sqft |
Source: Doorify MLS #10191405 Report a problem | ||
| 9/9/2026 | Listing removed | $359,900$193/sqft |
Source: Doorify MLS #10171294 Report a problem | ||
| 7/23/2026 | Price change | $359,900-1.4%$193/sqft |
Source: Doorify MLS #10171294 Report a problem | ||
| 6/2/2026 | Listed for sale | $365,000$196/sqft |
Source: Doorify MLS #10171294 Report a problem | ||
| 6/1/2026 | Listing removed | $365,000$196/sqft |
Source: Doorify MLS #10145241 Report a problem | ||
| 3/10/2026 | Price change | $365,000-1.4%$196/sqft |
Source: Doorify MLS #10145241 Report a problem | ||
| 2/7/2026 | Listed for sale | $370,000+0%$198/sqft |
Source: Doorify MLS #10145241 Report a problem | ||
| 12/17/2025 | Listing removed | $369,950$198/sqft |
Source: Doorify MLS #10117331 Report a problem | ||
| 11/18/2025 | Price change | $369,950-2.6%$198/sqft |
Source: Doorify MLS #10117331 Report a problem | ||
| 11/14/2025 | Price change | $379,900-2.6%$204/sqft |
Source: Doorify MLS #10117331 Report a problem | ||
| 10/28/2025 | Price change | $390,000-1.5%$209/sqft |
Source: Doorify MLS #10117331 Report a problem | ||
| 10/20/2025 | Price change | $395,900-1%$212/sqft |
Source: Doorify MLS #10117331 Report a problem | ||
| 8/22/2025 | Listed for sale | $399,900$214/sqft |
Source: Doorify MLS #10117331 Report a problem | ||
| 7/18/2025 | Listing removed | $399,900$214/sqft |
Source: Doorify MLS #10080790 Report a problem | ||
| 5/14/2025 | Price change | $399,900-5.9%$214/sqft |
Source: Doorify MLS #10080790 Report a problem | ||
| 3/7/2025 | Listed for sale | $424,900+6.2%$228/sqft |
Source: Doorify MLS #10080790 Report a problem | ||
| 9/14/2023 | Sold | $400,000$214/sqft |
Source: Doorify MLS #2518161 Report a problem | ||
| 7/31/2023 | Contingent | $400,000$214/sqft |
Source: Doorify MLS #2518161 Report a problem | ||
| 6/23/2023 | Listed for sale | $400,000+49.3%$214/sqft |
Source: Doorify MLS #2518161 Report a problem | ||
| 9/26/2019 | Sold | $268,000-2.5%$144/sqft |
Source: Doorify MLS #2249045 Report a problem | ||
| 8/12/2019 | Pending sale | $275,000$147/sqft |
Source: A Cole Realty LLC #2249045 Report a problem | ||
| 8/10/2019 | Price change | $275,000-1.8%$147/sqft |
Source: A Cole Realty LLC #2249045 Report a problem | ||
| 7/10/2019 | Price change | $279,900-1.8%$150/sqft |
Source: A Cole Realty LLC #2249045 Report a problem | ||
| 6/19/2019 | Listed for sale | $284,900+21.2%$153/sqft |
Source: A Cole Realty LLC #2249045 Report a problem | ||
| 3/27/2013 | Sold | $235,000-0.8%$126/sqft |
Source: Public Record Report a problem | ||
| 10/29/2009 | Sold | $237,000-1.2%$127/sqft |
Source: Public Record Report a problem | ||
| 3/20/2009 | Sold | $239,900$129/sqft |
Source: Agent Provided Report a problem | ||
Public tax history
| Year | Property taxes | Tax assessment |
|---|---|---|
| 2025 | $3,485 +0.4% | $397,334 |
| 2024 | $3,471 +18.1% | $397,334 +48.4% |
| 2023 | $2,939 +7.6% | $267,756 |
| 2022 | $2,731 +4% | $267,756 |
| 2021 | $2,625 +1.8% | $267,756 |
| 2020 | $2,578 -14.8% | $267,756 +3.3% |
| 2019 | $3,024 | $259,253 |
| 2018 | -- | $259,253 |
| 2017 | $2,717 +2.1% | $259,253 |
| 2016 | $2,661 -0.8% | $259,253 +0.8% |
| 2015 | $2,683 +5.4% | $257,151 |
| 2014 | $2,545 | $257,151 |
| 2013 | -- | $257,151 |
| 2012 | -- | $257,151 |
| 2011 | -- | $257,151 |
| 2010 | -- | -- |
Find assessor info on the county website
Monthly payment
Est. payment
Payment breakdown
Explore the cost of this home by adjusting the details. Changes won't be saved.Climate risks
Neighborhood: Northwest Raleigh
Nearby schools
Schools provided by the listing agent
- Elementary: Wake - Brier Creek Elementary
- Middle: Wake - Pine Hollow Middle School
- High: Wake - Leesville Road High
Source: Doorify MLS. This data may not be complete. We recommend contacting the local school district to confirm school assignments for this home.
- $340,6003 bd3 ba2.4k sqft9211 Calabria Dr UNIT 120, Raleigh, NC 27617Off Market
- $338,6003 bd3 ba1.9k sqft9211 Calabria Dr UNIT 114, Raleigh, NC 27617Off Market
- $394,3004 bd3 ba2k sqft9211 Calabria Dr UNIT 115, Raleigh, NC 27617Off Market
- $363,5003 bd3 ba2k sqft9211 Calabria Dr UNIT 119, Raleigh, NC 27617Off Market
Similar homes
- $345,0003 bd3 ba1.7k sqft10510 Sablewood Dr Unit 109, Raleigh, NC 27617For Sale

 MLS ID #10192021, Bella Godoy. Doorify MLS
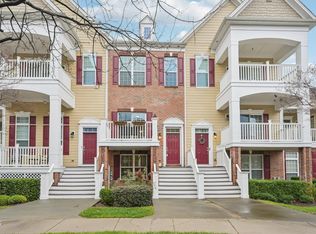
 - $349,0003 bd4 ba1.9k sqft10510 Sablewood Dr Unit 113, Raleigh, NC 27617For Sale
 MLS ID #10142411, Jason Gardze. Doorify MLS
 - $400,0004 bd3 ba2k sqft10510 Sablewood Dr Unit 112, Raleigh, NC 27617For Sale
 MLS ID #10184589, Bre Charlton. Doorify MLS

 - $375,0004 bd4 ba2.1k sqft9211 Calabria Dr Unit 104, Raleigh, NC 27617For Sale
 MLS ID #10169135, Emily J DeVita. Doorify MLS
 - $329,0003 bd4 ba1.6k sqft9909 Wasser Ct, Raleigh, NC 27617For SaleMLS ID #10187815, Nicole Anglin. Doorify MLS
- $339,9003 bd4 ba1.7k sqft10024 Blackwell Dr, Raleigh, NC 27617For SaleMLS ID #10185972, Tina Caul. Doorify MLS
- $370,0003 bd3 ba2.1k sqft9136 Falkwood Rd, Raleigh, NC 27617For SaleMLS ID #10187864, Matt Steele. Doorify MLS
- $317,5002 bd3 ba1.6k sqft7309 Water Willow Dr, Raleigh, NC 27617For SaleMLS ID #10196536, Phyllis Algood. Doorify MLS
- $375,0003 bd3 ba1.9k sqft9333 Falkwood Rd, Raleigh, NC 27617For SaleMLS ID #10187959, Maureen Anne Wilson. Doorify MLS
- $309,9002 bd3 ba1.6k sqft7237 Ladbrooke St, Raleigh, NC 27617For SaleMLS ID #10193080, Nicole Anglin. Doorify MLS
- $397,0003 bd4 ba2.1k sqft9312 Wooden Rd, Raleigh, NC 27617For SaleMLS ID #10154380, Laura Rolston. Doorify MLS
- $339,0003 bd3 ba1.6k sqft8724 Owl Roost Pl, Raleigh, NC 27617For SaleMLS ID #10162279, Elizabeth G Owens. Doorify MLS
- $329,9003 bd3 ba1.5k sqft8255 Martello Ln, Raleigh, NC 27613For SaleMLS ID #10192231, Candace Pia. Doorify MLS
- $315,0002 bd3 ba1.4k sqft501 Finsbury St APT 303, Durham, NC 27703For SaleMLS ID #10191400, Steve Gillooly. Doorify MLS
- $469,0003 bd3 ba2.2k sqft9207 Giralda Walk, Raleigh, NC 27617For SaleMLS ID #10166941, Howie Freiling. Doorify MLS
- $290,0002 bd3 ba1.3k sqft7831 Spungold St, Raleigh, NC 27617For SaleMLS ID #10147405, April Stephens. Doorify MLS
- $357,9904 bd3 ba2.3k sqft705 Weeping Willow Dr, Durham, NC 27704For SaleMLS ID #10199345, Jenne Kendziora. Doorify MLS
- $345,0002 bd4 ba1.9k sqft5537 Red Robin Rd, Raleigh, NC 27613For SaleMLS ID #10193571, Jamie Eliahu. Doorify MLS
- $277,5002 bd3 ba1.3k sqft7831 Silverthread Ln, Raleigh, NC 27617For SaleMLS ID #10171979, Hope Galunas. Doorify MLS
- $329,9003 bd3 ba1.6k sqft10804 Pendragon Pl, Raleigh, NC 27614For SaleMLS ID #10197135, Allison Sanders. Doorify MLS
