Welcome to your light, bright, and ideally located home in North Raleigh! This beautifully appointed condo offers convenient access to RDU International Airport, Research Triangle Park, Crabtree Valley, I-540, and Brier Creek - with an abundance of shopping, dining, and entertainment options nearby. Even better, Brierdale Shopping Center is just a short walk away, making everyday conveniences easily accessible. Inside, ample natural light fills the spacious living areas, complemented by high ceilings and hardwood flooring throughout the main-level living space and kitchen. The living room features a gas-log fireplace, creating a warm and welcoming space to relax or entertain. The kitchen is equipped with a gas range, breakfast bar, granite countertops, and stainless steel appliances. All bedrooms are located upstairs for added privacy, including a spacious primary suite with a walk-in shower and built-in storage in the primary closet. A rear-entry two-car garage provides private parking and additional storage, while all appliances convey for added ease. Residents also enjoy a fantastic selection of community amenities to stay active and entertain, including a pool, clubhouse, fitness space, and outdoor grilling areas. A fantastic opportunity to enjoy comfort, convenience, and an exceptional RDU location!
For sale
Price cut: $10K (9/21)
$355,000
10510 Sablewood Dr Unit 109, Raleigh, NC 27617
3beds
1,742sqft
Condominium
Built in 2013
-- sqft lot
$350,300 Zestimate®
$204/sqft
$467/mo HOA
What's special
High ceilingsBreakfast barWalk-in showerGranite countertopsSpacious primary suiteStainless steel appliancesOutdoor grilling areas
- 20 days
- 303
- 24
Zillow last checked:
Listing updated:
Listed by:
Bella Godoy 919-810-5295,
Triangle Specialist,
Kristina Ellis-Godoy 919-395-9515,
Triangle Specialist
Source: Doorify MLS,MLS#: 10192021
Facts & features
Interior
Bedrooms & bathrooms
- Bedrooms: 3
- Bathrooms: 3
- Full bathrooms: 2
- 1/2 bathrooms: 1
Primary bedroom
- Level: Second
- Area: 233530 Square Feet
- Dimensions: 1210.0 x 193.0
Bedroom 2
- Level: Second
- Area: 11988 Square Feet
- Dimensions: 108.0 x 111.0
Bedroom 3
- Level: Second
- Area: 117467 Square Feet
- Dimensions: 97.0 x 1211.0
Primary bathroom
- Level: Second
- Area: 8514 Square Feet
- Dimensions: 86.0 x 99.0
Bathroom 2
- Level: Main
- Area: 22550 Square Feet
- Dimensions: 55.0 x 410.0
Bathroom 3
- Level: Second
- Area: 4316 Square Feet
- Dimensions: 83.0 x 52.0
Breakfast room
- Level: Main
- Area: 7575 Square Feet
- Dimensions: 75.0 x 101.0
Family room
- Level: Main
- Area: 23542 Square Feet
- Dimensions: 158.0 x 149.0
Kitchen
- Level: Main
- Area: 110231 Square Feet
- Dimensions: 121.0 x 911.0
Laundry
- Level: Second
- Area: 2262 Square Feet
- Dimensions: 39.0 x 58.0
Living room
- Level: Main
- Area: 32144 Square Feet
- Dimensions: 196.0 x 164.0
Heating
- Fireplace(s), Forced Air
Cooling
- Central Air, Ceiling Fan(s)
Appliances
- Included: Dryer, Dishwasher, Gas Range, Microwave, Refrigerator, Washer
- Laundry: Laundry Closet, In Hall, Laundry Room, In Unit
Features
- Ceiling Fan(s), Crown Molding, High Ceilings, Recessed Lighting
- Flooring: Hardwood, Wood
- Fireplace features: Living Room, Raised Hearth
- Common walls with other units/homes: 2+ Common Walls,No One Below
Interior area
- Total structure area: 1,742
- Total interior livable area: 1,742 sqft
- Finished area above ground: 1,742
- Finished area below ground: 0
Video & virtual tour
Property
Parking
- Total spaces: 2
- Parking features: Garage Faces Rear, Garage
- Garage spaces: 2
Features
- Levels: Two
- Stories: 2
- Exterior features: Balcony, Rain Gutters
- Fencing: None
Details
- Parcel number: 0768021091 0416312
- Zoning: PD
- Special conditions: Standard
Construction
Type & style
- Home type: Condo
- Architectural style: Colonial
- Property subtype: Condominium
Materials
- Brick
- Foundation: Slab
- Roof: Architectural Shingle
Condition
- New construction: No
- Year built: 2013
Utilities & green energy
- Sewer: Public Sewer
- Water: Public
- Utilities for property: Electricity Available, Sewer Connected, Water Connected
Community & HOA
Community
- Features: Clubhouse, Fitness Center, Pool, Sidewalks
- Subdivision: The Cottages at Brier Creek
HOA
- Has HOA: Yes
- Amenities included: Clubhouse, Fitness Center, Maintenance Grounds
- Services included: Maintenance Grounds, Maintenance Structure
- HOA fee: $1,400 quarterly
- HOA name: The Cottages at Brier Creek HOA
- HOA phone: 919-676-5310
Location
- Region: Raleigh
Financial & listing details
- Price per square foot: $204/sqft
- Tax assessed value: $428,589
- Annual tax amount: $3,916
- Date on market: 9/10/2026
- Listing agreement: Exclusive Right To Sell
- Listing terms: 1031 Exchange,Cash,Conventional,FHA,VA Loan
- Lease term: 12 Months
- Road surface type: Asphalt, Paved
Estimated market value
$350,300
$333,000 - $368,000
$2,079/mo
Price history
| Date | Event | Price |
|---|---|---|
| 9/21/2026 | Price change | $355,000-2.7%$204/sqft |
Source:  Doorify MLS #10192021 Report a problem Doorify MLS #10192021 Report a problem | ||
| 9/10/2026 | Listed for sale | $365,000-8.8%$210/sqft |
Source: Doorify MLS #10192021 Report a problem | ||
| 9/5/2026 | Listing removed | $2,100$1/sqft |
Source: Zillow Rentals Report a problem | ||
| 7/21/2026 | Price change | $2,100-2.3%$1/sqft |
Source: Zillow Rentals Report a problem | ||
| 7/14/2026 | Listed for rent | $2,150-2.1%$1/sqft |
Source: Zillow Rentals Report a problem | ||
| 9/16/2025 | Listing removed | $2,195$1/sqft |
Source: Zillow Rentals Report a problem | ||
| 8/21/2025 | Price change | $2,195-2.4%$1/sqft |
Source: Zillow Rentals Report a problem | ||
| 8/14/2025 | Price change | $2,250-2.2%$1/sqft |
Source: Zillow Rentals Report a problem | ||
| 8/5/2025 | Listed for rent | $2,300+4.8%$1/sqft |
Source: Zillow Rentals Report a problem | ||
| 4/26/2022 | Listing removed | -- |
Source: Zillow Rental Network Premium Report a problem | ||
| 4/13/2022 | Listed for rent | $2,195$1/sqft |
Source: Zillow Rental Network Premium Report a problem | ||
| 8/20/2021 | Sold | $400,000+14.3%$230/sqft |
Source: Public Record Report a problem | ||
| 7/23/2021 | Contingent | $350,000$201/sqft |
Source: Doorify MLS #2396702 Report a problem | ||
| 7/22/2021 | Listed for sale | $350,000+31.1%$201/sqft |
Source: Doorify MLS #2396702 Report a problem | ||
| 5/12/2018 | Sold | $267,000-0.7%$153/sqft |
Source: Agent Provided Report a problem | ||
| 3/21/2018 | Pending sale | $269,000$154/sqft |
Source: Re/Max United #2176429 Report a problem | ||
| 3/3/2018 | Price change | $269,000+2.3%$154/sqft |
Source: Re/Max United #2176429 Report a problem | ||
| 2/2/2018 | Listed for sale | $262,900+2.5%$151/sqft |
Source: Raleigh Brier Creek #2157661 Report a problem | ||
| 9/24/2013 | Sold | $256,500$147/sqft |
Source: Public Record Report a problem | ||
Public tax history
| Year | Property taxes | Tax assessment |
|---|---|---|
| 2025 | $3,758 +0.4% | $428,589 |
| 2024 | $3,742 +4.7% | $428,589 +31.5% |
| 2023 | $3,574 +7.6% | $326,043 |
| 2022 | $3,321 +4% | $326,043 |
| 2021 | $3,192 +1.9% | $326,043 |
| 2020 | $3,134 +3.4% | $326,043 +25.5% |
| 2019 | $3,032 | $259,877 |
| 2018 | $3,032 +11.3% | $259,877 |
| 2017 | $2,724 +2.1% | $259,877 |
| 2016 | $2,668 +0.9% | $259,877 +2.6% |
| 2015 | $2,643 +5.4% | $253,326 |
| 2014 | $2,507 | -- |
Find assessor info on the county website
Monthly payment
Est. payment
Payment breakdown
Explore the cost of this home by adjusting the details. Changes won't be saved.Climate risks
Neighborhood: Northwest Raleigh
Nearby schools
Schools provided by the listing agent
- Elementary: Wake - Brier Creek Elementary
- Middle: Wake - Pine Hollow Middle School
- High: Wake - Leesville Road High
Source: Doorify MLS. This data may not be complete. We recommend contacting the local school district to confirm school assignments for this home.
- $400,0004 bd3 ba2k sqft10510 Sablewood Dr UNIT 112, Raleigh, NC 27617For Sale

- $349,0003 bd4 ba1.9k sqft10510 Sablewood Dr UNIT 113, Raleigh, NC 27617For Sale
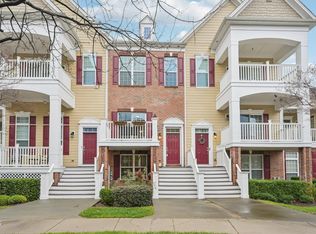
- $408,300-- bd2 ba2.1k sqft10510 Sablewood Dr UNIT 103, Raleigh, NC 27617Off Market
- $391,700-- bd2 ba1.9k sqft10510 Sablewood Dr UNIT 104, Raleigh, NC 27617Off Market
Similar homes
- $349,0003 bd4 ba1.9k sqft10510 Sablewood Dr Unit 113, Raleigh, NC 27617For Sale
 MLS ID #10142411, Jason Gardze. Doorify MLS
 - $380,0004 bd4 ba2.1k sqft10410 Sablewood Dr Unit 111, Raleigh, NC 27617For Sale
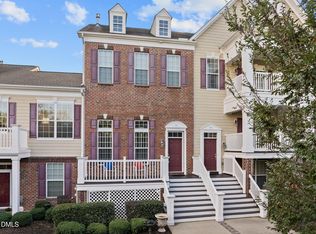 MLS ID #10186905, Craig Tribus. Doorify MLS
 - $364,9003 bd3 ba1.6k sqft10007 Lynnberry Pl, Raleigh, NC 27617For Sale
 MLS ID #10193259, Heather Layne. Doorify MLS
 - $400,0004 bd3 ba2k sqft10510 Sablewood Dr Unit 112, Raleigh, NC 27617For SaleMLS ID #10184589, Bre Charlton. Doorify MLS
- $362,5003 bd3 ba1.7k sqft9137 Wooden Rd, Raleigh, NC 27617For SaleMLS ID #10182278, Linda Trevor. Doorify MLS
- $365,0003 bd3 ba1.7k sqft9135 Wooden Rd, Raleigh, NC 27617For SaleMLS ID #10164444, Debra Liu. Doorify MLS
- $385,0003 bd3 ba2.1k sqft9136 Falkwood Rd, Raleigh, NC 27617For SaleMLS ID #10187864, Matt Steele. Doorify MLS
- $375,0004 bd4 ba2.1k sqft9211 Calabria Dr Unit 104, Raleigh, NC 27617For SaleMLS ID #10169135, Emily J DeVita. Doorify MLS
- $339,9003 bd4 ba1.7k sqft10024 Blackwell Dr, Raleigh, NC 27617For SaleMLS ID #10185972, Tina Caul. Doorify MLS
- $398,0003 bd4 ba2.1k sqft9312 Wooden Rd, Raleigh, NC 27617For SaleMLS ID #10154380, Laura Rolston. Doorify MLS
- $339,9993 bd3 ba1.5k sqft8255 Martello Ln, Raleigh, NC 27613For SaleMLS ID #10192231, Candace Pia. Doorify MLS
- $339,0003 bd3 ba1.6k sqft8724 Owl Roost Pl, Raleigh, NC 27617For SaleMLS ID #10162279, Elizabeth G Owens. Doorify MLS
- $355,0002 bd4 ba1.9k sqft5537 Red Robin Rd, Raleigh, NC 27613For SaleMLS ID #10193571, Jamie Eliahu. Doorify MLS
- $469,0003 bd3 ba2.2k sqft9207 Giralda Walk, Raleigh, NC 27617For SaleMLS ID #10166941, Howie Freiling. Doorify MLS
- $309,9902 bd3 ba1.6k sqft7304 Caversham Way, Raleigh, NC 27617For SaleMLS ID #10185006, Brigid Cash. Doorify MLS
- $390,0003 bd3 ba2k sqft11215 Presidio Dr, Raleigh, NC 27609For SaleMLS ID #10180181, Lori Madden. Doorify MLS
- $325,0002 bd4 ba1.8k sqft8818 Orchard Grove Way, Raleigh, NC 27612For SaleMLS ID #10193192, Eddie Cash. Doorify MLS
- $400,0003 bd3 ba1.7k sqft8405 Whisper Ridge Pl, Raleigh, NC 27613For SaleMLS ID #10183857, Ganna Fisher. Doorify MLS
- $350,0003 bd3 ba1.9k sqft2024 Bunchberry Ln, Durham, NC 27703For SaleMLS ID #10189060, Demetria Lynch. Doorify MLS
- $399,0003 bd3 ba1.9k sqft4304 Brynwood Ave, Durham, NC 27713For SaleMLS ID #10195692, Anne Holcomb Waters. Doorify MLS
