Welcome to this beautifully designed townhome-style condominium in The Cottages at Brier Creek, featuring approximately 2,171 sq. ft. of thoughtfully designed living space across three levels. The main level features an impressive 13.5-foot ceiling in the living room, creating an open and spacious atmosphere. The open-concept layout connects the living room, kitchen, and dining areas, with abundant natural light and numerous lighting fixtures throughout. The living room also features a fireplace, adding warmth and character to the space. The second level features three bedrooms, including a spacious primary suite with dual vanities, a separate soaking tub, a walk-in shower, and an oversized walk-in closet. Two additional bedrooms share a full bathroom. The third-floor private suite, complete with its own full bathroom, adds exceptional versatility to the home. This flexible space can be used as a guest suite, additional bedroom, home office, media room, exercise area, or private retreat depending on your needs. the HOA includes: * Water * Sewer * Trash * Grounds/landscaping maintenance * Exterior/structure maintenance * Pest control * Insurance * Snow removal Located in the desirable Brier Creek area, the home provides convenient access to shopping, dining, RDU International Airport, Research Triangle Park, and major highways connecting Raleigh, Durham, and Cary.
For sale
Price increase: $19.9K (10/12)
$399,900
10410 Sablewood Dr Unit 111, Raleigh, NC 27617
4beds
2,171sqft
Condominium
Built in 2011
-- sqft lot
$-- Zestimate®
$184/sqft
$487/mo HOA
What's special
Abundant natural lightNumerous lighting fixtures throughoutWalk-in showerSpacious primary suiteOversized walk-in closetSeparate soaking tubOpen and spacious atmosphere
- 78 days
- 379
- 18
Zillow last checked:
Listing updated:
Listed by:
Craig Tribus 804-656-5007,
BEYCOME BROKERAGE REALTY LLC
Source: Doorify MLS,MLS#: 10186905
Facts & features
Interior
Bedrooms & bathrooms
- Bedrooms: 4
- Bathrooms: 4
- Full bathrooms: 3
- 1/2 bathrooms: 1
Primary bedroom
- Level: Second
- Area: 180 Square Feet
- Dimensions: 15.0 x 12.0
Bedroom 2
- Level: Second
- Area: 130 Square Feet
- Dimensions: 13.0 x 10.0
Bedroom 3
- Level: Second
- Area: 120 Square Feet
- Dimensions: 12.0 x 10.0
Bedroom 4
- Level: Third
- Area: 210 Square Feet
- Dimensions: 15.0 x 14.0
Primary bathroom
- Level: Second
- Area: 88 Square Feet
- Dimensions: 11.0 x 8.0
Breakfast room
- Level: First
- Area: 108 Square Feet
- Dimensions: 12.0 x 9.0
Dining room
- Level: First
- Area: 182 Square Feet
- Dimensions: 14.0 x 13.0
Other
- Level: Main
- Area: 24 Square Feet
- Dimensions: 6.0 x 4.0
Kitchen
- Level: First
- Area: 120 Square Feet
- Dimensions: 12.0 x 10.0
Living room
- Level: Main
- Area: 256 Square Feet
- Dimensions: 16.0 x 16.0
Other
- Level: Basement
- Area: 420 Square Feet
- Dimensions: 21.0 x 20.0
Heating
- Central, Fireplace(s), Forced Air, Natural Gas
Cooling
- Central Air
Appliances
- Included: Cooktop, Dryer, Disposal, Dishwasher, Electric Water Heater, Free-Standing Refrigerator, Gas Cooktop, Ice Maker, Microwave, Oven, Refrigerator, Stainless Steel Appliance(s), Washer, Washer/Dryer
- Laundry: Inside, Laundry Room, Washer Hookup
Features
- Breakfast Bar, Bookcases, Cathedral Ceiling(s), Ceiling Fan(s), Chandelier, Crown Molding, Double Vanity, Entrance Foyer, Eat-in Kitchen, Granite Counters, High Ceilings, Open Floorplan, Pantry, Primary Downstairs, Recessed Lighting, Soaking Tub, Stone Counters, Walk-In Closet(s), Shower Only, Separate Shower, Bathtub/Shower Combination, Walk-In Shower, Bathtub Only, Smooth Ceilings
- Flooring: Carpet, Combination, Ceramic Tile, Hardwood, Tile, Vinyl, Wood
- Windows: Blinds
- Basement: Block,Concrete,Finished,Interior Entry
- Common walls with other units/homes: 2+ Common Walls
Interior area
- Total structure area: 2,171
- Total interior livable area: 2,171 sqft
- Finished area above ground: 2,171
- Finished area below ground: 0
Property
Parking
- Total spaces: 4
- Parking features: Garage, Open
- Garage spaces: 2
- Uncovered spaces: 2
Features
- Levels: Three Or More,One
- Stories: 3
- Exterior features: Rain Gutters
Details
- Parcel number: 0768021686 013
- Special conditions: Standard
Construction
Type & style
- Home type: Condo
- Architectural style: Traditional
- Property subtype: Condominium
Materials
- Brick Veneer
- Foundation: Raised, Slab
- Roof: Architectural Shingle
Condition
- New construction: No
- Year built: 2011
Utilities & green energy
- Sewer: Public Sewer
- Water: Public
Community & HOA
Community
- Subdivision: The Cottages at Brier Creek
HOA
- Has HOA: Yes
- Services included: Insurance, Maintenance Grounds, Maintenance Structure, Pest Control, Snow Removal, Sewer, Trash, Water
- HOA fee: $1,460 quarterly
- HOA name: First Service Residential
- HOA phone: 866-377-0779
Location
- Region: Raleigh
Financial & listing details
- Price per square foot: $184/sqft
- Tax assessed value: $3,948
- Annual tax amount: $3,948
- Date on market: 8/17/2026
- Listing agreement: Exclusive Right To Sell
- Listing terms: Cash,Conventional,FHA,VA Loan,Other
- Road surface type: Paved
Estimated market value
Not available
Estimated sales range
Not available
Not available
Price history
| Date | Event | Price |
|---|---|---|
| 10/27/2026 | Price change | $2,500-2%$1/sqft |
Source: Zillow Rentals Report a problem | ||
| 10/12/2026 | Price change | $399,900+5.2%$184/sqft |
Source:  Doorify MLS #10186905 Report a problem | ||
| 10/10/2026 | Price change | $2,550-8.9%$1/sqft |
Source: Zillow Rentals Report a problem | ||
| 10/8/2026 | Listed for rent | $2,800-52.9%$1/sqft |
Source: Zillow Rentals Report a problem | ||
| 9/15/2026 | Price change | $380,000-5%$175/sqft |
Source: Doorify MLS #10186905 Report a problem | ||
| 8/18/2026 | Listing removed | $5,950$3/sqft |
Source: Zillow Rentals Report a problem | ||
| 8/17/2026 | Listed for sale | $400,000-20%$184/sqft |
Source: Doorify MLS #10186905 Report a problem | ||
| 8/4/2026 | Price change | $5,950-8.5%$3/sqft |
Source: Zillow Rentals Report a problem | ||
| 7/17/2026 | Listed for rent | $6,500$3/sqft |
Source: Zillow Rentals Report a problem | ||
| 5/18/2026 | Listing removed | $6,500$3/sqft |
Source: Zillow Rentals Report a problem | ||
| 5/17/2026 | Listed for rent | $6,500$3/sqft |
Source: Zillow Rentals Report a problem | ||
| 4/12/2026 | Listing removed | $6,500$3/sqft |
Source: Zillow Rentals Report a problem | ||
| 3/25/2026 | Price change | $6,500+132.1%$3/sqft |
Source: Zillow Rentals Report a problem | ||
| 3/18/2026 | Price change | $2,800-1.8%$1/sqft |
Source: Zillow Rentals Report a problem | ||
| 3/14/2026 | Price change | $2,850-5%$1/sqft |
Source: Zillow Rentals Report a problem | ||
| 3/10/2026 | Price change | $3,000-43.4%$1/sqft |
Source: Zillow Rentals Report a problem | ||
| 3/9/2026 | Price change | $5,300-3.6%$2/sqft |
Source: Zillow Rentals Report a problem | ||
| 3/5/2026 | Price change | $5,500-4.3%$3/sqft |
Source: Zillow Rentals Report a problem | ||
| 2/26/2026 | Price change | $5,750-4.2%$3/sqft |
Source: Zillow Rentals Report a problem | ||
| 2/11/2026 | Price change | $6,000-4.8%$3/sqft |
Source: Zillow Rentals Report a problem | ||
| 2/5/2026 | Price change | $6,300-3.1%$3/sqft |
Source: Zillow Rentals Report a problem | ||
| 1/29/2026 | Price change | $6,500-3%$3/sqft |
Source: Zillow Rentals Report a problem | ||
| 1/17/2026 | Price change | $6,700-4.3%$3/sqft |
Source: Zillow Rentals Report a problem | ||
| 1/9/2026 | Listed for rent | $7,000$3/sqft |
Source: Zillow Rentals Report a problem | ||
| 6/5/2025 | Listing removed | $500,000+26.6%$230/sqft |
Source: Doorify MLS #10088955 Report a problem | ||
| 5/24/2021 | Sold | $395,000+29.3%$182/sqft |
Source: Public Record Report a problem | ||
| 6/20/2012 | Sold | $305,500$141/sqft |
Source: Public Record Report a problem | ||
Public tax history
| Year | Property taxes | Tax assessment |
|---|---|---|
| 2025 | $3,964 +0.4% | $452,282 |
| 2024 | $3,948 +14.2% | $452,282 +43.4% |
| 2023 | $3,458 +7.6% | $315,447 |
| 2022 | $3,214 +4% | $315,447 |
| 2021 | $3,089 +1.9% | $315,447 |
| 2020 | $3,033 -13.2% | $315,447 +5.2% |
| 2019 | $3,496 | $299,897 |
| 2018 | $3,496 +11.3% | $299,897 |
| 2017 | $3,140 +2.1% | $299,897 |
| 2016 | $3,075 +0% | $299,897 +1.6% |
| 2015 | $3,075 | $295,052 |
| 2014 | -- | $295,052 |
| 2013 | -- | $295,052 |
| 2012 | -- | -- |
Find assessor info on the county website
Monthly payment
Est. payment
Payment breakdown
Explore the cost of this home by adjusting the details. Changes won't be saved.Climate risks
Neighborhood: Northwest Raleigh
Nearby schools
Schools provided by the listing agent
- Elementary: Wake - Brier Creek Elementary
- Middle: Wake - Pine Hollow Middle School
- High: Wake - Leesville Road High
Source: Doorify MLS. This data may not be complete. We recommend contacting the local school district to confirm school assignments for this home.
- $398,200-- bd2 ba2.1k sqft10410 Sablewood Dr UNIT 101, Raleigh, NC 27617Off Market
- $346,500-- bd2 ba1.5k sqft10410 Sablewood Dr UNIT 103, Raleigh, NC 27617Off Market
- $490,0003 bd3 ba2.1k sqft10410 Sablewood Dr UNIT 203, Raleigh, NC 27617Sold
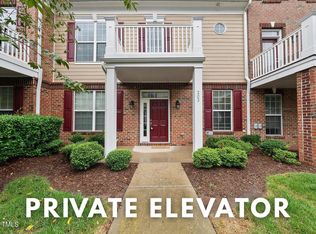
- $382,700-- bd3 ba2.1k sqft10410 Sablewood Dr UNIT 104, Raleigh, NC 27617Off Market
Similar homes
- $400,0004 bd3 ba2k sqft10510 Sablewood Dr Unit 112, Raleigh, NC 27617For Sale

 MLS ID #10184589, Bre Charlton. Doorify MLS
- $375,0004 bd4 ba2.1k sqft9211 Calabria Dr Unit 104, Raleigh, NC 27617For Sale
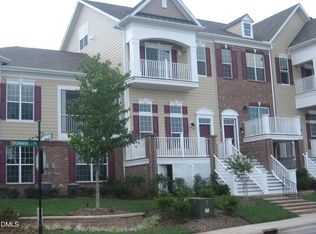 MLS ID #10169135, Emily J DeVita. Doorify MLS
- $460,0004 bd5 ba2.5k sqft10330 Sablewood Dr Unit 110, Raleigh, NC 27617For Sale
 MLS ID #10186162, Steve Henion. Doorify MLS
- $349,0003 bd4 ba1.9k sqft10510 Sablewood Dr Unit 113, Raleigh, NC 27617For Sale
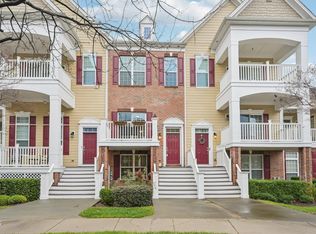 MLS ID #10142411, Jason Gardze. Doorify MLS
- $375,0003 bd3 ba1.9k sqft9333 Falkwood Rd, Raleigh, NC 27617For SaleMLS ID #10187959, Maureen Anne Wilson. Doorify MLS
- $390,0003 bd3 ba1.6k sqft5806 Hourglass Ct, Raleigh, NC 27612For SaleMLS ID #10199439, Allie Parker. Doorify MLS
- $399,9004 bd3 ba2k sqft630 Libson St, Durham, NC 27703For SaleMLS ID #10165345, Kim Saylor. Doorify MLS
- $313,0003 bd4 ba1.8k sqft7643 Winners Edge St, Raleigh, NC 27617For SaleMLS ID #10160515, Stacey Hourigan. Doorify MLS
- $400,0003 bd3 ba1.6k sqft2100 Historic Cir, Morrisville, NC 27560For SaleMLS ID #10198435, Karen Coe. Doorify MLS
- $317,5002 bd3 ba1.6k sqft7309 Water Willow Dr, Raleigh, NC 27617For SaleMLS ID #10196536, Phyllis Algood. Doorify MLS
- $309,9002 bd3 ba1.6k sqft7237 Ladbrooke St, Raleigh, NC 27617For SaleMLS ID #10193080, Nicole Anglin. Doorify MLS
- $524,9003 bd3 ba2.7k sqft9704 Renfield Dr, Raleigh, NC 27617For SaleMLS ID #10199934, Sharon Evans. Doorify MLS
- $449,9004 bd3 ba2.1k sqft3642 Star Gazing Ln, Durham, NC 27703For SaleMLS ID #10200849, Sophia Yang. Doorify MLS
- $345,0002 bd4 ba1.9k sqft5537 Red Robin Rd, Raleigh, NC 27613For SaleMLS ID #10193571, Jamie Eliahu. Doorify MLS
- $420,0003 bd3 ba1.9k sqft3012 Coxindale Dr, Raleigh, NC 27615For SaleMLS ID #10198912, April Auman. Doorify MLS
- $405,0003 bd4 ba2k sqft244 Ashton Hall Ln, Raleigh, NC 27609For SaleMLS ID #10196167, Edie Johnson. Doorify MLS
- $429,9004 bd3 ba2.1k sqft6609 Enrichment Ln, Raleigh, NC 27616For SaleMLS ID #10196150, Anna Powell. Doorify MLS
- $390,0003 bd3 ba1.7k sqft529 Panorama Park Pl, Cary, NC 27519For SaleMLS ID #10186283, Heather Dunn. Doorify MLS
- $370,0004 bd4 ba2k sqft6028 Kayton St, Raleigh, NC 27616For SaleMLS ID #10185264, David Velasquez. Doorify MLS
- $400,0003 bd4 ba2.2k sqft5414 Silver Moon Ln, Raleigh, NC 27606For SaleMLS ID #10180039, Alicia Dixon. Doorify MLS
