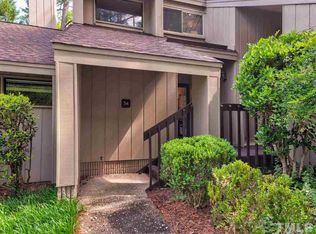
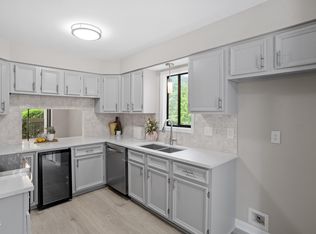
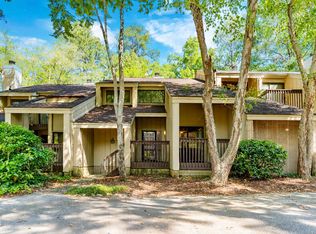
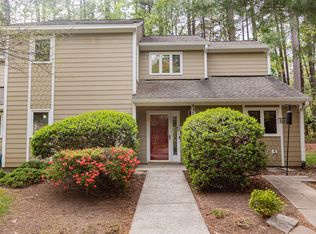
Welcome to a masterpiece of architecture in the heart of Durham's sought-after Five Oaks community. This stunning 2-bedroom, 3-bathroom townhome perfectly captures the essence of Rustic Modernism, offering a unique blend of geometric artistry and tranquil, wooded privacy. From the moment you arrive, the multi-directional shed roofs and vertical wood siding create a striking, asymmetrical silhouette that blends seamlessly into the lush, natural surroundings. Step inside to find an interior defined by light and volume: Vaulted Ceilings & Light-Filled Spaces: The main living area features dramatic vaulted ceilings and large sliding glass doors that invite the outdoors in, creating a ''treehouse'' feel throughout the home. Modern Gourmet Kitchen: The chef's kitchen is fully updated with sleek granite countertops, custom cabinetry, and a suite of modern appliances, including a stainless steel refrigerator and oven. Elegant Finishes: Stunning hardwood floors flow through the separate dining area and living room, which is anchored by a cozy fireplace--perfect for relaxing evenings. Flexible Layout: The upper level features a spacious primary suite with an ensuite bathroom, while the second bedroom offers versatility with its own private deck access and proximity to the laundry area. A first-floor study provides the perfect space for a home office or a spare guest room. Outdoor Living Designed for the nature lover, this home boasts both front and rear decks, providing multiple vantage points to enjoy the serene, rear yard that backs directly onto the woods. Whether you're sipping morning coffee or hosting a sunset dinner, these outdoor spaces are a peaceful retreat from the bustle of the city. The Five Oaks Lifestyle Living here means more than just a beautiful home; it's a lifestyle. The HOA takes care of the ''heavy lifting,'' covering exterior building maintenance, roofing, and professional landscaping. Your membership in the Five Oaks Recreational Association grants you access to premium amenities just steps from your door: Sparkling swimming pool and clubhouse. Professional-grade basketball and brand new pickle ball courts. Fully equipped fitness center and playground. Unbeatable Location Perfectly positioned between Duke University and UNC-Chapel Hill, this home offers unparalleled convenience. You are minutes away from I-40 and US-15/501, providing a ''breeze of a commute'' to downtown Durham's thriving arts scene, the historic Tobacco District, and world-class healthcare facilities. Experience the perfect marriage of character, convenience, and contemporary design. This Five Oaks gem is ready to welcome you home!
For sale
$315,000
4100 Five Oaks Dr Unit 39, Durham, NC 27707
2beds
1,628sqft
:
Get pre-qualified$2,091/mo
Townhouse, Residential
Built in 1974
2,178 Square Feet Lot
$305,100 Zestimate®
$193/sqft
$205/mo HOA
What's special
Front and rear decksLight-filled spacesCozy fireplaceVaulted ceilingsLarge sliding glass doorsStunning hardwood floorsModern gourmet kitchen
- 116 days |
- 247 |
- 23 |
Zillow last checked:
Listing updated:
Listed by:
Cameron Saemann 919-324-1991,
Second Story Realty
Source: Doorify MLS,MLS#: 10161171
Facts & features
Interior
Bedrooms & bathrooms
- Bedrooms: 2
- Bathrooms: 3
- Full bathrooms: 2
- 1/2 bathrooms: 1
Heating
- Central, Electric, Fireplace(s), Forced Air, Heat Pump, Wood
Cooling
- Ceiling Fan(s), Central Air, Electric, Heat Pump
Appliances
- Included: Dishwasher, Dryer, Electric Oven, Electric Range, Electric Water Heater, Exhaust Fan, Microwave, Oven, Refrigerator, Washer
- Laundry: Electric Dryer Hookup, In Hall, Inside, Laundry Closet, Upper Level, Washer Hookup
Features
- Bathtub/Shower Combination, Bookcases, Ceiling Fan(s), Chandelier, Dual Closets, Granite Counters, Pantry, Storage
- Flooring: Carpet, Hardwood, Tile
- Doors: Sliding Doors, Storm Door(s)
- Windows: Blinds, Screens
- Number of fireplaces: 1
- Fireplace features: Fireplace Screen, Living Room, Wood Burning
- Common walls with other units/homes: 2+ Common Walls, No One Above, No One Below
Interior area
- Total structure area: 1,628
- Total interior livable area: 1,628 sqft
- Finished area above ground: 1,628
- Finished area below ground: 0
Property
Parking
- Total spaces: 2
- Parking features: Assigned, Guest, On Site, Outside
Features
- Levels: Two
- Stories: 2
- Patio & porch: Deck, Front Porch, Rear Porch
- Exterior features: Balcony, Private Entrance, Rain Gutters, Storage
- Pool features: Community
- Fencing: None
- Has view: Yes
- View description: Neighborhood, Trees/Woods
Lot
- Size: 2,178 Square Feet
Details
- Parcel number: 140746
- Zoning: PDR
- Special conditions: Standard
Construction
Type & style
- Home type: Townhouse
- Architectural style: Contemporary, Rustic
- Property subtype: Townhouse, Residential
- Attached to another structure: Yes
Materials
- Wood Siding
- Roof: Shingle
Condition
- New construction: No
- Year built: 1974
Utilities & green energy
- Sewer: Public Sewer
- Water: Public
- Utilities for property: Cable Connected, Electricity Connected, Sewer Connected, Water Connected
Community & HOA
Community
- Features: Clubhouse, Fitness Center, Lake, Playground, Pool, Street Lights, Suburban
- Subdivision: Five Oaks
HOA
- Has HOA: Yes
- Amenities included: Basketball Court, Clubhouse, Dog Park, Landscaping, Maintenance Grounds, Maintenance Structure, Meeting Room, Park, Playground, Pond Year Round, Pool, Recreation Room, Sport Court, Trail(s)
- Services included: Maintenance Grounds, Maintenance Structure, Road Maintenance
- HOA fee: $205 monthly
- Additional fee info: Second HOA Fee $84 Monthly
Location
- Region: Durham
Financial & listing details
- Price per square foot: $193/sqft
- Tax assessed value: $313,848
- Annual tax amount: $3,458
- Date on market: 4/18/2026
- Road surface type: Asphalt
Estimated market value
$305,100
$290,000 - $320,000
$1,703/mo
Price history
| Date | Event | Price |
|---|---|---|
| 4/18/2026 | Listed for sale | $315,000+125%$193/sqft |
Source:  Doorify MLS #10161171 Report a problem Doorify MLS #10161171 Report a problem | ||
| 2/26/2016 | Sold | $140,000$86/sqft |
Source: Doorify MLS #2045813 Report a problem | ||
| 1/21/2016 | Listed for sale | $140,000+74.9%$86/sqft |
Source: Keller Williams - Durham #2045813 Report a problem | ||
| 10/30/2015 | Sold | $80,066$49/sqft |
Source: Public Record Report a problem | ||
Public tax history
| Year | Property taxes | Tax assessment |
|---|---|---|
| 2025 | $3,111 +48% | $313,848 +108.2% |
| 2024 | $2,102 +6.5% | $150,712 |
| 2023 | $1,974 +2.3% | $150,712 |
| 2022 | $1,929 +0.5% | $150,712 |
| 2021 | $1,920 +2.4% | $150,712 |
| 2020 | $1,875 | $150,712 |
| 2019 | $1,875 | $150,712 +11.7% |
| 2018 | $1,875 +3.2% | $134,873 |
| 2017 | $1,816 +3.5% | $134,873 |
| 2016 | $1,755 | $134,873 +5.7% |
| 2015 | $1,755 -0.6% | $127,589 |
| 2014 | $1,766 | $127,589 |
| 2013 | -- | $127,589 |
| 2012 | -- | $127,589 |
| 2011 | $1,663 +0.4% | $127,589 |
| 2010 | $1,656 +4% | $127,589 |
| 2009 | $1,592 | $127,589 |
| 2008 | $1,592 +2.2% | $127,589 +15.6% |
| 2007 | $1,559 +1.4% | $110,399 |
| 2006 | $1,537 | $110,399 |
| 2005 | $1,537 +1.4% | $110,399 |
| 2004 | $1,516 | $110,399 |
Find assessor info on the county website
Monthly payment
Est. payment
Payment breakdown
Explore the cost of this home by adjusting the details. Changes won't be saved.Climate risks
Neighborhood: 27707
Nearby schools
GreatSchools rating
- 3/10Creekside ElementaryGrades: PK-5Distance: 1.1 mi
- 8/10Sherwood Githens MiddleGrades: 6-8Distance: 2.9 mi
- 4/10Charles E Jordan Sr High SchoolGrades: 9-12Distance: 2 mi
Schools provided by the listing agent
- Elementary: Durham - Creekside Elementary
- Middle: Durham - Sherwood Githens Middle
- High: Durham - Charles E Jordan Sr High School
Source: Doorify MLS. This data may not be complete. We recommend contacting the local school district to confirm school assignments for this home.
- $287,1002 bd3 ba1.5k sqft4100 Five Oaks Dr #54, Durham, NC 27707Off Market
- $324,9002 bd3 ba1.6k sqft4100 Five Oaks Dr UNIT 47, Durham, NC 27707Pending
- $279,5002 bd3 ba1.6k sqft4100 Five Oaks Dr UNIT 50, Durham, NC 27707For Sale
- $265,0003 bd3 ba1.5k sqft4100 Five Oaks Dr UNIT 6, Durham, NC 27707For Sale

- $268,7002 bd2 ba1.2k sqft4100 Five Oaks Dr #23, Durham, NC 27707Off Market
- $324,3003 bd2 ba1.7k sqft4100 Five Oaks Dr #11, Durham, NC 27707Off Market
- $304,4003 bd3 ba1.6k sqft4100 Five Oaks Dr #1, Durham, NC 27707Off Market
- $304,9002 bd3 ba1.6k sqft4100 Five Oaks Dr UNIT 49, Durham, NC 27707Off Market
A local agent can set up tours, give advice and negotiate with sellers.
Similar homes
- $310,0003 bd3 ba1.5k sqft4100 Five Oaks Dr Unit 36, Durham, NC 27707For Sale
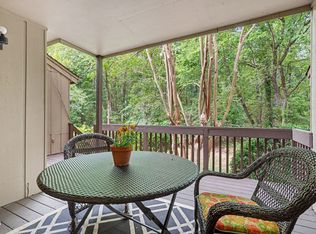
 MLS ID #10173522, Jan Butta. Doorify MLS
 - $279,5002 bd3 ba1.6k sqft4100 Five Oaks Dr Unit 50, Durham, NC 27707For SaleMLS ID #10161496, Ralph M Harvey. Doorify MLS
- $270,0002 bd2 ba1.4k sqft4314 Pin Oak Dr, Durham, NC 27707For Sale
 MLS ID #10158771, Joe Stone. Doorify MLS
 - $270,0002 bd2 ba1k sqft109 Sully Ct, Chapel Hill, NC 27514For Sale
 MLS ID #10160369, Ganna Fisher. Doorify MLS
 - $420,0004 bd3 ba2.1k sqft180 Montrose Dr, Durham, NC 27707For SaleMLS ID #10156652, Amy C Sears. Doorify MLS
- $318,0002 bd3 ba1.3k sqft165 Springberry Ln #165, Chapel Hill, NC 27517For SaleMLS ID #10184342, Kate Mazza. Doorify MLS
- $299,9003 bd2 ba1.4k sqft2414 Lincoln St, Durham, NC 27707For SaleMLS ID #10179713, Chengee White. Doorify MLS
- $315,0003 bd3 ba1.3k sqft3527 Sugar Tree Pl, Durham, NC 27713For SaleMLS ID #10170637, Mike Hickey. Doorify MLS
- $329,0002 bd3 ba1.4k sqft62 Lake Village Dr, Durham, NC 27713For SaleMLS ID #10174754, Thomas Kortus. Doorify MLS
- $295,0003 bd3 ba1.5k sqft513 Darby Glen Ln, Durham, NC 27713For SaleMLS ID #10177966, Chanel Hart D'Aprix. Doorify MLS
- $289,9002 bd1 ba992 sqft156 Saint Andrews Ln, Chapel Hill, NC 27517For SaleMLS ID #10181612, Bill Pekala. Doorify MLS
- $329,5003 bd3 ba1.2k sqft3617 Sugar Tree Pl, Durham, NC 27713For SaleMLS ID #10179436, Vithalbhai Chaklasia. Doorify MLS
- $275,0002 bd3 ba960 sqft136 Blue Crest Ln, Durham, NC 27705For SaleMLS ID #10185004, Tama Bouncer. Doorify MLS
- $317,0002 bd2 ba1.3k sqft324 Providence Glen Dr #324, Chapel Hill, NC 27514For SaleMLS ID #10159960, Galina Tereszczyk. Doorify MLS
- $287,5002 bd3 ba1.1k sqft3565 Sugar Tree Pl, Durham, NC 27713For SaleMLS ID #10175372, Cory Sherman. Doorify MLS
- $319,9002 bd2 ba1.1k sqft312 Providence Glen Dr, Chapel Hill, NC 27514For SaleMLS ID #10172349, Christin Lai. Doorify MLS
- $344,9003 bd3 ba1.5k sqft73 Fernwood Ln, Chapel Hill, NC 27516For SaleMLS ID #10164474, Kevin Cohan. Doorify MLS
- $325,0002 bd2 ba1k sqft715 Sleepy Creek Dr, Durham, NC 27713For SaleMLS ID #10174951, Jenny McMillan. Doorify MLS
- $340,0002 bd2 ba1.8k sqft2229 Old State Highway 10, Hillsborough, NC 27278For SaleMLS ID #10170682, Renee Cobb. Doorify MLS
- $275,0003 bd3 ba1.5k sqft3201 Ivey Wood Ln, Durham, NC 27703For SaleMLS ID #10183842, Chantale Roberts. Doorify MLS
