Tucked away in a peaceful cul de sac, yet minutes from shopping, restaurants and an easy commute to all of the Triangle. You are met with lovingly planted landscaping including Roses, and a generous assortment of perennial flowers, hydrangea, native honeysuckle, gardenia, and Japanese maple. Carpet-free interior flows seamlessly through to dining, kitchen and outdoor space. Updated kitchen with tile backsplash and granite counters. A highly functional laundry room doubles as a pantry. Upstairs there is an updated bathroom with subtle wallpaper and a built-in medicine cabinet. The second bedroom offers flexibility with a simple Murphy bed for work from home or guests or sleeping. When it's time to unwind, retreat to the screened porch for your morning coffee or evening breeze. The porch overlooks a backyard enclosed by a new wooden fence that faces neighborhood green space and trails. This home has been lovingly maintained by multiple owners with behind the scenes upgrades that offer peace of mind, including a fully encapsulated crawl space for superior energy efficiency and air quality, newer windows, polybutylene replaced with PEX. Community swim and tennis memberships available.This updated and well maintained home offers all the best of Woodcroft at an entry level price. Privately maintained road. Cross Timbers has zero lot lines. Set backs not standard for single family. Please see covenants.
For sale
Price cut: $10K (7/28)
$325,000
715 Sleepy Creek Dr, Durham, NC 27713
2beds
1,065sqft
:
Get pre-qualified$1,993/mo
Single Family Residence, Residential
Built in 1988
2,613 Square Feet Lot
$320,700 Zestimate®
$305/sqft
$47/mo HOA
What's special
Updated bathroomBuilt-in medicine cabinetLovingly planted landscapingJapanese mapleGranite countersPerennial flowersPeaceful cul de sac
- 51 days |
- 1,117 |
- 87 |
Likely to sell faster than
Zillow last checked:
Listing updated:
Listed by:
Jenny McMillan 919-260-3193,
Nest Realty of the Triangle
Source: Doorify MLS,MLS#: 10174951
Facts & features
Interior
Bedrooms & bathrooms
- Bedrooms: 2
- Bathrooms: 2
- Full bathrooms: 1
- 1/2 bathrooms: 1
Heating
- Fireplace(s), Forced Air, Natural Gas, Zoned
Cooling
- Ceiling Fan(s), Central Air, Dual, Electric
Appliances
- Included: Dishwasher, Dryer, Electric Oven, Electric Range, Electric Water Heater, Microwave, Plumbed For Ice Maker, Refrigerator, Washer
- Laundry: Laundry Room, Main Level
Features
- Bathtub/Shower Combination, Ceiling Fan(s), Granite Counters, High Speed Internet
- Flooring: Vinyl
- Windows: Insulated Windows
- Number of fireplaces: 1
- Fireplace features: Gas Log, Living Room
- Common walls with other units/homes: No Common Walls
Interior area
- Total structure area: 1,065
- Total interior livable area: 1,065 sqft
- Finished area above ground: 1,065
- Finished area below ground: 0
Property
Parking
- Total spaces: 2
- Parking features: Parking Pad
Features
- Levels: Two
- Stories: 2
- Patio & porch: Screened, Side Porch
- Exterior features: Fenced Yard, Garden
- Fencing: Back Yard, Wood
- Has view: Yes
- View description: Park/Greenbelt, Trees/Woods
Lot
- Size: 2,613 Square Feet
- Features: Back Yard, Landscaped
Details
- Parcel number: 0719815436
- Zoning: PDR
- Special conditions: Standard
Construction
Type & style
- Home type: SingleFamily
- Architectural style: Traditional
- Property subtype: Single Family Residence, Residential
Materials
- Masonite
- Roof: Shingle
Condition
- New construction: No
- Year built: 1988
Utilities & green energy
- Sewer: Public Sewer
- Water: Public
- Utilities for property: Cable Available, Electricity Connected, Sewer Connected, Water Connected
Community & HOA
Community
- Subdivision: Woodcroft
HOA
- Has HOA: Yes
- Amenities included: Jogging Path, Trail(s)
- Services included: Road Maintenance
- HOA fee: $47 monthly
- Additional fee info: Second HOA Fee $363 Annually
Location
- Region: Durham
Financial & listing details
- Price per square foot: $305/sqft
- Tax assessed value: $303,936
- Annual tax amount: $3,012
- Date on market: 6/18/2026
- Road surface type: Asphalt
Estimated market value
$320,700
$305,000 - $337,000
$1,654/mo
Price history
| Date | Event | Price |
|---|---|---|
| 7/28/2026 | Price change | $325,000-3%$305/sqft |
Source:  Doorify MLS #10174951 Report a problem Doorify MLS #10174951 Report a problem | ||
| 7/16/2026 | Price change | $335,000-1.5%$315/sqft |
Source: Doorify MLS #10174951 Report a problem | ||
| 6/18/2026 | Listed for sale | $340,000+51.1%$319/sqft |
Source: Doorify MLS #10174951 Report a problem | ||
| 9/30/2020 | Sold | $225,000+4.7%$211/sqft |
Source: Doorify MLS #2339671 Report a problem | ||
| 8/31/2020 | Pending sale | $214,900$202/sqft |
Source: Terra Nova Global Properties #2339671 Report a problem | ||
| 8/28/2020 | Listed for sale | $214,900+52.1%$202/sqft |
Source: Terra Nova Global Properties #2339671 Report a problem | ||
| 7/26/2005 | Sold | $141,250+16.7%$133/sqft |
Source: Agent Provided Report a problem | ||
| 3/26/2001 | Sold | $121,000+6.6%$114/sqft |
Source: Public Record Report a problem | ||
| 11/24/1998 | Sold | $113,500$107/sqft |
Source: Public Record Report a problem | ||
Public tax history
| Year | Property taxes | Tax assessment |
|---|---|---|
| 2025 | $3,013 +23.3% | $303,936 +73.4% |
| 2024 | $2,444 +6.5% | $175,239 |
| 2023 | $2,295 +2.3% | $175,239 |
| 2022 | $2,243 +0.5% | $175,239 |
| 2021 | $2,232 +2.4% | $175,239 |
| 2020 | $2,180 | $175,239 |
| 2019 | $2,180 | $175,239 +23.3% |
| 2018 | $2,180 +13.9% | $142,100 |
| 2017 | $1,913 +3.5% | $142,100 |
| 2016 | $1,849 | $142,100 -4.3% |
| 2015 | $1,849 -10.1% | $148,512 |
| 2014 | $2,056 | $148,512 |
| 2013 | -- | $148,512 |
| 2012 | -- | $148,512 |
| 2011 | $1,936 +0.4% | $148,512 |
| 2010 | $1,927 +4% | $148,512 |
| 2009 | $1,854 | $148,512 |
| 2008 | $1,854 +6.7% | $148,512 +20.7% |
| 2007 | $1,737 +1.4% | $123,051 |
| 2006 | $1,713 | $123,051 |
| 2005 | $1,713 +1.4% | $123,051 +0% |
| 2004 | $1,689 | $123,047 |
| 2003 | -- | $123,047 |
| 2002 | $1,554 +35.7% | $123,047 +74% |
| 2000 | $1,145 | $70,700 |
Find assessor info on the county website
Monthly payment
Est. payment
Payment breakdown
Explore the cost of this home by adjusting the details. Changes won't be saved.Climate risks
Neighborhood: 27713
Nearby schools
GreatSchools rating
- 9/10Southwest ElementaryGrades: PK-5Distance: 0.8 mi
- 8/10Sherwood Githens MiddleGrades: 6-8Distance: 3 mi
- 4/10Charles E Jordan Sr High SchoolGrades: 9-12Distance: 1.4 mi
Schools provided by the listing agent
- Elementary: Durham - Southwest Elementary
- Middle: Durham - Sherwood Githens Middle
- High: Durham - Charles E Jordan Sr High School
Source: Doorify MLS. This data may not be complete. We recommend contacting the local school district to confirm school assignments for this home.
- $386,5003 bd2 ba1.6k sqft713 Sleepy Creek Dr, Durham, NC 27713Off Market
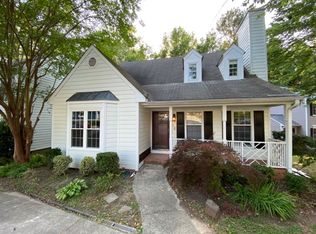
- $320-- bd-- ba-- sqft3972 Highgate Dr, Durham, NC 27713Off Market
- $377,1003 bd3 ba1.4k sqft717 Sleepy Creek Dr, Durham, NC 27713Off Market
- $403,2003 bd3 ba1.6k sqft718 Sleepy Creek Dr, Durham, NC 27713Off Market

- $303,1002 bd3 ba1k sqft711 Sleepy Creek Dr, Durham, NC 27713Off Market
- $335,7003 bd2 ba1.1k sqft716 Sleepy Creek Dr, Durham, NC 27713Off Market
- $385,5003 bd2 ba1.4k sqft714 Sleepy Creek Dr, Durham, NC 27713Off Market
- $3,904-- bd-- ba-- sqft3960 Highgate Dr, Durham, NC 27713Off Market
A local agent can set up tours, give advice and negotiate with sellers.
Similar homes
- $350,0003 bd2 ba1.2k sqft3902 Booker Ave, Durham, NC 27713For Sale

 MLS ID #10172942, Dana Ellington. Doorify MLS
 - $364,9003 bd2 ba1.2k sqft4610 Revere Rd, Durham, NC 27713For Sale
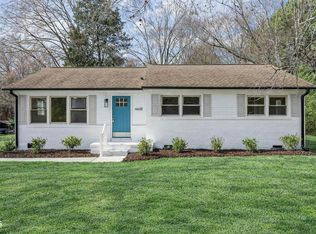 MLS ID #10179246, Nicholas S Yarrington. Doorify MLS
 - $398,9003 bd3 ba1.4k sqft5701 Mountain Island Dr, Durham, NC 27713For Sale
 MLS ID #10176351, Janet Ballinger. Doorify MLS
 - $420,0003 bd2 ba1.3k sqft6515 Draebury Ln, Durham, NC 27713For Sale
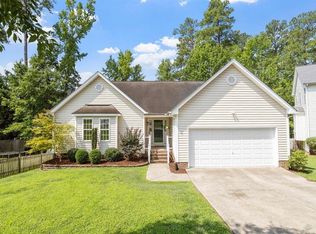 MLS ID #10183381, Erica VonCanon. Doorify MLS
 - $295,0003 bd3 ba1.5k sqft513 Darby Glen Ln, Durham, NC 27713For SaleMLS ID #10177966, Chanel Hart D'Aprix. Doorify MLS
- $309,9002 bd2 ba1.1k sqft113 Higbee St, Durham, NC 27704For SaleMLS ID #10183489, Tammi Brooks. Doorify MLS
- $287,5002 bd3 ba1.1k sqft3565 Sugar Tree Pl, Durham, NC 27713For SaleMLS ID #10175372, Cory Sherman. Doorify MLS
- $355,0003 bd1 ba1k sqft3402 Bonaparte Way, Durham, NC 27707For SaleMLS ID #10169060, Kathy Bennett. Doorify MLS
- $325,0003 bd2 ba1k sqft1105 Calvin St, Durham, NC 27701For SaleMLS ID #10183124, Lesly Areli Gomez Buenaventura. Doorify MLS
- $360,0002 bd2 ba1.2k sqft4 Icon Ct, Durham, NC 27703For SaleMLS ID #10178816, Erin E Bartow. Doorify MLS
- $325,0003 bd1 ba948 sqft105 E Murray Ave, Durham, NC 27704For SaleMLS ID #10180055, Cynthia Quarantello. Doorify MLS
- $300,0003 bd1 ba1k sqft209 Omega Rd, Durham, NC 27712For SaleMLS ID #10183410, Shirin Elsa George. Doorify MLS
- $324,0003 bd2 ba1.2k sqft3514 Thornwood Dr, Durham, NC 27703For SaleMLS ID #10178531, Machella Phillips. Doorify MLS
- $425,0003 bd2 ba1.5k sqft3116 Stanford Dr, Durham, NC 27707For SaleMLS ID #10183991, Ryan Euliss. Doorify MLS
- $315,0003 bd2 ba1.1k sqft2115 Glendale Ave, Durham, NC 27704For SaleMLS ID #10180863, Johnny Chappell. Doorify MLS
- $349,8003 bd3 ba1.2k sqft304 Jesmond St, Durham, NC 27707For SaleMLS ID #10176530, Krissan Gault. Doorify MLS
- $295,0003 bd2 ba1.1k sqft2220 Fitzgerald Ave, Durham, NC 27707For SaleMLS ID #10160715, Derek Vereen. Doorify MLS
- $320,0002 bd2 ba908 sqft118 Davidson Ave, Durham, NC 27704For SaleMLS ID #10167410, William Patrick. Doorify MLS
- $375,0003 bd2 ba1.4k sqft120 Davidson Ave, Durham, NC 27704For SaleMLS ID #10184957, Matt Minor. Doorify MLS
- $375,0003 bd2 ba1k sqft1207 Berkeley St, Durham, NC 27705For SaleMLS ID #10182248, Marshall Gay. Doorify MLS
