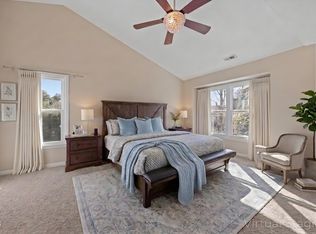
Open House Saturday 2:30-4:30 and Sunday 2-4 pm. Price Improvement! Some neighborhoods quietly win people over. Woodlake is one of them. Spend a little time here, and it's easy to understand why so many residents never want to leave. Morning walks around the two scenic lakes. Peaceful pathways and paved walking trails stretching three miles. Friendly waves from neighbors who soon become friends. Community gatherings that bring people together. Days spent at the neighborhood pool or clubhouse, afternoons at the playground, and a lifestyle that's becoming harder to find. Just a short walk away, Piney Wood Park offers pickleball courts, soccer and softball fields, and a popular dog park. Perfectly positioned on a corner lot in one of Durham's most beloved neighborhoods, this inviting 3-bedroom, 2.5-bath home offers the opportunity to become part of that story. Inside, sunlight fills the spacious living room, where a cozy gas fireplace creates the perfect place to gather. The expanded kitchen features quartz countertops, plentiful cabinetry, generous workspace, and opens beautifully to the main living area. A flexible dining room easily adapts as a home office, playroom, or formal dining space. Upstairs, the generous primary suite features an ensuite bath and two closets, while two additional bedrooms provide flexibility for family, guests, hobbies, or work-from-home needs. Step outside to the deck—an inviting spot for morning coffee, an evening glass of wine, or simply unwinding at the end of the day. Just minutes from RTP, Duke, shopping, dining, the Eno River, and everyday conveniences, this home offers something that can't be added with a renovation: the opportunity to call Woodlake home.
For sale
Price cut: $5.1K (7/12)
$398,900
5701 Mountain Island Dr, Durham, NC 27713
3beds
1,476sqft
:
Get pre-qualified$2,455/mo
Single Family Residence, Residential
Built in 1995
9,147 Square Feet Lot
$393,200 Zestimate®
$270/sqft
$41/mo HOA
What's special
Cozy gas fireplaceGenerous workspaceFlexible dining roomExpanded kitchenCorner lotQuartz countertopsGenerous primary suite
- 31 days |
- 708 |
- 48 |
Likely to sell faster than
Zillow last checked:
Listing updated:
Listed by:
Janet Ballinger 917-885-5377,
Nest Realty of the Triangle
Source: Doorify MLS,MLS#: 10176351
Facts & features
Interior
Bedrooms & bathrooms
- Bedrooms: 3
- Bathrooms: 3
- Full bathrooms: 2
- 1/2 bathrooms: 1
Heating
- Central, Fireplace(s), Forced Air
Cooling
- Ceiling Fan(s), Central Air
Appliances
- Included: Dishwasher, Electric Range, Microwave, Range, Refrigerator, Washer/Dryer, Water Heater
- Laundry: Laundry Closet, Main Level
Features
- Bathtub/Shower Combination, Ceiling Fan(s), Entrance Foyer, Stone Counters, Vaulted Ceiling(s), Walk-In Closet(s)
- Flooring: Carpet, Hardwood, Tile, Wood
- Windows: Blinds
- Number of fireplaces: 1
- Fireplace features: Gas, Living Room
- Common walls with other units/homes: No Common Walls
Interior area
- Total structure area: 1,476
- Total interior livable area: 1,476 sqft
- Finished area above ground: 1,476
- Finished area below ground: 0
Property
Parking
- Parking features: Driveway, Parking Pad
Features
- Levels: Two
- Stories: 2
- Patio & porch: Deck
- Exterior features: Lighting, Rain Gutters
- Pool features: Community
- Has view: Yes
Lot
- Size: 9,147 Square Feet
Details
- Parcel number: 148856
- Zoning: PDR
- Special conditions: Standard
Construction
Type & style
- Home type: SingleFamily
- Architectural style: Traditional, Transitional
- Property subtype: Single Family Residence, Residential
Materials
- Fiber Cement
- Foundation: Permanent
- Roof: Shingle
Condition
- New construction: No
- Year built: 1995
Utilities & green energy
- Sewer: Public Sewer
- Water: Public
- Utilities for property: Electricity Connected, Natural Gas Connected, Sewer Connected, Water Connected
Community & HOA
Community
- Features: Playground, Pool
- Subdivision: Woodlake at Candlewood
HOA
- Has HOA: Yes
- Amenities included: Playground, Pool
- Services included: Maintenance Grounds
- HOA fee: $41 monthly
Location
- Region: Durham
Financial & listing details
- Price per square foot: $270/sqft
- Tax assessed value: $373,992
- Annual tax amount: $4,195
- Date on market: 6/25/2026
Estimated market value
$393,200
$374,000 - $413,000
$2,349/mo
Price history
| Date | Event | Price |
|---|---|---|
| 7/12/2026 | Price change | $398,900-1.3%$270/sqft |
Source:  Doorify MLS #10176351 Report a problem Doorify MLS #10176351 Report a problem | ||
| 7/9/2026 | Price change | $404,000-0.2%$274/sqft |
Source: Doorify MLS #10176351 Report a problem | ||
| 6/25/2026 | Listed for sale | $405,000+154.9%$274/sqft |
Source: Doorify MLS #10176351 Report a problem | ||
| 11/19/2015 | Sold | $158,900+1.9%$108/sqft |
Source: Doorify MLS #2006393 Report a problem | ||
| 7/9/2011 | Listing removed | $156,000$106/sqft |
Source: Nicole James Real Estate Group, Inc. #1781065 Report a problem | ||
| 4/28/2011 | Price change | $156,000-1.9%$106/sqft |
Source: Nicole James Real Estate Group, Inc. #1781065 Report a problem | ||
| 2/27/2011 | Price change | $159,000-5.9%$108/sqft |
Source: Nicole James Real Estate Group, Inc. #1752751 Report a problem | ||
| 2/11/2011 | Listed for sale | $169,000$114/sqft |
Source: Nicole James Real Estate Group, Inc. #1752751 Report a problem | ||
Public tax history
| Year | Property taxes | Tax assessment |
|---|---|---|
| 2025 | $3,707 +20.7% | $373,992 +69.9% |
| 2024 | $3,071 +6.5% | $220,129 |
| 2023 | $2,883 +2.3% | $220,129 |
| 2022 | $2,817 +0.5% | $220,129 |
| 2021 | $2,804 +2.4% | $220,129 |
| 2020 | $2,738 | $220,129 |
| 2019 | $2,738 | $220,129 +29.7% |
| 2018 | $2,738 +19.8% | $169,767 |
| 2017 | $2,286 +3.5% | $169,767 |
| 2016 | $2,209 | $169,767 -6.4% |
| 2015 | $2,209 -12% | $181,347 |
| 2014 | $2,510 | $181,347 |
| 2013 | -- | $181,347 |
| 2012 | -- | $181,347 |
| 2011 | $2,364 +0.4% | $181,347 |
| 2010 | $2,354 +4% | $181,347 |
| 2009 | $2,263 | $181,347 |
| 2008 | $2,263 +11% | $181,347 +25.6% |
| 2007 | $2,038 +1.4% | $144,354 |
| 2006 | $2,009 | $144,354 |
| 2005 | $2,009 +1.4% | $144,354 |
| 2004 | $1,982 | $144,354 |
| 2003 | -- | $144,354 |
| 2002 | $1,823 +1.5% | $144,354 +30.2% |
| 2000 | $1,796 | $110,900 |
Find assessor info on the county website
Monthly payment
Est. payment
Payment breakdown
Explore the cost of this home by adjusting the details. Changes won't be saved.Climate risks
Neighborhood: Woodlake
Nearby schools
GreatSchools rating
- 6/10Pearsontown ElementaryGrades: PK-5Distance: 0.9 mi
- 2/10Lowe's Grove MiddleGrades: 6-8Distance: 1.7 mi
- 2/10Hillside HighGrades: 9-12Distance: 2.4 mi
Schools provided by the listing agent
- Elementary: Durham - Pearsontown Elementary
- Middle: Durham - Lowes Grove Middle
- High: Durham - Hillside High
Source: Doorify MLS. This data may not be complete. We recommend contacting the local school district to confirm school assignments for this home.
- $375,3003 bd2 ba1.2k sqft5703 Mountain Island Dr, Durham, NC 27713Off Market
- $382,5003 bd2 ba1.2k sqft5705 Mountain Island Dr, Durham, NC 27713Off Market
- $450,0004 bd3 ba2k sqft2 Red Bluff Ct, Durham, NC 27713Sold
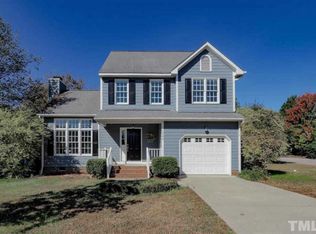
- $415,6003 bd3 ba1.5k sqft5700 Mountain Island Dr, Durham, NC 27713Off Market
- $413,4003 bd3 ba1.5k sqft5704 Mountain Island Dr, Durham, NC 27713Off Market
- $336,2003 bd2 ba1.1k sqft1 Byerly Ct, Durham, NC 27713Off Market
- $295,1002 bd2 ba938 sqft3 Byerly Ct, Durham, NC 27713Off Market
- $420,8003 bd2 ba1.3k sqft5707 Mountain Island Dr, Durham, NC 27713Off Market
A local agent can set up tours, give advice and negotiate with sellers.
Similar homes
- $449,0003 bd3 ba1.8k sqft5017 Tapestry Ter, Durham, NC 27713For Sale

 MLS ID #10173893, Stephanie Marie Ross. Doorify MLS
 - $414,9003 bd3 ba1.9k sqft3616 Ranbir Dr, Durham, NC 27713For Sale
 MLS ID #10168382, Ana Romero. Doorify MLS
 - $335,0002 bd2 ba1k sqft715 Sleepy Creek Dr, Durham, NC 27713For Sale
 MLS ID #10174951, Jenny McMillan. Doorify MLS
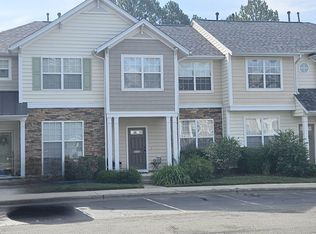
 - $329,5003 bd3 ba1.2k sqft3617 Sugar Tree Pl, Durham, NC 27713For Sale
 MLS ID #10179436, Vithalbhai Chaklasia. Doorify MLS
 - $320,0003 bd4 ba1.8k sqft136 Long Shadow Pl, Durham, NC 27713For SaleMLS ID #10174835, Julia Newbold. Doorify MLS
- $395,0003 bd2 ba1.7k sqft1918 Peppertree St, Durham, NC 27705For SaleMLS ID #10142488, Terra Claire VanBeek. Doorify MLS
- $360,0002 bd2 ba1.2k sqft4 Icon Ct, Durham, NC 27703For SaleMLS ID #10178816, Erin E Bartow. Doorify MLS
- $355,0003 bd1 ba1k sqft3402 Bonaparte Way, Durham, NC 27707For SaleMLS ID #10169060, Kathy Bennett. Doorify MLS
- $425,0003 bd2 ba1.7k sqft3024 Rosewood Cir, Durham, NC 27705For SaleMLS ID #10175400, Joan Austin. Doorify MLS
- $450,0003 bd3 ba1.6k sqft500 Pinewood Dr, Apex, NC 27502For SaleMLS ID #10181602, Samantha Koch. Doorify MLS
- $412,5003 bd2 ba1.3k sqft2402 Shenandoah Ave, Durham, NC 27704For SaleMLS ID #10155142, Tonya Denise Headen. Doorify MLS
- $324,0003 bd2 ba1.2k sqft3514 Thornwood Dr, Durham, NC 27703For SaleMLS ID #10178531, Machella Phillips. Doorify MLS
- $289,9002 bd3 ba1.1k sqft3565 Sugar Tree Pl, Durham, NC 27713For SaleMLS ID #10175372, Cory Sherman. Doorify MLS
- $470,0003 bd2 ba1.5k sqft201 E Club Blvd, Durham, NC 27704For SaleMLS ID #10179208, Dara Shain. Doorify MLS
- $500,0003 bd2 ba1.7k sqft384 Hubert Herndon Rd, Chapel Hill, NC 27516For SaleMLS ID #10181608, Julie Roland. Doorify MLS
- $320,0003 bd3 ba1.7k sqft1119 Latitude Dr, Durham, NC 27713For SaleMLS ID #10155781, Naama Shaked. Doorify MLS
- $450,0003 bd2 ba1.6k sqft1805 Meeting St, Durham, NC 27705For SaleMLS ID #10167607, Audrey Morris. Doorify MLS
- $399,9993 bd2 ba1.3k sqft4637 Timberhurst Dr, Raleigh, NC 27612For SaleMLS ID #10173358, Irene Mistretta. Doorify MLS
- $339,5003 bd3 ba1.7k sqft310 Westgrove Ct, Durham, NC 27703For SaleMLS ID #10179380, Peggy Jennings. Doorify MLS
- $335,0003 bd3 ba1.6k sqft2 Vauxhall Pl, Chapel Hill, NC 27517For SaleMLS ID #10180687, Christy H Bowman. Doorify MLS
