Now 240,000 + 1,451 SF + End-unit + 2 bedrooms + Spacious loft/flex room with 2 large closets + first-floor bedroom + 2 full baths + move-in ready + between Durham and Chapel Hill The light-filled home features abundant windows, a cozy living room with a wood-burning fireplace, and a flexible floor plan that includes a sought-after first-floor bedroom--ideal for guests, a home office, or multigenerational living. Both full bathrooms have been thoughtfully updated and the home is truly move-in ready. The Five Oaks/Lakeside community has a surprisingly good amenity package: pool, clubhouse, fitness facility and recreational facilities, with the broader recreational association also including things such as tennis, dog park and lake access. Minutes from UNC, Duke, shopping, dining, Wegmans, and scenic lake access, this property blends modern updates, comfort, and unmatched Triangle convenience.
Pending
Price cut: $20K (8/28)
$240,000
4314 Pin Oak Dr, Durham, NC 27707
2beds
1,451sqft
Townhouse
Built in 1987
2,613 Square Feet Lot
$237,600 Zestimate®
$165/sqft
$231/mo HOA
What's special
Modern updatesWood-burning fireplaceFirst-floor bedroomLake accessFlexible floor planLight-filled homeAbundant windows
- 153 days
- 398
- 30
Zillow last checked:
Listing updated:
Listed by:
Joe Stone 919-201-2612,
Fathom Realty NC, LLC
Source: Doorify MLS,MLS#: 10158771
Facts & features
Interior
Bedrooms & bathrooms
- Bedrooms: 2
- Bathrooms: 2
- Full bathrooms: 2
- Main level bathrooms: 1
- Main level bedrooms: 1
Primary bedroom
- Level: Second
Bedroom 2
- Level: Main
Bedroom 3
- Level: Second
Dining room
- Level: Main
Kitchen
- Level: Main
Laundry
- Level: Main
Living room
- Level: Main
Heating
- Central, Fireplace(s), Forced Air, Hot Water, Natural Gas, Wood
Cooling
- Central Air, Ceiling Fan(s), Electric
Appliances
- Included: Built-In Electric Range, Dryer, Disposal, Dishwasher, Exhaust Fan, Electric Range, Free-Standing Electric Range, Free-Standing Refrigerator, Free-Standing Range, Gas Water Heater, Ice Maker, Microwave, Range, Refrigerator, Range Hood, Washer, Washer/Dryer
- Laundry: In Bathroom, Electric Dryer Hookup, Inside, Lower Level, Laundry Room, Main Level, Washer Hookup
Features
- Ceiling Fan(s), Chandelier, Entrance Foyer, High Ceilings, His and Hers Closets, High Speed Internet, In-Law Floorplan, Open Floorplan, Pantry, Vaulted Ceiling(s), Kitchen/Dining Room Combination, Separate Shower, Bathtub/Shower Combination, Walk-In Shower, Smooth Ceilings
- Flooring: Carpet, Tile
- Doors: Sliding Doors, Storm Door(s)
- Windows: Blinds, Double Pane Windows, Insulated Windows, Screens, Window Treatments
- Number of fireplaces: 1
- Fireplace features: Glass Doors, Living Room, Wood Burning, Prefabricated, Fireplace Screen
- Common walls with other units/homes: 1 Common Wall,End Unit
Interior area
- Total structure area: 1,451
- Total interior livable area: 1,451 sqft
- Finished area above ground: 1,451
- Finished area below ground: 0
Property
Parking
- Total spaces: 2
- Parking features: Assigned, Off Street, On Site, Outside, Paved, Parking Pad, Private, Side By Side
- Uncovered spaces: 2
- Details: 2
Features
- Levels: Two
- Stories: 2
- Patio & porch: Covered, Deck, Patio, Porch
- Exterior features: Barbecue, Outdoor Grill, Rain Gutters, Storage
- Fencing: None
- Has view: Yes
- View description: Trees/Woods
Lot
- Size: 2,613 Square Feet
- Dimensions: 77 x 37 x 77 x 37
- Features: Landscaped, Native Plants, Sloped, Wooded, Partially Cleared
- Residential vegetation: Cleared, Grassed, Natural State, Partially Wooded
Details
- Additional structures: Storage
- Parcel number: 140915
- Zoning: PDR
- Special conditions: Standard
Construction
Type & style
- Home type: Townhouse
- Architectural style: Traditional
- Property subtype: Townhouse
Materials
- HardiPlank Type, Shake Siding
- Foundation: Concrete Perimeter, Slab
- Roof: Shingle
Condition
- Updated/Remodeled
- New construction: No
- Year built: 1987
Utilities & green energy
- Sewer: Public Sewer
- Water: Public
- Utilities for property: Cable Connected, Natural Gas Connected, Phone Available, Sewer Connected, Underground Utilities, Water Connected
Community & HOA
Community
- Features: Clubhouse, Fishing, Fitness Center, Park, Playground, Pool, Tennis Court(s)
- Security: Carbon Monoxide Detector(s), Fire Alarm, Smoke Detector(s), Security Service
- Subdivision: Five Oaks
HOA
- Has HOA: Yes
- Amenities included: Basketball Court, Barbecue, Clubhouse, Dog Park, Fitness Center, Jogging Path, Landscaping, Maintenance Structure, Park, Playground, Pool, Pond Year Round, Sport Court, Tennis Court(s)
- Services included: Maintenance Grounds, Maintenance Structure, Snow Removal, Road Maintenance
- HOA fee: $231 monthly
- HOA name: Five Oaks Lakeside Homeowners Associations
- HOA phone: 919-564-9134
- Second HOA name: Five Oaks Recreational Association (FORA)
Location
- Region: Durham
Financial & listing details
- Price per square foot: $165/sqft
- Tax assessed value: $328,283
- Annual tax amount: $3,254
- Date on market: 4/9/2026
- Listing agreement: Exclusive Right To Sell
- Listing terms: Cash,Conventional,FHA,VA Loan
- Ownership type: Townhouse
- Road surface type: Asphalt, Paved
Estimated market value
$237,600
$226,000 - $249,000
$1,814/mo
Price history
| Date | Event | Price |
|---|---|---|
| 9/6/2026 | Pending sale | $240,000$165/sqft |
Source:  Doorify MLS #10158771 Report a problem Doorify MLS #10158771 Report a problem | ||
| 8/28/2026 | Price change | $240,000-7.7%$165/sqft |
Source: Doorify MLS #10158771 Report a problem | ||
| 8/18/2026 | Price change | $260,000-3.7%$179/sqft |
Source: Doorify MLS #10158771 Report a problem | ||
| 7/21/2026 | Price change | $270,000-1.8%$186/sqft |
Source: Doorify MLS #10158771 Report a problem | ||
| 6/24/2026 | Price change | $275,000-1.8%$190/sqft |
Source: Doorify MLS #10158771 Report a problem | ||
| 6/15/2026 | Price change | $280,000-1.8%$193/sqft |
Source: Doorify MLS #10158771 Report a problem | ||
| 6/2/2026 | Price change | $285,000-1.7%$196/sqft |
Source: Doorify MLS #10158771 Report a problem | ||
| 5/26/2026 | Price change | $290,000-1.7%$200/sqft |
Source: Doorify MLS #10158771 Report a problem | ||
| 4/16/2026 | Price change | $295,000-10.6%$203/sqft |
Source: Doorify MLS #10158771 Report a problem | ||
| 4/9/2026 | Listed for sale | $330,000$227/sqft |
Source: Doorify MLS #10158771 Report a problem | ||
Public tax history
| Year | Property taxes | Tax assessment |
|---|---|---|
| 2025 | $3,254 +60.5% | $328,283 +125.8% |
| 2024 | $2,028 +6.5% | $145,359 |
| 2023 | $1,904 +2.3% | $145,359 |
| 2022 | $1,860 +0.5% | $145,359 |
| 2021 | $1,852 +2.4% | $145,359 |
| 2020 | $1,808 | $145,359 |
| 2019 | $1,808 | $145,359 +6.2% |
| 2018 | $1,808 -1.9% | $136,817 |
| 2017 | $1,842 +3.5% | $136,817 |
| 2016 | $1,780 | $136,817 -5.8% |
| 2015 | $1,780 -11.5% | $145,283 |
| 2014 | $2,011 | $145,283 |
| 2013 | -- | $145,283 |
| 2012 | -- | $145,283 |
| 2011 | $1,894 +0.4% | $145,283 |
| 2010 | $1,885 +4% | $145,283 |
| 2009 | $1,813 | $145,283 |
| 2008 | $1,813 +7% | $145,283 +21.1% |
| 2007 | $1,694 +1.4% | $120,002 |
| 2006 | $1,670 | $120,002 |
| 2005 | $1,670 +1.4% | $120,002 |
| 2004 | $1,648 | $120,002 |
| 2003 | -- | $120,002 |
| 2002 | $1,516 +18% | $120,002 +51.3% |
| 2000 | $1,284 | $79,300 |
Find assessor info on the county website
Monthly payment
Est. payment
Payment breakdown
Explore the cost of this home by adjusting the details. Changes won't be saved.Climate risks
Neighborhood: 27707
Nearby schools
Schools provided by the listing agent
- Elementary: Durham - Creekside Elementary
- Middle: Durham - Sherwood Githens Middle
- High: Durham - Charles E Jordan Sr High School
Source: Doorify MLS. This data may not be complete. We recommend contacting the local school district to confirm school assignments for this home.

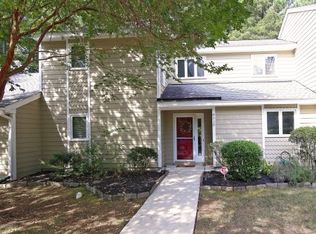
Similar homes
- $270,0002 bd3 ba1.2k sqft61 Crystal Oaks Ct, Durham, NC 27707For Sale

 MLS ID #10188715, Toni Peay. Doorify MLS
 - $260,0002 bd2 ba1.4k sqft5013 Pine Cone Dr, Durham, NC 27707For Sale
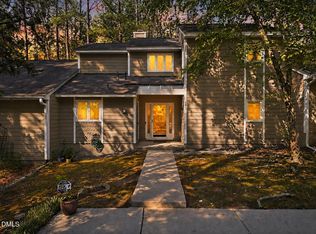 MLS ID #10173679, Chris Trout. Doorify MLS
 - $279,5002 bd3 ba1.6k sqft4100 Five Oaks Dr Unit 50, Durham, NC 27707For Sale
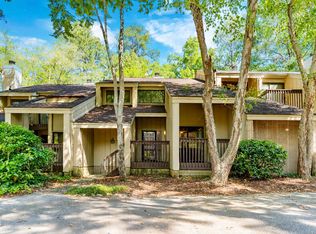 MLS ID #10161496, Ralph M Harvey. Doorify MLS
 - $249,5002 bd3 ba1.3k sqft3109 Coachmans Way, Durham, NC 27705For Sale
 MLS ID #10188620, Pete Eisenmann. Doorify MLS
 - $315,0002 bd3 ba1.6k sqft4100 Five Oaks Dr Unit 39, Durham, NC 27707For SaleMLS ID #10161171, Cameron Saemann. Doorify MLS
- $267,5002 bd2 ba1.4k sqft25 Willow Bridge Dr, Durham, NC 27707For SaleMLS ID #10180730, Sandra Leonard. Doorify MLS
- $219,5002 bd3 ba1.2k sqft4101 Five Oaks Dr APT 38, Durham, NC 27707For SaleMLS ID #10147802, Michael Sullivan. Doorify MLS
- $310,0003 bd3 ba1.5k sqft4100 Five Oaks Dr Unit 36, Durham, NC 27707For SaleMLS ID #10173522, Jan Butta. Doorify MLS
- $275,0002 bd3 ba1.6k sqft2806 Wyntercrest Ln, Durham, NC 27713For SaleMLS ID #10191616, Amy Gretenstein. Doorify MLS
- $238,7502 bd2 ba1.2k sqft7 Durbin Pl, Durham, NC 27705For SaleMLS ID #10149480, Eddie Alie. Doorify MLS
- $265,0002 bd2 ba1k sqft109 Sully Ct, Chapel Hill, NC 27514For SaleMLS ID #10188197, Ganna Fisher. Doorify MLS
- $245,0002 bd2 ba1k sqft5500 Fortunes Ridge Dr APT 85C, Durham, NC 27713For SaleMLS ID #10158059, Diana Braun. Doorify MLS
- $265,0002 bd3 ba1.2k sqft1606 Holly Grove Way, Durham, NC 27713For SaleMLS ID #10188781, Noah B Chase. Doorify MLS
- $285,0002 bd3 ba1.2k sqft235 Grey Elm Trl, Durham, NC 27713For SaleMLS ID #10189384, Jarin Frederick. Doorify MLS
- $260,0002 bd2 ba1k sqft300 Woodcroft Pkwy #26A, Durham, NC 27713For SaleMLS ID #10168961, Dolores Ximena Espinosa Rosero. Doorify MLS
- $227,0002 bd3 ba1.1k sqft3230 Ivey Wood Ln, Durham, NC 27703For SaleMLS ID #10190173, Brianna Nicole Lane. Doorify MLS
- $270,0002 bd2 ba1.2k sqft26 Forest Green Dr #26, Durham, NC 27705For SaleMLS ID #10181839, Bill Barefoot. Doorify MLS
- $300,0002 bd2 ba1.1k sqft106 Old Stable Ct, Chapel Hill, NC 27514For SaleMLS ID #10189268, Tony Hall. Doorify MLS
- $299,9002 bd3 ba1.1k sqft104 Sir Richard Ln, Chapel Hill, NC 27517For SaleMLS ID #10180389, Adam McCormick. Doorify MLS
- $244,9002 bd3 ba1.2k sqft30 Riverwalk Ter, Durham, NC 27704For SaleMLS ID #10178049, Patricia Santibanez. Doorify MLS
