Beautiful Condo With Updates - Of the available units, this is the Most beautiful at Providence Glen - Amazing Location. 1st Floor Unit 3/4 story above ground level creates privacy & security with a covered balcony & entire unit overlooking the trees. 2 Bed, 2 full Bath. ADA compliant. 9' Ceilings.
Kitchen remodel 2020; new all stone backsplash with mural & Granite Countertop, stainless steel appliances & deep stainless sink. Under cabinet lighting. The spacious Living room with Gas Fireplace overlooks the balcony. The living & dining space have wide crown molding, expansive windows that provide great light with views of the trees behind.
Primary Suite with large walk-in closet. Primary bathroom with stand-a-lone deep tub, double vanity, and in 2023 new glass shower.
Secondary bedroom private suite features a privacy door that shuts off unit from the living space at the front foyer. Custom built library inside with adjustable shelving, desk, hidden cords. Spacious closet, ample room for a bed and more creates a multipurpose space. Front foyer's hanging ceiling light fixture is German blown glass.
Updates; Bali custom Roman shades - (2019) - entire condo ($1,200), Library - (2019) custom build by expert cabinet maker - lots of shelving, storage cabinets, desk, and hidden electric cords; ($10,000), Kitchen remodel - (2020) - new stainless steel appliances ($2,000); granite counter top and sink ($2,000); backsplash - all stone ($10,000); Bruce hardwood flooring (2023) - ($750). Primary bathroom (2023) - shower ($15,000), HVAC (2023), Water Heater, Apollo (2025) ($4,000), all appliances stay with the condo. (pricing rounded)
Lots of wonderful storage; covered balcony's spacious utility closet & detached storage in building next to condo building on right.
Building has a keypad entrance for additional security, and mailboxes at the front door of building. Providence Glen Amenities- Playground, Pool, Clubhouse Tennis/Pickleball Court, BBQ grills.
Sold for $290,000
$290,000
1213 Arborgate Circle Bldg 12, Chapel Hill, NC 27514
2beds
1,291sqft
Condominium
Built in 2005
-- sqft lot
$288,200 Zestimate®
$225/sqft
$1,756 Estimated rent
Home value
$288,200
$262,000 - $317,000
$1,756/mo
Zestimate® history
Owner options
List your home for rent
$1,756/mo
Rent Zestimate®
Find your next renter with Zillow Rental Manager. Plus, with online applications, you can quickly screen prospective tenants – for free.
$1,756/mo
Rent Zestimate®
Refinance and save
$7,955/mo
Est. payment
Refinancing to a lower rate could help reduce your monthly payments and save thousands over the life of the loan.
$7,955/mo
Est. payment
Explore your selling options
Work with a Zillow partner agent
Leverage their expertise and Zillow's premium Showcase listings to get your home seen by more buyers.
Get startedList with your own agent
Get your home in front of millions of buyers by listing it on Zillow.
Learn how to do itSell it yourself
Take full control of how buyers see your home on Zillow by listing For Sale by Owner (FSBO).
List your homeWhat's special
Gas fireplaceBali custom roman shadesHidden cordsWide crown moldingBruce hardwood flooringNew glass showerStand-a-lone deep tub
Zillow last checked:
Listing updated:
Listed by:
Carl Arthur Johnson 919-880-0904,
Coldwell Banker HPW Chapel Hill
Bought with:
A Non Member
A Non Member
Source: Hive MLS,MLS#: 100532662 Originating MLS: Orange Chatham Association of REALTORS
Originating MLS: Orange Chatham Association of REALTORSFacts & features
Interior
Bedrooms & bathrooms
- Bedrooms: 2
- Bathrooms: 2
- Full bathrooms: 2
Rooms
- Room types: Other, Living Room, Dining Room, Master Bedroom, Bathroom 1, Bedroom 2, Bathroom 2, Laundry
Primary bedroom
- Description: Primary Bedroom
- Level: First
- Dimensions: 13 x 13
Bedroom 2
- Description: Bedroom 2
- Level: First
- Dimensions: 12.2 x 11
Bathroom 1
- Description: Primary Bath
- Level: First
- Dimensions: 12.3 x 8
Bathroom 2
- Description: Full Bath
- Level: First
- Dimensions: 8 x 9.7
Dining room
- Description: Dining Room
- Level: First
- Dimensions: 12 x 10
Kitchen
- Description: Kitchen
- Level: First
- Dimensions: 11.5 x 9.5
Laundry
- Description: Laundry Room
- Level: First
- Dimensions: 6 x 8.5
Living room
- Description: Living Room
- Level: First
- Dimensions: 14 x 14.7
Other
- Description: Covered Porch/Deck
- Level: First
- Dimensions: 11 x 8
Other
- Description: Foyer
- Level: First
- Dimensions: 6 x 11
Heating
- Floor Furnace, Natural Gas
Cooling
- Central Air
Appliances
- Included: Built-In Microwave, Washer, Refrigerator, Range, Dryer, Dishwasher
- Laundry: Laundry Room
Features
- Walk-in Closet(s), High Ceilings, Entrance Foyer, Bookcases, Ceiling Fan(s), Pantry, Blinds/Shades, Gas Log, Walk-In Closet(s)
- Flooring: Carpet, Tile, Wood
- Doors: Storm Door(s)
- Basement: None
- Attic: None
- Has fireplace: Yes
- Fireplace features: Gas Log
Interior area
- Total structure area: 1,291
- Total interior livable area: 1,291 sqft
Property
Parking
- Parking features: Parking Lot, Asphalt, Lighted, On Site
- Details: parking lot
Accessibility
- Accessibility features: Accessible Hallway(s), Accessible Doors, Accessible Entrance
Features
- Stories: 1
- Patio & porch: Covered, Balcony
- Exterior features: Cluster Mailboxes, Storm Doors
- Fencing: None
- Has view: Yes
- View description: See Remarks
- Frontage type: See Remarks
Lot
- Features: Wooded
Details
- Additional structures: Storage
- Parcel number: 9890605507.135
- Zoning: 0
- Special conditions: Standard
Construction
Type & style
- Home type: Condo
- Property subtype: Condominium
Materials
- Block, Brick Veneer, Wood Frame
- Foundation: Slab
- Roof: Shingle
Condition
- New construction: No
- Year built: 2005
Utilities & green energy
- Sewer: Public Sewer
- Water: Public
- Utilities for property: Cable Available, Natural Gas Connected, Sewer Connected, Water Connected
Community & HOA
Community
- Security: Fire Sprinkler System
- Subdivision: Providence Glen
HOA
- Has HOA: Yes
- Amenities included: Roof Maintenance, Clubhouse, Maintenance Common Areas, Maintenance Grounds, Maintenance Roads, Management, Pickleball, Playground, Street Lights, Water
- HOA fee: $6,180 annually
- HOA name: Providence Glen
- HOA phone: 910-295-3791
Location
- Region: Chapel Hill
Financial & listing details
- Price per square foot: $225/sqft
- Tax assessed value: $380,900
- Annual tax amount: $3,917
- Date on market: 9/25/2025
- Cumulative days on market: 76 days
- Listing agreement: Exclusive Right To Sell
- Listing terms: Cash,Conventional
Price history
| Date | Event | Price |
|---|---|---|
| 1/8/2026 | Sold | $290,000$225/sqft |
Source:  Hive MLS #100532662 Report a problem Hive MLS #100532662 Report a problem | ||
| 12/10/2025 | Contingent | $290,000$225/sqft |
Source: Hive MLS #100532662 Report a problem | ||
| 12/10/2025 | Pending sale | $290,000$225/sqft |
Source:  Doorify MLS #10123908 Report a problem Doorify MLS #10123908 Report a problem | ||
| 12/6/2025 | Price change | $290,000-10.5%$225/sqft |
Source: Doorify MLS #10123908 Report a problem | ||
| 12/1/2025 | Price change | $324,0000%$251/sqft |
Source: Doorify MLS #10123908 Report a problem | ||
| 11/24/2025 | Price change | $324,001+0%$251/sqft |
Source: Doorify MLS #10123908 Report a problem | ||
| 11/21/2025 | Price change | $324,000-0.3%$251/sqft |
Source: Doorify MLS #10123908 Report a problem | ||
| 9/25/2025 | Listed for sale | $325,000+75.7%$252/sqft |
Source: Doorify MLS #10123908 Report a problem | ||
| 7/19/2010 | Sold | $185,000-5%$143/sqft |
Source: Agent Provided Report a problem | ||
| 4/29/2010 | Price change | $194,750-2.6%$151/sqft |
Source: Lynn Hayes Properties #1703684 Report a problem | ||
| 1/23/2010 | Listed for sale | $199,900-4.8%$155/sqft |
Source: Lynn Hayes Properties #1703684 Report a problem | ||
| 11/20/2009 | Listing removed | $209,900$163/sqft |
Source: Lynn Hayes Properties #1644907 Report a problem | ||
| 10/9/2009 | Price change | $209,900-3.7%$163/sqft |
Source: Lynn Hayes Properties #1644907 Report a problem | ||
| 3/14/2009 | Price change | $217,900-3.1%$169/sqft |
Source: Listhub #1644907 Report a problem | ||
| 2/1/2009 | Listed for sale | $224,950+8.7%$174/sqft |
Source: Listhub #1644907 Report a problem | ||
| 5/17/2006 | Sold | $207,000$160/sqft |
Source: Public Record Report a problem | ||
Public tax history
| Year | Property taxes | Tax assessment |
|---|---|---|
| 2025 | $5,107 +24.1% | $380,900 +60.7% |
| 2024 | $4,116 +2.7% | $237,000 |
| 2023 | $4,008 +4.3% | $237,000 |
| 2022 | $3,844 +1.3% | $237,000 |
| 2021 | $3,795 +17% | $237,000 +25.8% |
| 2020 | $3,243 | $188,400 |
| 2018 | $3,243 +2.5% | $188,400 |
| 2017 | $3,165 -9.1% | $188,400 -8.8% |
| 2016 | $3,481 | $206,687 |
| 2015 | $3,481 +1.7% | $206,687 |
| 2014 | $3,423 | $206,687 |
| 2013 | -- | $206,687 |
| 2012 | -- | $206,687 |
| 2011 | -- | $206,687 |
| 2010 | -- | $206,687 |
| 2009 | -- | -- |
| 2008 | $3,208 | $191,488 |
| 2007 | -- | $191,488 +849.4% |
| 2006 | $312 | $20,170 |
Find assessor info on the county website
Neighborhood: 27514
Nearby homes
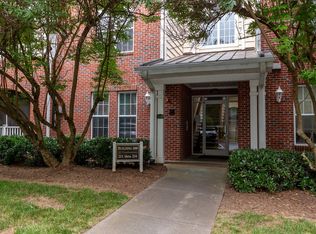
- $344,5502 bd2 ba1.2k sqft221 Providence Glen Dr, Chapel Hill, NC 27514Sold
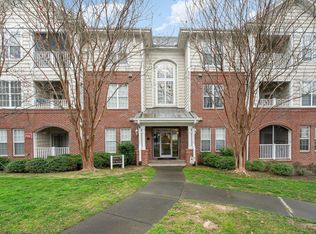
- $360,0002 bd2 ba1.2k sqft314 Providence Glen Dr, Chapel Hill, NC 27514Sold
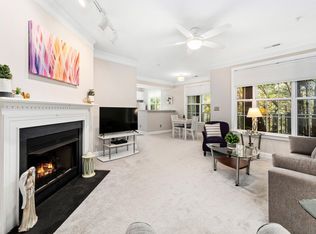
- $370,0003 bd2 ba1.4k sqft413 Glencrest Pl, Chapel Hill, NC 27514Sold
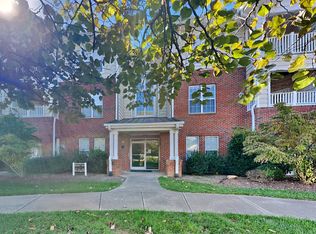
- $257,5002 bd2 ba1.3k sqft1414 Arborgate Cir, Chapel Hill, NC 27514Sold
- $265,0002 bd2 ba1k sqft1011 Arborgate Cir, Chapel Hill, NC 27514For Sale
- $317,0002 bd2 ba1.3k sqft324 Providence Glen Dr #324, Chapel Hill, NC 27514For Sale
- $290,0002 bd2 ba1.2k sqft1521 Providence Glen Dr #1521, Chapel Hill, NC 27514Sold
- $360,0003 bd2 ba1.5k sqft1613 Providence Glen Dr, Chapel Hill, NC 27514Pending
Nearby schools
GreatSchools rating
- 8/10Mel And Zora Rashkis Elementary SchoolGrades: PK-5Distance: 2.5 mi
- 9/10Guy Phillips Middle SchoolGrades: 6-8Distance: 2.2 mi
- 9/10East Chapel Hill High SchoolGrades: 9-12Distance: 1.2 mi
Schools provided by the listing agent
- Elementary: Ephesus Elementary
- Middle: Phillips Middle School
- High: Chapel Hill High School
Source: Hive MLS. This data may not be complete. We recommend contacting the local school district to confirm school assignments for this home.
Get a cash offer in 3 minutes
Find out how much your home could sell for in as little as 3 minutes with a no-obligation cash offer.
Estimated market value
$288,200
Get a cash offer in 3 minutes
Find out how much your home could sell for in as little as 3 minutes with a no-obligation cash offer.
Estimated market value
$288,200
- North Carolina
- Orange County
- Chapel Hill
- 27514
- 1213 Arborgate Circle Bldg 12
Nearby cities
Nearby neighborhoods
Nearby zip codes
Other Chapel Hill Topics
