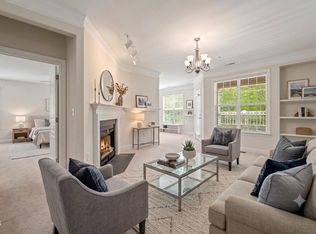
Welcome to this beautiful first-floor condo in the highly sought-after Providence Glen community. This step-free, accessible unit offers true low-maintenance living with an inviting open floor plan, high ceilings, and a cozy gas fireplace. The split bedroom layout provides exceptional privacy. The owner's suite features a spacious walk-in closet, dual vanities, and a walk-in shower. The generous second bedroom, ideal as a guest room or home office, includes its own ensuite bathroom. Additional conveniences include a detached storage unit, secured building access and elevator. Community amenities including a pool, pickleball/Tennis courts, playground, and clubhouse. Excellent for your children's housing while they attend UNC/Duke/etc. With the rental high demand, use one room, rent another! The location is unbeatable situated on the bus line with quick access to I-40, UNC, Duke, and RTP, and just minutes from downtown Chapel Hill, Wegmans, and Eastgate Shopping Center. Recent upgrades include roof(2026), Fresh interior paint, New refrigerator, range, and microwave vent hood, High-quality carpet(2023), Dishwasher(2023), Washer and dryer(2023). One year home warranty provided by seller. This bright and updated condo is ready to welcome you home! Early possession ok. Seller can work out flexible closing date during contract period for buyer to sell another house to have seamless transition.
For sale
Price cut: $34.6K (6/20)
$265,000
1011 Arborgate Cir, Chapel Hill, NC 27514
2beds
1,075sqft
:
Get pre-qualified$2,105/mo
Condominium, Residential
Built in 2006
-- sqft lot
$257,400 Zestimate®
$247/sqft
$464/mo HOA
What's special
High ceilingsBright and updated condoBeautiful first-floor condoCozy gas fireplaceStep-free accessible unitWalk-in showerWasher and dryer
- 99 days |
- 249 |
- 13 |
Zillow last checked:
Listing updated:
Listed by:
Aisha Liu 919-638-2994,
Southern Properties Group Inc.,
Peter Cheng 919-219-4787,
Southern Properties Group Inc.
Source: Doorify MLS,MLS#: 10160238
Facts & features
Interior
Bedrooms & bathrooms
- Bedrooms: 2
- Bathrooms: 2
- Full bathrooms: 2
Heating
- Central
Cooling
- Ceiling Fan(s), Central Air
Appliances
- Included: Dishwasher, Disposal, Electric Oven, Electric Range, Exhaust Fan, Gas Water Heater, Microwave, Range Hood, Refrigerator, Washer/Dryer
- Laundry: In Unit, Laundry Room, Main Level
Features
- Bathtub/Shower Combination, Ceiling Fan(s), Entrance Foyer, Smooth Ceilings, Walk-In Closet(s), Walk-In Shower
- Flooring: Carpet, Tile
- Common walls with other units/homes: No One Below
Interior area
- Total structure area: 1,075
- Total interior livable area: 1,075 sqft
- Finished area above ground: 1,075
- Finished area below ground: 0
Property
Parking
- Total spaces: 2
- Parking features: Open
- Uncovered spaces: 2
Features
- Levels: One
- Stories: 1
- Exterior features: Storage
- Pool features: Community
- Has view: Yes
Details
- Parcel number: 9890605507.110
- Special conditions: Standard
Construction
Type & style
- Home type: Condo
- Architectural style: Traditional
- Property subtype: Condominium, Residential
Materials
- Brick Veneer, Vinyl Siding
- Foundation: Slab
- Roof: Shingle
Condition
- New construction: No
- Year built: 2006
Utilities & green energy
- Sewer: Public Sewer
- Water: Public
- Utilities for property: Natural Gas Available, Natural Gas Connected, Sewer Available, Sewer Connected, Water Available, Water Connected
Community & HOA
Community
- Features: Clubhouse, Playground, Pool, Sidewalks, Street Lights, Tennis Court(s)
- Subdivision: Providence Glen
HOA
- Has HOA: Yes
- Amenities included: Clubhouse, Playground, Pool, Tennis Court(s)
- Services included: Maintenance Grounds
- HOA fee: $464 monthly
Location
- Region: Chapel Hill
Financial & listing details
- Price per square foot: $247/sqft
- Tax assessed value: $191,800
- Annual tax amount: $4,227
- Date on market: 4/16/2026
Estimated market value
$257,400
$245,000 - $270,000
$1,738/mo
Price history
| Date | Event | Price |
|---|---|---|
| 6/20/2026 | Price change | $265,000-11.5%$247/sqft |
Source:  Doorify MLS #10160238 Report a problem Doorify MLS #10160238 Report a problem | ||
| 4/16/2026 | Listed for sale | $299,600+8.9%$279/sqft |
Source: Doorify MLS #10160238 Report a problem | ||
| 6/20/2023 | Sold | $275,000+45.9%$256/sqft |
Source: Public Record Report a problem | ||
| 4/14/2023 | Listing removed | -- |
Source: Zillow Rentals Report a problem | ||
| 2/7/2023 | Listed for rent | $1,825+40.5%$2/sqft |
Source: Zillow Rentals Report a problem | ||
| 3/24/2021 | Listing removed | -- |
Source: Owner Report a problem | ||
| 1/25/2018 | Listing removed | $1,299$1/sqft |
Source: Owner Report a problem | ||
| 1/17/2018 | Price change | $1,299-13.4%$1/sqft |
Source: Owner Report a problem | ||
| 11/16/2017 | Listed for rent | $1,500$1/sqft |
Source: Owner Report a problem | ||
| 8/1/2014 | Listing removed | $188,500$175/sqft |
Source: Franklin Street Realty #1938334 Report a problem | ||
| 3/25/2014 | Listed for sale | $188,500-2.8%$175/sqft |
Source: Franklin Street Realty #1938334 Report a problem | ||
| 8/1/2006 | Sold | $194,000$180/sqft |
Source: Public Record Report a problem | ||
Public tax history
| Year | Property taxes | Tax assessment |
|---|---|---|
| 2024 | $3,369 +2.7% | $191,800 |
| 2023 | $3,282 +4.2% | $191,800 |
| 2022 | $3,149 +1.3% | $191,800 |
| 2021 | $3,110 +7.4% | $191,800 +15% |
| 2020 | $2,895 | $166,800 |
| 2018 | $2,895 +2.5% | $166,800 |
| 2017 | $2,824 -9.8% | $166,800 -9.8% |
| 2016 | $3,131 | $184,940 |
| 2015 | $3,131 +1.9% | $184,940 |
| 2014 | $3,072 | $184,940 |
| 2013 | -- | $184,940 |
| 2012 | -- | $184,940 |
| 2011 | -- | $184,940 |
| 2010 | -- | $184,940 |
| 2009 | -- | -- |
| 2008 | $2,859 | $170,637 |
| 2007 | -- | $170,637 |
Find assessor info on the county website
Monthly payment
Est. payment
Payment breakdown
Explore the cost of this home by adjusting the details. Changes won't be saved.Climate risks
Neighborhood: 27514
Nearby schools
GreatSchools rating
- 8/10Mel And Zora Rashkis Elementary SchoolGrades: PK-5Distance: 2.5 mi
- 9/10Guy Phillips Middle SchoolGrades: 6-8Distance: 2.2 mi
- 9/10East Chapel Hill High SchoolGrades: 9-12Distance: 1.2 mi
Schools provided by the listing agent
- Elementary: Chapel Hill Carrboro - Mel and Zora Rashkis Elementary School
- Middle: Chapel Hill Carrboro - Guy B Phillips Middle School
- High: Chapel Hill Carrboro - East Chapel Hill High School
Source: Doorify MLS. This data may not be complete. We recommend contacting the local school district to confirm school assignments for this home.
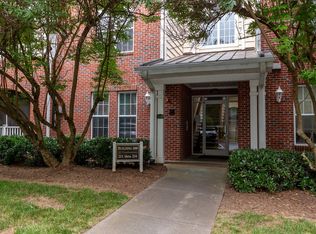
- $344,5502 bd2 ba1.2k sqft221 Providence Glen Dr, Chapel Hill, NC 27514Sold
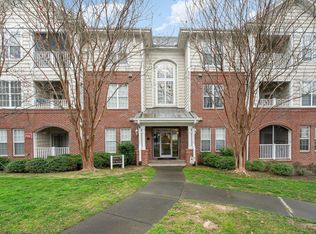
- $360,0002 bd2 ba1.2k sqft314 Providence Glen Dr, Chapel Hill, NC 27514Sold
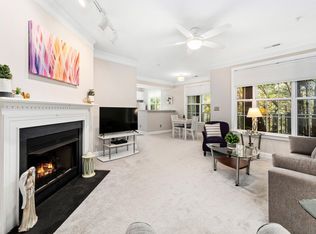
- $370,0003 bd2 ba1.4k sqft413 Glencrest Pl, Chapel Hill, NC 27514Sold
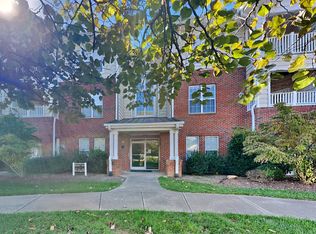
- $257,5002 bd2 ba1.3k sqft1414 Arborgate Cir, Chapel Hill, NC 27514Sold
- $290,0002 bd2 ba1.2k sqft1213 Arborgate Cir #12, Chapel Hill, NC 27514Sold
- $317,0002 bd2 ba1.3k sqft324 Providence Glen Dr #324, Chapel Hill, NC 27514For Sale
- $290,0002 bd2 ba1.2k sqft1521 Providence Glen Dr #1521, Chapel Hill, NC 27514Sold
- $360,0003 bd2 ba1.5k sqft1613 Providence Glen Dr, Chapel Hill, NC 27514Pending
A local agent can set up tours, give advice and negotiate with sellers.
Similar homes
- $269,9002 bd2 ba1k sqft911 Providence Glen Dr, Chapel Hill, NC 27514For Sale

 MLS ID #10167877, Becky Belk. Doorify MLS
 - $275,0002 bd2 ba1.1k sqft1221 Arborgate Cir, Chapel Hill, NC 27514For Sale
 MLS ID #10174409, Isabelle Apel. Doorify MLS
 - $285,0002 bd2 ba1.3k sqft1423 Arborgate Cir, Chapel Hill, NC 27514For Sale
 MLS ID #10171616, Wendy Tanson. Doorify MLS
 - $307,5002 bd2 ba1k sqft1411 Arborgate Cir, Chapel Hill, NC 27514For Sale
 MLS ID #10162325, Katie Coleman. Doorify MLS
 - $319,9002 bd2 ba1.1k sqft312 Providence Glen Dr, Chapel Hill, NC 27514For SaleMLS ID #10172349, Christin Lai. Doorify MLS
- $389,0003 bd2 ba1.4k sqft613 Ives Ct, Chapel Hill, NC 27514For SaleMLS ID #10181854, Barbara Pater. Doorify MLS
- $269,9002 bd3 ba987 sqft107 Cooper Glen Pl Unit 2, Chapel Hill, NC 27517For SaleMLS ID #10150798, Tao Yu. Doorify MLS
- $269,9002 bd3 ba1.1k sqft220 Elizabeth St APT F3, Chapel Hill, NC 27514For SaleMLS ID #10177143, Tamara Parsons. Doorify MLS
- $317,0002 bd2 ba1.3k sqft324 Providence Glen Dr #324, Chapel Hill, NC 27514For SaleMLS ID #10159960, Galina Tereszczyk. Doorify MLS
- $259,9002 bd3 ba1k sqft112 Old Cooper Sq #N-4, Chapel Hill, NC 27517For SaleMLS ID #10170013, Peter Owens. Doorify MLS
- $289,9002 bd3 ba1.1k sqft106 Gunston Ct, Chapel Hill, NC 27514For SaleMLS ID #10181077, Andy Leyva. Doorify MLS
- $275,0002 bd3 ba1k sqft220 Elizabeth Street #C10, Chapel Hill, NC 27514For Sale
 MLS ID #100575726, Tracy F Wright, Just Be Home Realty. Hive MLS
 - $245,0002 bd2 ba987 sqft1002 Willow Dr APT 43, Chapel Hill, NC 27514For SaleMLS ID #10172740, Charlie Delgado. Doorify MLS
- $275,0002 bd3 ba1k sqft220 Elizabeth St APT A18, Chapel Hill, NC 27514For SaleMLS ID #10169480, Javad Neakta. Doorify MLS
- $234,9002 bd2 ba939 sqft1002 Willow Dr APT 6, Chapel Hill, NC 27514For SaleMLS ID #10177497, Wendy Tanson. Doorify MLS
- $249,9002 bd3 ba1.1k sqft220 Elizabeth St APT B4, Chapel Hill, NC 27514For SaleMLS ID #10168298, Andrew Garfunkel. Doorify MLS
- $350,0002 bd2 ba1.2k sqft201 Presque Isle Ln, Chapel Hill, NC 27514For SaleMLS ID #10173294, Yang Yuan. Doorify MLS
- $244,9002 bd3 ba1k sqft220 Elizabeth St APT E7, Durham, NC 27514For SaleMLS ID #10159808, Joel Sivertsen. Doorify MLS
- $319,5002 bd2 ba1k sqft1006 Kingswood Dr APT J, Chapel Hill, NC 27517For SaleMLS ID #10182210, David Cherry. Doorify MLS
- $259,0002 bd2 ba975 sqft366 Summerwalk Cir, Chapel Hill, NC 27517For SaleMLS ID #10180858, Craig Tribus. Doorify MLS
