Beautiful 2-bedroom, 2.5-bath townhome in immaculate condition. The kitchen features granite countertops, ceiling-height cabinets, a single-bowl sink, stainless steel appliances, and a pantry. Durable laminate flooring runs throughout both the main and second levels. Enjoy a covered back porch and a private fenced patio area. Prime Chapel Hill location—walk or bike to Whole Foods, Trader Joe's, and a variety of shops and restaurants. Take advantage of nearby scenic trails. A short drive to the charming town of Carrboro. The Chapel Hill bus line runs along Old Oxford Road. Conveniently located about five minutes from I-40 and close to Duke and UNC hospitals and universities.
For sale
Price cut: $14.9K (8/4)
$275,000
106 Gunston Ct, Chapel Hill, NC 27514
2beds
1,126sqft
Townhouse, Residential
Built in 1985
871 Square Feet Lot
$268,800 Zestimate®
$244/sqft
$236/mo HOA
What's special
Private fenced patio areaCeiling-height cabinetsSingle-bowl sinkGranite countertopsStainless steel appliancesCovered back porch
- 29 days |
- 1,051 |
- 54 |
Likely to sell faster than
Zillow last checked:
Listing updated:
Listed by:
Andy Leyva 919-904-2291,
TruBlu Realty,
S. Michael Mansour 919-656-4714,
TruBlu Realty
Source: Doorify MLS,MLS#: 10181077
Facts & features
Interior
Bedrooms & bathrooms
- Bedrooms: 2
- Bathrooms: 3
- Full bathrooms: 2
- 1/2 bathrooms: 1
Heating
- Central, None
Cooling
- Ceiling Fan(s), Central Air
Appliances
- Included: Dishwasher, Electric Range, Microwave, Stainless Steel Appliance(s)
- Laundry: In Hall, Laundry Closet, Upper Level
Features
- Bathtub/Shower Combination, Entrance Foyer, Granite Counters, Living/Dining Room Combination, Pantry, Walk-In Shower
- Flooring: Carpet, Laminate
- Basement: Crawl Space
- Common walls with other units/homes: 1 Common Wall
Interior area
- Total structure area: 1,126
- Total interior livable area: 1,126 sqft
- Finished area above ground: 1,126
- Finished area below ground: 0
Video & virtual tour
Property
Parking
- Total spaces: 2
- Parking features: Asphalt, Open
- Uncovered spaces: 2
Features
- Levels: Two
- Stories: 2
- Patio & porch: Covered, Deck, Front Porch
- Exterior features: Fenced Yard, Rain Gutters
- Fencing: Back Yard, Wood
- Has view: Yes
Lot
- Size: 871 Square Feet
Details
- Parcel number: 9799289729
- Zoning: R-4
- Special conditions: Standard
Construction
Type & style
- Home type: Townhouse
- Architectural style: Traditional
- Property subtype: Townhouse, Residential
- Attached to another structure: Yes
Materials
- Brick Veneer
- Roof: Shingle
Condition
- New construction: No
- Year built: 1985
Utilities & green energy
- Sewer: Public Sewer
- Water: Public
- Utilities for property: Cable Available, Electricity Connected, Sewer Connected, Water Connected
Community & HOA
Community
- Subdivision: Booker Creek Village
HOA
- Has HOA: Yes
- Services included: Maintenance Grounds
- HOA fee: $236 monthly
Location
- Region: Chapel Hill
Financial & listing details
- Price per square foot: $244/sqft
- Tax assessed value: $266,900
- Annual tax amount: $3,432
- Date on market: 7/18/2026
Estimated market value
$268,800
$255,000 - $282,000
$1,600/mo
Price history
| Date | Event | Price |
|---|---|---|
| 8/4/2026 | Price change | $275,000-5.1%$244/sqft |
Source:  Doorify MLS #10181077 Report a problem Doorify MLS #10181077 Report a problem | ||
| 7/18/2026 | Listed for sale | $289,900+77.9%$257/sqft |
Source: Doorify MLS #10181077 Report a problem | ||
| 6/2/2006 | Sold | $163,000$145/sqft |
Source: Doorify MLS #814043 Report a problem | ||
Public tax history
| Year | Property taxes | Tax assessment |
|---|---|---|
| 2025 | $3,627 +33.6% | $266,900 +74.4% |
| 2024 | $2,716 +2.6% | $153,000 |
| 2023 | $2,647 +4.2% | $153,000 |
| 2022 | $2,541 +1.2% | $153,000 |
| 2021 | $2,510 +12.6% | $153,000 +21.1% |
| 2020 | $2,229 | $126,300 |
| 2018 | $2,229 +2.6% | $126,300 |
| 2017 | $2,173 -20.5% | $126,300 -21.4% |
| 2016 | $2,732 | $160,711 |
| 2015 | $2,732 +1.6% | $160,711 |
| 2014 | $2,690 | $160,711 |
| 2013 | -- | $160,711 |
| 2012 | -- | $160,711 |
| 2011 | -- | $160,711 |
| 2010 | -- | $160,711 |
| 2009 | -- | $160,711 +35.9% |
| 2008 | $1,981 | $118,237 |
| 2007 | -- | $118,237 +12.3% |
| 2006 | -- | $105,303 |
| 2005 | -- | $105,303 |
Find assessor info on the county website
Monthly payment
Est. payment
Payment breakdown
Explore the cost of this home by adjusting the details. Changes won't be saved.Climate risks
Neighborhood: 27514
Nearby schools
GreatSchools rating
- 10/10Glenwood Elementary SchoolGrades: K-5Distance: 2.7 mi
- 9/10Guy Phillips Middle SchoolGrades: 6-8Distance: 1.4 mi
- 9/10East Chapel Hill High SchoolGrades: 9-12Distance: 1.1 mi
Schools provided by the listing agent
- Elementary: Chapel Hill Carrboro - Glenwood Elementary School
- Middle: Chapel Hill Carrboro - Guy B Phillips Middle School
- High: Chapel Hill Carrboro - East Chapel Hill High School
Source: Doorify MLS. This data may not be complete. We recommend contacting the local school district to confirm school assignments for this home.
- $288,0002 bd2 ba1k sqft105 Sully Ct, Chapel Hill, NC 27514Sold
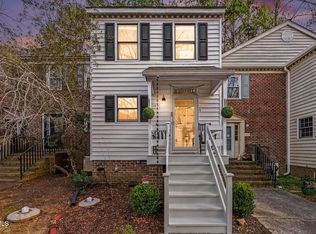
- $288,0002 bd1 ba1.1k sqft105 Sulley Ct, Chapel Hill, NC 27514Sold
- $275,0002 bd3 ba1.1k sqft110 Gunston Ct, Durham, NC 27514Sold

- $280,0002 bd2 ba1k sqft108 Gunston Ct, Chapel Hill, NC 27514Sold

- $240,0002 bd2 ba1.1k sqft107 Sully Ct, Chapel Hill, NC 27514Sold
- $262,9002 bd1 ba1.1k sqft107 Sulley Ct, Chapel Hill, NC 27514Off Market
- $319,9002 bd2 ba1.1k sqft103 Old Stable Ct, Chapel Hill, NC 27514Off Market
- $259,3002 bd2 ba1.1k sqft102 Gunston Ct, Chapel Hill, NC 27514Off Market
A local agent can set up tours, give advice and negotiate with sellers.
Similar homes
- $270,0002 bd2 ba1k sqft109 Sully Ct, Chapel Hill, NC 27514For Sale

 MLS ID #10160369, Ganna Fisher. Doorify MLS
 - $270,0002 bd2 ba1k sqft875 Martin Luther King Junior Blvd APT 4, Chapel Hill, NC 27514For Sale
 MLS ID #10182631, Joshua Adam Urlaub. Doorify MLS
 - $349,9002 bd2 ba1.2k sqft101 Presque Isle Ln #100, Chapel Hill, NC 27514For Sale
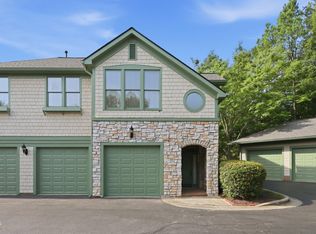 MLS ID #10186336, Blair Turner. Doorify MLS
 - $279,9002 bd2 ba1k sqft10 Crystal Oaks Ct, Durham, NC 27707For Sale
 MLS ID #10185981, Randy Boss. Doorify MLS
 - $299,9002 bd3 ba1.1k sqft104 Sir Richard Ln, Chapel Hill, NC 27517For SaleMLS ID #10180389, Adam McCormick. Doorify MLS
- $289,9002 bd1 ba992 sqft156 Saint Andrews Ln, Chapel Hill, NC 27517For SaleMLS ID #10181612, Bill Pekala. Doorify MLS
- $305,0002 bd2 ba880 sqft708 Martin Luther King Jr Blvd APT E14, Chapel Hill, NC 27514For SaleMLS ID #10186702, Hank Xiao. Doorify MLS
- $275,0002 bd2 ba1.1k sqft1221 Arborgate Cir, Chapel Hill, NC 27514For SaleMLS ID #10174409, Isabelle Apel. Doorify MLS
- $267,0003 bd3 ba1.5k sqft250 S Estes Dr APT 70, Chapel Hill, NC 27514For SaleMLS ID #10184822, Huazhi Hu. Doorify MLS
- $349,9003 bd3 ba1.4k sqft104 Old Stable Ct, Chapel Hill, NC 27514For SaleMLS ID #10163014, Shahla Rezvani. Doorify MLS
- $260,0002 bd2 ba970 sqft1002 Willow Dr APT 107, Chapel Hill, NC 27514For SaleMLS ID #10138898, Elad (Dale) Sela. Doorify MLS
- $235,0002 bd3 ba1k sqft220 Elizabeth St APT D9, Chapel Hill, NC 27514For SaleMLS ID #10185673, Amy Guskiewicz. Doorify MLS
- $375,0002 bd2 ba1.4k sqft101 White Oak Way, Chapel Hill, NC 27514For SaleMLS ID #10176556, Kathleen Jasinskas. Doorify MLS
- $295,0002 bd3 ba1.3k sqft58 Scottish Ln, Durham, NC 27707For SaleMLS ID #10186346, Sam Poole. Doorify MLS
- $275,0002 bd3 ba1k sqft220 Elizabeth St APT A18, Chapel Hill, NC 27514For SaleMLS ID #10169480, Javad Neakta. Doorify MLS
- $285,0002 bd2 ba1.3k sqft1423 Arborgate Cir, Chapel Hill, NC 27514For SaleMLS ID #10171616, Wendy Tanson. Doorify MLS
- $269,9002 bd3 ba1.1k sqft220 Elizabeth St APT F3, Chapel Hill, NC 27514For SaleMLS ID #10177143, Tamara Parsons. Doorify MLS
- $259,9002 bd2 ba1k sqft911 Providence Glen Dr, Chapel Hill, NC 27514For SaleMLS ID #10167877, Becky Belk. Doorify MLS
- $239,9002 bd3 ba1k sqft220 Elizabeth St APT E4, Chapel Hill, NC 27514For SaleMLS ID #10184425, Joel Sivertsen. Doorify MLS
- $269,9002 bd2 ba1.1k sqft4324 Pin Oak Dr, Durham, NC 27707For SaleMLS ID #10177164, William S Allen. Doorify MLS
