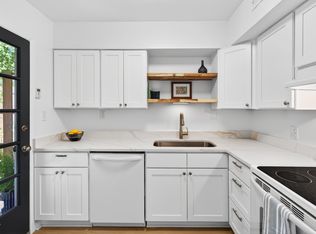
Welcome to 220 Elizabeth Street, Unit E7 -- a light-filled 2-bedroom, 2.5-bath condo offering over 1,000 square feet of comfortable living in a location that's hard to beat. The main level features new luxury vinyl plank flooring and an easy flow between the living, dining, and kitchen spaces. The kitchen blends style and function with Corian countertops, a distinctive green hexagon tile backsplash, custom walnut shelving, a walnut pantry, and white shaker cabinetry. A convenient half bath is located just off the main living area. Upstairs, both bedrooms are generously sized and feature en suite bathrooms, offering flexibility for guests, roommates, or work-from-home living. Out back, enjoy a private brick paver patio with privacy fencing--perfect for relaxing or entertaining. A gated storage area provides additional space and is currently set up as a small herb garden. The home offers abundant natural light and includes a newer HVAC system (just a few years old). Community amenities include a pool, clubhouse, tennis courts, and basketball court. The Bolin Creek Trail is just steps from the front door--making it easy to walk or bike to Café Driade for coffee, work, or a peaceful break. A nearby bus line provides convenient access to the university and surrounding areas. A great opportunity to own a well-maintained home in a connected, amenity-rich community.
For sale
Price cut: $5K (7/10)
$249,900
220 Elizabeth St APT E7, Durham, NC 27514
2beds
1,086sqft
Condominium, Residential
Built in 1965
-- sqft lot
$245,000 Zestimate®
$230/sqft
$350/mo HOA
What's special
Abundant natural lightCustom walnut shelvingWalnut pantryNewer hvac systemWhite shaker cabinetryCorian countertopsGated storage area
- 87 days |
- 328 |
- 17 |
Zillow last checked:
Listing updated:
Listed by:
Joel Sivertsen 919-960-1915,
NorthGroup Real Estate, Inc.
Source: Doorify MLS,MLS#: 10159808
Loading...
Facts & features
Interior
Bedrooms & bathrooms
- Bedrooms: 2
- Bathrooms: 3
- Full bathrooms: 2
- 1/2 bathrooms: 1
Heating
- Central, Electric, Forced Air, Heat Pump
Cooling
- Central Air, Electric, Heat Pump
Appliances
- Included: Dishwasher, Disposal, Electric Range, Free-Standing Range, Microwave, Refrigerator, Self Cleaning Oven, Washer/Dryer
- Laundry: In Bathroom, Upper Level
Features
- Flooring: Ceramic Tile, Laminate, Vinyl
- Doors: Sliding Doors
- Windows: Aluminum Frames, Storm Window(s)
- Common walls with other units/homes: 2+ Common Walls
Interior area
- Total structure area: 1,086
- Total interior livable area: 1,086 sqft
- Finished area above ground: 1,086
- Finished area below ground: 0
Property
Parking
- Total spaces: 2
- Parking features: Asphalt, Assigned, Off Street, On Site, Parking Lot
- Uncovered spaces: 2
Features
- Levels: Bi-Level
- Pool features: Community, Gas Heat, In Ground
- Has view: Yes
- View description: Neighborhood
Details
- Parcel number: 9789718915.066
- Special conditions: Standard
Construction
Type & style
- Home type: Condo
- Architectural style: Traditional
- Property subtype: Condominium, Residential
- Attached to another structure: Yes
Materials
- Vinyl Siding
- Foundation: Slab
- Roof: Shingle
Condition
- New construction: No
- Year built: 1965
Utilities & green energy
- Sewer: Public Sewer
- Water: Public
- Utilities for property: Cable Available, Electricity Connected, Phone Available, Sewer Connected, Water Connected
Community & HOA
Community
- Features: Clubhouse, Pool, Tennis Court(s)
- Subdivision: Village Green
HOA
- Has HOA: Yes
- Amenities included: Clubhouse, Dog Park, Pool, Tennis Court(s)
- Services included: Road Maintenance, Trash
- HOA fee: $350 monthly
Location
- Region: Durham
Financial & listing details
- Price per square foot: $230/sqft
- Tax assessed value: $239,500
- Annual tax amount: $3,080
- Date on market: 4/14/2026
Estimated market value
$245,000
$233,000 - $257,000
$1,718/mo
Price history
| Date | Event | Price |
|---|---|---|
| 7/10/2026 | Price change | $249,900-2%$230/sqft |
Source:  Doorify MLS #10159808 Report a problem Doorify MLS #10159808 Report a problem | ||
| 6/26/2026 | Price change | $254,900-1.9%$235/sqft |
Source: Doorify MLS #10159808 Report a problem | ||
| 6/17/2026 | Price change | $259,900-1.9%$239/sqft |
Source: Doorify MLS #10159808 Report a problem | ||
| 6/4/2026 | Price change | $264,900-1.9%$244/sqft |
Source: Doorify MLS #10159808 Report a problem | ||
| 5/27/2026 | Price change | $269,900-1.9%$249/sqft |
Source: Doorify MLS #10159808 Report a problem | ||
| 5/5/2026 | Price change | $275,000-1.8%$253/sqft |
Source: Doorify MLS #10159808 Report a problem | ||
| 4/29/2026 | Price change | $280,000-1.8%$258/sqft |
Source: Doorify MLS #10159808 Report a problem | ||
| 4/14/2026 | Listed for sale | $285,000+106.5%$262/sqft |
Source: Doorify MLS #10159808 Report a problem | ||
| 8/17/2018 | Sold | $138,000+16.5%$127/sqft |
Source: Doorify MLS #2193679 Report a problem | ||
| 3/10/2006 | Sold | $118,500$109/sqft |
Source: Public Record Report a problem | ||
Public tax history
| Year | Property taxes | Tax assessment |
|---|---|---|
| 2025 | $3,299 +27.9% | $239,500 +66.9% |
| 2024 | $2,579 +2.6% | $143,500 |
| 2023 | $2,515 +4.1% | $143,500 |
| 2022 | $2,416 +1.2% | $143,500 |
| 2021 | $2,387 +22.6% | $143,500 +33.5% |
| 2020 | $1,946 | $107,500 |
| 2018 | $1,946 | $107,500 |
| 2017 | -- | $107,500 -17.6% |
| 2016 | $2,259 | $130,400 |
| 2015 | $2,259 +2.7% | $130,400 |
| 2014 | $2,200 | $130,400 |
| 2013 | -- | $130,400 |
| 2012 | -- | $130,400 |
| 2011 | -- | $130,400 |
| 2010 | -- | $130,400 |
| 2009 | -- | -- |
| 2008 | $1,708 | $101,941 |
| 2007 | -- | $101,941 |
| 2006 | $1,578 | $101,941 |
| 2005 | $1,578 +8.2% | $101,941 +15.7% |
| 2004 | $1,458 +2.6% | $88,121 |
| 2003 | $1,421 +1.3% | $88,121 |
| 2002 | $1,402 +5.3% | $88,121 |
| 2001 | $1,332 +25.1% | $88,121 +45.3% |
| 2000 | $1,065 | $60,654 |
Find assessor info on the county website
Monthly payment
Est. payment$--/mo
Payment breakdown
Explore the cost of this home by adjusting the details. Changes won't be saved.All calculations are estimates and provided by Zillow, Inc. for informational purposes only. Actual amounts may vary.
HOA fees may include property taxes on listings classified as Co-Ops. Contact the listing agent and/or owner for fee details.
Mortgage interest rates are dependent on a number of factors, including credit score, down payment, and repayment length. Interest rate data provided by Zillow Group Marketplace, Inc. as of 1/1/1970 from various mortgage lenders with which we have lead or other similar arrangements; the Estimated Payment is an average of those rates.
See how much you could borrow to make a competitive offer.
Climate risks
Neighborhood: 27514
Nearby schools
GreatSchools rating
- 4/10Northside Elementary SchoolGrades: PK-5Distance: 1.4 mi
- 9/10Guy Phillips Middle SchoolGrades: 6-8Distance: 0.8 mi
- 9/10East Chapel Hill High SchoolGrades: 9-12Distance: 2.5 mi
Schools provided by the listing agent
- Elementary: Chapel Hill Carrboro - Northside Elementary School
- Middle: Chapel Hill Carrboro - Guy B Phillips Middle School
- High: Chapel Hill Carrboro - East Chapel Hill High School
Source: Doorify MLS. This data may not be complete. We recommend contacting the local school district to confirm school assignments for this home.
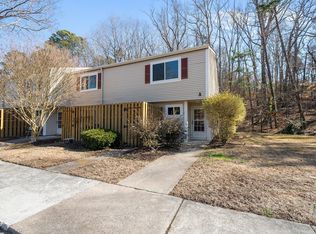
- $246,0002 bd3 ba1.1k sqft220 Elizabeth St APT A1, Chapel Hill, NC 27514Sold
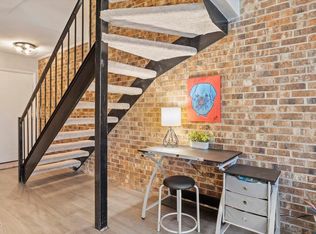
- $237,0002 bd3 ba1k sqft220 Elizabeth St APT E5, Chapel Hill, NC 27514Sold
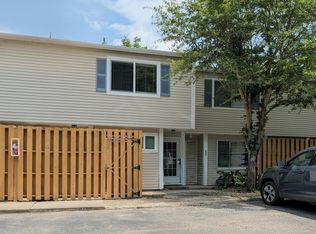
- $269,9002 bd3 ba1.1k sqft220 Elizabeth St APT F3, Chapel Hill, NC 27514For Sale
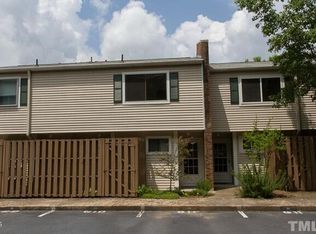
- $251,8002 bd3 ba1.1k sqft220 Elizabeth St APT G-10, Chapel Hill, NC 27514Off Market
- $240,0002 bd3 ba1k sqft220 Elizabeth St APT B10, Chapel Hill, NC 27514Sold
- $260,0002 bd3 ba1k sqft220 Elizabeth St APT A20, Chapel Hill, NC 27514Sold
- $275,0002 bd3 ba1k sqft220 Elizabeth St APT C10, Chapel Hill, NC 27514For Sale
- $249,5002 bd3 ba1.1k sqft220 Elizabeth St APT D5, Chapel Hill, NC 27514Sold
A local agent can set up tours, give advice and negotiate with sellers.
Similar homes
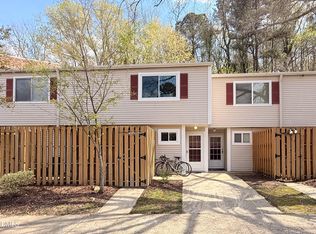
- $250,0002 bd3 ba1.1k sqft220 Elizabeth St APT B4, Chapel Hill, NC 27514For Sale
 MLS ID #10168298, Andrew Garfunkel. Doorify MLS
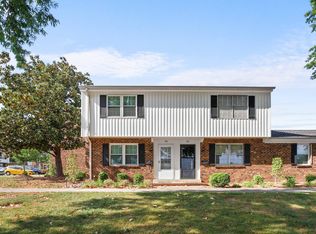
 - $249,9002 bd3 ba1.1k sqft220 Elizabeth St APT A15, Chapel Hill, NC 27514For Sale
 MLS ID #10156147, Nate Zarzar. Doorify MLS
 - $275,0002 bd3 ba1k sqft220 Elizabeth Street #C10, Chapel Hill, NC 27514For Sale

 MLS ID #100575726, Tracy F Wright, Just Be Home Realty. Hive MLS
 - $245,0002 bd2 ba987 sqft1002 Willow Dr APT 43, Chapel Hill, NC 27514For Sale
 MLS ID #10172740, Charlie Delgado. Doorify MLS
 - $234,9002 bd2 ba939 sqft1002 Willow Dr APT 6, Chapel Hill, NC 27514For SaleMLS ID #10177497, Wendy Tanson. Doorify MLS
- $255,0003 bd3 ba1.4k sqft250 S Estes Dr APT 81, Chapel Hill, NC 27514For SaleMLS ID #10162596, Huazhi Hu. Doorify MLS
- $249,0002 bd2 ba972 sqft199 Summerwalk Cir, Chapel Hill, NC 27517For SaleMLS ID #10161126, Mary Kathleen Shell. Doorify MLS
- $215,0002 bd2 ba1.1k sqft213 Schultz St, Chapel Hill, NC 27514For SaleMLS ID #10174473, Sue Alonso. Doorify MLS
- $271,8002 bd2 ba950 sqft194 Summerwalk Cir #186, Chapel Hill, NC 27517For SaleMLS ID #10173514, Kate Mazza. Doorify MLS
- $192,5002 bd3 ba1.1k sqft227 Schultz St, Chapel Hill, NC 27514For SaleMLS ID #10157561, John Delgado. Doorify MLS
- $349,0003 bd2 ba965 sqft212 Valley Park Dr, Chapel Hill, NC 27514For SaleMLS ID #10167590, Tony Hall. Doorify MLS
- $259,0002 bd2 ba987 sqft380 Summerwalk Cir, Chapel Hill, NC 27517For SaleMLS ID #10134784, Joshua Lee Chumley. Doorify MLS
- $255,0002 bd3 ba1k sqft300 State Highway 54, Carrboro, NC 27510For SaleMLS ID #10177114, Lee Waters. Doorify MLS
- $323,0002 bd2 ba1.2k sqft101 Standish Dr, Chapel Hill, NC 27517For SaleMLS ID #10179388, Julian Culton. Doorify MLS
- $175,0002 bd2 ba875 sqft306 Ashley Forest Rd #F, Chapel Hill, NC 27514For SaleMLS ID #10161889, Kevin Zhu. Doorify MLS
- $265,0003 bd3 ba1.5k sqft4100 Five Oaks Dr Unit 6, Durham, NC 27707For SaleMLS ID #10177852, Davida Hamilton Major. Doorify MLS
- $282,5002 bd1 ba1.2k sqft2207 Wildcat Creek Rd, Chapel Hill, NC 27516For SaleMLS ID #10175201, Kathleen Jasinskas. Doorify MLS
- $315,0002 bd2 ba1k sqft105 Fidelity St APT B4, Carrboro, NC 27510For SaleMLS ID #10179150, Inna Shapiro. Doorify MLS
- $306,0002 bd3 ba1.1k sqft606 Oak Tree Dr, Chapel Hill, NC 27517For SaleMLS ID #10133405, Paul Inserra. Doorify MLS
- $224,5002 bd3 ba1.2k sqft4101 Five Oaks Dr APT 38, Durham, NC 27707For SaleMLS ID #10147802, Michael Sullivan. Doorify MLS
- North Carolina
- Orange County
- Chapel Hill
- 27514
- 220 Elizabeth St Apartment E7
Nearby cities
Nearby neighborhoods
Nearby zip codes
Other Chapel Hill Topics
