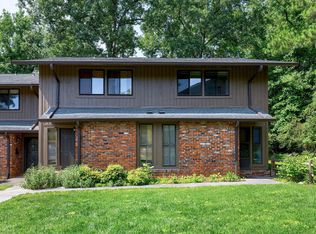
Welcome to Village Green at 220 Elizabeth Street, Unit C-10 -- a beautifully remodeled
modern 2-bedroom, 2.5-bath condominium located in one of Chapel Hill's most sought-after areas. Nestled in a private and tranquil setting just off Franklin Street and near the bus line, this home offers easy access to the University of North Carolina at Chapel Hill, Downtown Chapel Hill, Café Driade, University Place, Bolin Creek Greenway, Chapel Hill Community Park, and more. This community, like many others, experienced the impact of the historic Chantel flood in July 2025, which led to a remarkable full remodel of the unit. Recent upgrades include brand-new fixtures, ceiling fans, appliances, quartz countertops, and cabinetry featuring soft-close drawers, smooth ceilings, fresh interior paint, and new baseboards, luxury vinyl plank flooring on the main level, new carpet upstairs, and ceramic tile in the bathrooms, a stackable washer/dryer unit, and a new front storm door. The well-thought-out layout features a spacious living room that opens to a rear patio with views of serene green space--an ideal spot to relax. The sunny kitchen offers access to a fenced courtyard, expanding your outdoor living space, and includes a storage room with a gate leading directly to the parking lot. A stylish floating staircase leads to the second floor, where you'll find perfectly sized bedrooms, each with its own
full bath. The unit also includes two dedicated parking spaces. Residents benefit from a well-managed HOA that covers exterior maintenance, the roof, grounds, and flood insurance. Community amenities include a clubhouse, pool, tennis courts, a basketball court, and a dog park. From the moment you step inside, this beautifully updated condo feels like home.
For sale
$275,000
220 Elizabeth Street #C10, Chapel Hill, NC 27514
2beds
1,084sqft
:
Get pre-qualified$2,054/mo
Condominium
Built in 1966
-- sqft lot
$264,500 Zestimate®
$254/sqft
$350/mo HOA
What's special
Smooth ceilingsCeiling fansFresh interior paintNew front storm doorStylish floating staircaseQuartz countertopsBrand-new fixtures
- 65 days |
- 162 |
- 7 |
Zillow last checked:
Listing updated:
Listed by:
Tracy F Wright 919-726-9924,
Just Be Home Realty
Source: Hive MLS,MLS#: 100575726 Originating MLS: Orange Chatham Association of REALTORS
Originating MLS: Orange Chatham Association of REALTORSFacts & features
Interior
Bedrooms & bathrooms
- Bedrooms: 2
- Bathrooms: 3
- Full bathrooms: 2
- 1/2 bathrooms: 1
Rooms
- Room types: Master Bedroom, Bedroom 2, Family Room, Dining Room, Other
Primary bedroom
- Level: Second
- Dimensions: 10.7 x 15.5
Bedroom 2
- Level: Second
- Dimensions: 10.3 x 15.4
Dining room
- Level: Main
- Dimensions: 6.8 x 10
Family room
- Level: Main
- Dimensions: 11.5 x 17.9
Kitchen
- Level: Main
- Dimensions: 9 x 9.3
Other
- Description: Entry Hall
- Level: Main
- Dimensions: 5 x 6
Heating
- Heat Pump, Electric, Forced Air
Cooling
- Central Air, Ceiling Fan(s), Heat Pump
Appliances
- Included: Washer, Refrigerator, Dryer, Electric Range
Features
- Pantry
- Flooring: LVT/LVP, Carpet
- Basement: None
Interior area
- Total structure area: 1,084
- Total interior livable area: 1,084 sqft
Video & virtual tour
Property
Parking
- Parking features: Parking Lot
- Details: 2 parking spaces
Accessibility
- Accessibility features: None
Features
- Levels: Two
- Patio & porch: See Remarks
- Pool features: In Ground, See Remarks
- Fencing: Partial
- Has view: Yes
- View description: Pond, See Remarks
- Has water view: Yes
- Water view: Pond
- Waterfront features: None
- Frontage type: See Remarks
Details
- Parcel number: 9789718915.046
- Zoning: Chapel Hill
- Special conditions: Standard
Construction
Type & style
- Home type: Condo
- Property subtype: Condominium
Materials
- Vinyl Siding, Wood Frame
- Foundation: Slab
- Roof: Shingle
Condition
- New construction: No
- Year built: 1966
Utilities & green energy
- Sewer: Public Sewer
- Water: Public
- Utilities for property: Sewer Connected, Water Connected
Community & HOA
Community
- Subdivision: Other
HOA
- Has HOA: Yes
- Amenities included: Basketball Court, Clubhouse, Pool, Dog Park, Flood Insurance, Maintenance Common Areas, Maintenance Grounds, Management, Master Insure, Tennis Court(s)
- HOA fee: $4,200 annually
- HOA name: Village Green HOA, bu RPM Pros
- HOA phone: 919-240-4045
Location
- Region: Chapel Hill
Financial & listing details
- Price per square foot: $254/sqft
- Tax assessed value: $239,500
- Annual tax amount: $3,298
- Date on market: 5/21/2026
- Cumulative days on market: 65 days
- Listing agreement: Exclusive Right To Sell
- Listing terms: Cash,Conventional,FHA,USDA Loan,VA Loan
Estimated market value
$264,500
$251,000 - $278,000
$1,672/mo
Price history
| Date | Event | Price |
|---|---|---|
| 5/21/2026 | Listed for sale | $275,000+111.5%$254/sqft |
Source:  Doorify MLS #10168869 Report a problem Doorify MLS #10168869 Report a problem | ||
| 2/26/2010 | Sold | $130,000-6.8%$120/sqft |
Source: Doorify MLS #1684068 Report a problem | ||
| 11/13/2009 | Price change | $139,500-2.4%$129/sqft |
Source: RE/MAX Highlander Realty #1684068 Report a problem | ||
| 9/7/2009 | Listed for sale | $142,900$132/sqft |
Source: RE/MAX Highlander Realty #1684068 Report a problem | ||
Public tax history
| Year | Property taxes | Tax assessment |
|---|---|---|
| 2025 | $3,299 +27.9% | $239,500 +66.9% |
| 2024 | $2,579 +2.6% | $143,500 |
| 2023 | $2,515 +4.1% | $143,500 |
| 2022 | $2,416 +1.2% | $143,500 |
| 2021 | $2,387 +22.6% | $143,500 +33.5% |
| 2020 | $1,946 | $107,500 |
| 2018 | $1,946 +2.7% | $107,500 |
| 2017 | $1,895 -16.1% | $107,500 -17.6% |
| 2016 | $2,259 | $130,400 |
| 2015 | $2,259 +2.7% | $130,400 |
| 2014 | $2,200 | $130,400 |
| 2013 | -- | $130,400 |
| 2012 | -- | $130,400 |
| 2011 | -- | $130,400 |
| 2010 | -- | $130,400 |
| 2009 | -- | -- |
| 2008 | $1,708 +3.8% | $101,941 |
| 2007 | $1,645 +4.2% | $101,941 |
| 2006 | $1,578 | $101,941 |
| 2005 | $1,578 +8.2% | $101,941 +15.7% |
| 2004 | $1,458 +3.6% | $88,121 |
| 2003 | $1,408 +1.5% | $88,121 |
| 2002 | $1,388 +4.2% | $88,121 |
| 2001 | $1,332 +27.1% | $88,121 +45.3% |
| 2000 | $1,048 | $60,654 |
Find assessor info on the county website
Monthly payment
Est. payment
Payment breakdown
Explore the cost of this home by adjusting the details. Changes won't be saved.Climate risks
Neighborhood: 27514
Nearby schools
GreatSchools rating
- 4/10Northside Elementary SchoolGrades: PK-5Distance: 1.4 mi
- 9/10Guy Phillips Middle SchoolGrades: 6-8Distance: 0.8 mi
- 9/10East Chapel Hill High SchoolGrades: 9-12Distance: 2.5 mi
Schools provided by the listing agent
- Elementary: Northside
- Middle: Phillips Middle School
- High: East Chapel Hill
Source: Hive MLS. This data may not be complete. We recommend contacting the local school district to confirm school assignments for this home.
- $260,0002 bd3 ba1k sqft220 Elizabeth St APT A20, Chapel Hill, NC 27514Sold

- $249,5002 bd3 ba1.1k sqft220 Elizabeth St APT D5, Chapel Hill, NC 27514Sold
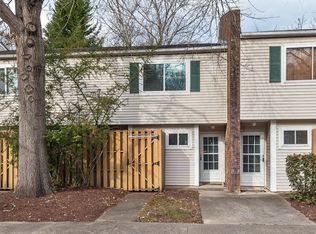
- $249,9002 bd3 ba1.1k sqft220 Elizabeth St APT A15, Chapel Hill, NC 27514For Sale
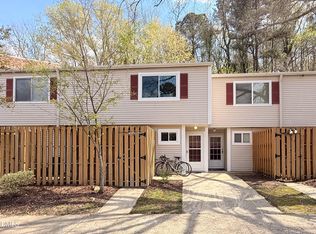
- $246,0002 bd3 ba1.1k sqft220 Elizabeth St APT A1, Chapel Hill, NC 27514Sold
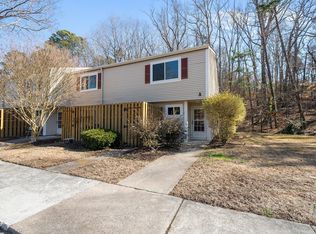
- $237,0002 bd3 ba1k sqft220 Elizabeth St APT E5, Chapel Hill, NC 27514Sold
- $249,9002 bd3 ba1k sqft220 Elizabeth St APT E7, Durham, NC 27514For Sale
- $269,9002 bd3 ba1.1k sqft220 Elizabeth St APT F3, Chapel Hill, NC 27514For Sale
- $247,9002 bd3 ba1.1k sqft220 Elizabeth St APT G-10, Chapel Hill, NC 27514Off Market
A local agent can set up tours, give advice and negotiate with sellers.
Similar homes
- $249,9002 bd3 ba1.1k sqft220 Elizabeth St APT B4, Chapel Hill, NC 27514For Sale
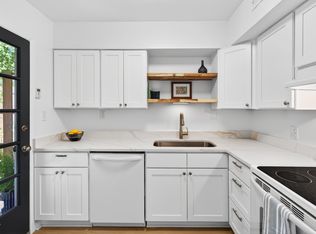
 MLS ID #10168298, Andrew Garfunkel. Doorify MLS
 - $249,9002 bd3 ba1.1k sqft220 Elizabeth St APT A15, Chapel Hill, NC 27514For SaleMLS ID #10156147, Nate Zarzar. Doorify MLS
- $215,0002 bd2 ba1.1k sqft213 Schultz St, Chapel Hill, NC 27514For Sale
 MLS ID #10174473, Sue Alonso. Doorify MLS
 - $306,0002 bd3 ba1.1k sqft606 Oak Tree Dr, Chapel Hill, NC 27517For Sale
 MLS ID #10133405, Paul Inserra. Doorify MLS
 - $320,0002 bd3 ba1.3k sqft411 Summerwalk Cir, Chapel Hill, NC 27517For SaleMLS ID #10166304, Laura Grace. Doorify MLS
- $297,0003 bd3 ba1.4k sqft929 Morreene Rd APT A23, Durham, NC 27705For SaleMLS ID #10175865, Huazhi Hu. Doorify MLS
- $324,5003 bd3 ba1.3k sqft381 Summerwalk Cir, Chapel Hill, NC 27517For SaleMLS ID #10173513, Kate Mazza. Doorify MLS
- $275,0002 bd2 ba1.4k sqft5013 Pine Cone Dr, Durham, NC 27707For SaleMLS ID #10173679, Chris Trout. Doorify MLS
- $375,0002 bd2 ba1.4k sqft101 White Oak Way, Chapel Hill, NC 27514For SaleMLS ID #10176556, Kathleen Jasinskas. Doorify MLS
- $315,0002 bd2 ba1k sqft105 Fidelity St APT B4, Carrboro, NC 27510For SaleMLS ID #10179150, Inna Shapiro. Doorify MLS
- $255,0003 bd1 ba981 sqft426 Walton St, Durham, NC 27703For SaleMLS ID #10180892, Carlos Villalta. Doorify MLS
- $399,9003 bd2 ba1.4k sqft305 McGregor Dr, Chapel Hill, NC 27514For Sale
 MLS ID #3226450, Claudio Nunes. RealTracs MLS as distributed by MLS GRID
 - $275,0003 bd1 ba1k sqft504 Tuliptree Rd, Hillsborough, NC 27278For SaleMLS ID #10173331, Johnny Chappell. Doorify MLS
- $325,0002 bd2 ba1k sqft105 Fidelity St APT B19, Carrboro, NC 27510For SaleMLS ID #10166746, Robert Hunt. Doorify MLS
- $289,9002 bd3 ba1.1k sqft3565 Sugar Tree Pl, Durham, NC 27713For SaleMLS ID #10175372, Cory Sherman. Doorify MLS
- $399,9003 bd2 ba1.4k sqft305 McGregor Dr #B, Chapel Hill, NC 27514For SaleMLS ID #10159068, Claudio Nunes. Doorify MLS
- $295,0003 bd3 ba1.5k sqft513 Darby Glen Ln, Durham, NC 27713For SaleMLS ID #10177966, Chanel Hart D'Aprix. Doorify MLS
- $399,9003 bd2 ba1k sqft404 Northside Dr, Chapel Hill, NC 27516For SaleMLS ID #10167370, Kelli Kaspar. Doorify MLS
- $310,0003 bd3 ba1.5k sqft4100 Five Oaks Dr Unit 36, Durham, NC 27707For SaleMLS ID #10173522, Jan Butta. Doorify MLS
- $251,9002 bd1 ba1.1k sqft1812 Birmingham Ave, Durham, NC 27704For SaleMLS ID #10172755, Bobbie K Boghosian. Doorify MLS
