This beautifully maintained two-bedroom, two-bath condominium in the sought-after Finley Forest community offers an exceptional blend of comfort, convenience, and privacy. Ideally located with close proximity to the University of North Carolina at Chapel Hill and easy access to Research Triangle Park in Durham, this home is perfectly suited for students, young professionals, or investors. The thoughtfully designed layout features a spacious living area that flows seamlessly into the dining space and kitchen, creating a functional and inviting environment for everyday living or entertaining. Each bedroom is generously sized, with the primary suite offering a private en-suite bath, while the second full bath provides added convenience for guests or roommates. Lovingly cared for by a single owner since 2018, the condo was updated with new carpet and appliances at that time of purchase, offering a move-in ready opportunity. Positioned at the end of the parking area, this unit enjoys a unique sense of privacy not often found in condo living. Step outside to your fenced deck--an ideal retreat for enjoying morning coffee or unwinding in the evening with your favorite beverage. With its desirable location, low-maintenance lifestyle, and peaceful setting within an established community, this property presents an outstanding opportunity in the Chapel Hill/Durham market. Need to hear more? How about a new HVAC in 2020 with a UV Light filter installed in 2025.
For sale
$259,000
380 Summerwalk Cir, Chapel Hill, NC 27517
2beds
987sqft
:
Get pre-qualified$1,834/mo
Condominium, Residential
Built in 1984
-- sqft lot
$256,000 Zestimate®
$262/sqft
$229/mo HOA
What's special
- 260 days |
- 48 |
- 3 |
Zillow last checked:
Listing updated:
Listed by:
Joshua Lee Chumley 919-780-8349,
Long & Foster Real Estate INC
Source: Doorify MLS,MLS#: 10134784
Facts & features
Interior
Bedrooms & bathrooms
- Bedrooms: 2
- Bathrooms: 2
- Full bathrooms: 2
Heating
- Heat Pump
Cooling
- Central Air, Heat Pump
Appliances
- Included: Dishwasher, Gas Range, Gas Water Heater
Features
- Flooring: Carpet, Linoleum, Tile
Interior area
- Total structure area: 987
- Total interior livable area: 987 sqft
- Finished area above ground: 987
- Finished area below ground: 0
Property
Parking
- Total spaces: 2
- Parking features: Open
- Uncovered spaces: 2
Features
- Levels: One
- Stories: 1
- Pool features: Community
- Has view: Yes
Details
- Parcel number: 142112
- Special conditions: Standard
Construction
Type & style
- Home type: Condo
- Architectural style: Traditional
- Property subtype: Condominium, Residential
Materials
- Vinyl Siding
- Foundation: Block, Pillar/Post/Pier
- Roof: Shingle
Condition
- New construction: No
- Year built: 1984
Utilities & green energy
- Sewer: Public Sewer
- Water: Public
Community & HOA
Community
- Features: Clubhouse, Pool
- Subdivision: Finley Forest Condos
HOA
- Has HOA: Yes
- Amenities included: Clubhouse, Playground, Pool, Tennis Court(s)
- Services included: Maintenance Grounds, Maintenance Structure, Pest Control, Road Maintenance, Trash
- HOA fee: $229 monthly
Location
- Region: Chapel Hill
Financial & listing details
- Price per square foot: $262/sqft
- Annual tax amount: $2,715
- Date on market: 11/25/2025
Estimated market value
$256,000
$243,000 - $269,000
$1,462/mo
Price history
| Date | Event | Price |
|---|---|---|
| 5/11/2026 | Price change | $259,000-0.4%$262/sqft |
Source:  Doorify MLS #10134784 Report a problem Doorify MLS #10134784 Report a problem | ||
| 11/25/2025 | Listed for sale | $260,000$263/sqft |
Source: Doorify MLS #10134784 Report a problem | ||
Public tax history
Tax history is unavailable.
Monthly payment
Est. payment
Payment breakdown
Explore the cost of this home by adjusting the details. Changes won't be saved.Climate risks
Neighborhood: Finley Forest
Nearby schools
GreatSchools rating
- 3/10Creekside ElementaryGrades: PK-5Distance: 2.4 mi
- 8/10Sherwood Githens MiddleGrades: 6-8Distance: 6.1 mi
- 4/10Charles E Jordan Sr High SchoolGrades: 9-12Distance: 3.3 mi
Schools provided by the listing agent
- Elementary: Durham - Creekside Elementary
- Middle: Durham - Sherwood Githens Middle
- High: Durham - Charles E Jordan Sr High School
Source: Doorify MLS. This data may not be complete. We recommend contacting the local school district to confirm school assignments for this home.
- $237,3002 bd2 ba1k sqft384 Summerwalk Cir #384, Chapel Hill, NC 27517Off Market
- $242,5002 bd2 ba975 sqft386 Summerwalk Cir #386, Chapel Hill, NC 27517For Sale
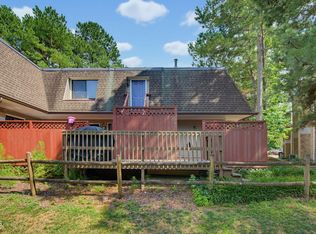
- $242,0002 bd2 ba975 sqft390 Summerwalk Cir #390, Chapel Hill, NC 27517Sold

- $1-- bd-- ba-- sqft384 Summerwalk Cir, Chapel Hill, NC 27517Off Market
- $250,5002 bd2 ba975 sqft392 Summerwalk Cir #392, Chapel Hill, NC 27517Off Market
- $205,7002 bd2 ba-- sqft386 Summerwalk Cir, Chapel Hill, NC 27517Off Market
- $234,0002 bd2 ba976 sqft380 Summerwalk Cir #380, Chapel Hill, NC 27517Off Market
- $254,3002 bd2 ba975 sqft394 Summerwalk Cir #394, Chapel Hill, NC 27517Off Market
A local agent can set up tours, give advice and negotiate with sellers.
Similar homes
- $244,0002 bd2 ba940 sqft297 Summerwalk Cir, Durham, NC 27517For Sale

 MLS ID #10184562, Erika Williams Reece. Doorify MLS
 - $235,0002 bd2 ba1k sqft268 Summerwalk Cir #268, Chapel Hill, NC 27517For Sale
 MLS ID #10183667, Shannon Marie Hall. Doorify MLS
 - $249,0002 bd2 ba972 sqft199 Summerwalk Cir, Chapel Hill, NC 27517For Sale
 MLS ID #10161126, Mary Kathleen Shell. Doorify MLS
 - $275,0002 bd2 ba1k sqft1010 Kingswood Dr APT D, Chapel Hill, NC 27517For Sale
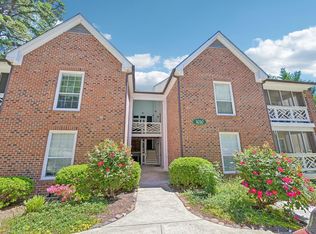 MLS ID #10161989, Zac Campbell. Doorify MLS
 - $309,0003 bd3 ba1.3k sqft473 Summerwalk Cir, Chapel Hill, NC 27517For SaleMLS ID #10181625, Tony Hall. Doorify MLS
- $318,9003 bd3 ba1.3k sqft381 Summerwalk Cir, Chapel Hill, NC 27517For SaleMLS ID #10173513, Kate Mazza. Doorify MLS
- $318,0002 bd3 ba1.3k sqft165 Springberry Ln #165, Chapel Hill, NC 27517For SaleMLS ID #10184342, Kate Mazza. Doorify MLS
- $306,0002 bd3 ba1.1k sqft606 Oak Tree Dr, Chapel Hill, NC 27517For SaleMLS ID #10133405, Paul Inserra. Doorify MLS
- $239,9002 bd3 ba1k sqft220 Elizabeth St APT E4, Chapel Hill, NC 27514For SaleMLS ID #10184425, Joel Sivertsen. Doorify MLS
- $249,9904 bd4 ba1.2k sqft303 Smith Level Rd APT C12, Chapel Hill, NC 27516For SaleMLS ID #10182955, Lillian Tramantano. Doorify MLS
- $245,0002 bd2 ba987 sqft1002 Willow Dr APT 43, Chapel Hill, NC 27514For SaleMLS ID #10172740, Charlie Delgado. Doorify MLS
- $234,9002 bd2 ba939 sqft1002 Willow Dr APT 6, Chapel Hill, NC 27514For SaleMLS ID #10177497, Wendy Tanson. Doorify MLS
- $244,9002 bd3 ba1k sqft220 Elizabeth St APT E7, Chapel Hill, NC 27514For SaleMLS ID #10159808, Joel Sivertsen. Doorify MLS
- $270,0002 bd2 ba1k sqft875 Martin Luther King Junior Blvd APT 4, Chapel Hill, NC 27514For SaleMLS ID #10182631, Joshua Adam Urlaub. Doorify MLS
- $299,9002 bd3 ba1.1k sqft104 Sir Richard Ln, Chapel Hill, NC 27517For SaleMLS ID #10180389, Adam McCormick. Doorify MLS
- $280,0003 bd2 ba950 sqft2505 Neville Rd, Chapel Hill, NC 27516For SaleMLS ID #10166096, Phuu Yadanar Nyan. Doorify MLS
- $224,5002 bd3 ba1.2k sqft4101 Five Oaks Dr APT 38, Durham, NC 27707For SaleMLS ID #10147802, Michael Sullivan. Doorify MLS
- $260,0002 bd3 ba1.4k sqft3127 Coachmans Way, Durham, NC 27705For SaleMLS ID #10182896, Angie Cole. Doorify MLS
- $265,0002 bd2 ba1.4k sqft5013 Pine Cone Dr, Durham, NC 27707For SaleMLS ID #10173679, Chris Trout. Doorify MLS
- $230,0003 bd2 ba1.1k sqft2110 Dallas St, Durham, NC 27707For SaleMLS ID #10185367, Trinity Oliver. Doorify MLS
