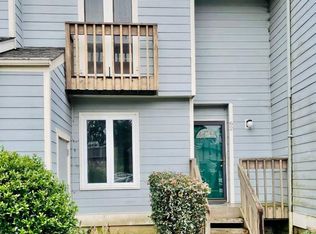
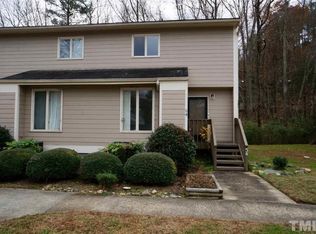
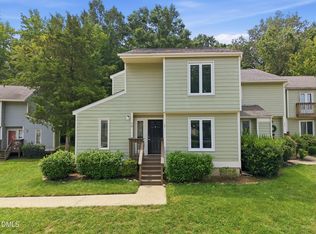
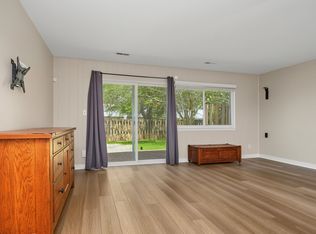
Welcome to this beautifully updated 2-story condo at 250 S. Estes Dr, Unit 81, offering 3 bedrooms and 2.5 bathrooms in a prime Chapel Hill location! This move-in-ready home features fresh paint throughout, brand-new flooring, and stylish new light fixtures, creating a bright and modern living space. The functional two-story layout provides great separation between the living and sleeping areas, making it perfect for both everyday living and entertaining. Enjoy the convenience of being just minutes from the University of North Carolina at Chapel Hill, while also being close to University Place, popular shopping and dining destinations, and scenic greenway trails ideal for outdoor enthusiasts. Whether you're looking for a primary residence, investment property, or a home near campus, this location offers outstanding accessibility and lifestyle. Don't miss this opportunity to own a beautifully updated home in the heart of Chapel Hill!
Pending
$255,000
250 S Estes Dr APT 81, Chapel Hill, NC 27514
3beds
1,400sqft
Condominium, Residential
Built in 1974
-- sqft lot
$244,500 Zestimate®
$182/sqft
$352/mo HOA
What's special
Stylish new light fixturesFresh paint throughoutFunctional two-story layoutBrand-new flooring
- 121 days |
- 36 |
- 0 |
Likely to sell faster than
Zillow last checked:
Listing updated:
Listed by:
Huazhi Hu 919-806-7033,
HHome Realty LLC,
Sophia Yang 917-968-6621,
HHome Realty LLC
Source: Doorify MLS,MLS#: 10162596
Facts & features
Interior
Bedrooms & bathrooms
- Bedrooms: 3
- Bathrooms: 3
- Full bathrooms: 2
- 1/2 bathrooms: 1
Heating
- Central, Fireplace(s)
Cooling
- Central Air, Electric
Appliances
- Included: Dishwasher, Dryer, Electric Range, Free-Standing Electric Range, Free-Standing Range, Free-Standing Refrigerator, Microwave, Range, Refrigerator, Stainless Steel Appliance(s), Washer, Washer/Dryer
- Laundry: Inside, Laundry Closet
Features
- Crown Molding, Laminate Counters, Walk-In Closet(s)
- Flooring: Carpet, Tile, Vinyl, Wood
- Doors: French Doors
- Number of fireplaces: 1
- Fireplace features: Gas
- Common walls with other units/homes: 1 Common Wall, 2+ Common Walls, End Unit, No One Above, No One Below
Interior area
- Total structure area: 1,400
- Total interior livable area: 1,400 sqft
- Finished area above ground: 1,400
- Finished area below ground: 0
Property
Parking
- Total spaces: 1
- Parking features: Assigned, Open, Parking Lot, Unassigned
- Uncovered spaces: 1
Features
- Levels: Two
- Stories: 2
- Patio & porch: Deck
- Exterior features: Balcony, Rain Gutters
- Has view: Yes
Details
- Parcel number: 9799116613.035
- Special conditions: Standard
Construction
Type & style
- Home type: Condo
- Architectural style: Traditional
- Property subtype: Condominium, Residential
- Attached to another structure: Yes
Materials
- HardiPlank Type
- Foundation: Concrete Perimeter
- Roof: Shingle
Condition
- New construction: No
- Year built: 1974
Utilities & green energy
- Sewer: Public Sewer
- Water: Public
Community & HOA
Community
- Features: Suburban
- Subdivision: Brookwood
HOA
- Has HOA: Yes
- Amenities included: Parking
- Services included: Trash
- HOA fee: $352 monthly
Location
- Region: Chapel Hill
Financial & listing details
- Price per square foot: $182/sqft
- Tax assessed value: $244,800
- Annual tax amount: $3,148
- Date on market: 5/25/2026
Estimated market value
$244,500
$232,000 - $257,000
$2,294/mo
Price history
| Date | Event | Price |
|---|---|---|
| 7/18/2026 | Pending sale | $255,000$182/sqft |
Source:  Doorify MLS #10162596 Report a problem Doorify MLS #10162596 Report a problem | ||
| 5/14/2026 | Price change | $255,000-4.1%$182/sqft |
Source: Doorify MLS #10162596 Report a problem | ||
| 4/24/2026 | Listed for sale | $266,000+87.3%$190/sqft |
Source: Doorify MLS #10162596 Report a problem | ||
| 5/15/2019 | Sold | $142,000+10.9%$101/sqft |
Source: Doorify MLS #2242549 Report a problem | ||
| 3/8/2019 | Sold | $128,000+8.5%$91/sqft |
Source: Public Record Report a problem | ||
| 5/12/2006 | Sold | $118,000$84/sqft |
Source: Public Record Report a problem | ||
Public tax history
| Year | Property taxes | Tax assessment |
|---|---|---|
| 2025 | $3,374 +30.5% | $244,800 +70.6% |
| 2024 | $2,586 +2.5% | $143,500 |
| 2023 | $2,522 +4.1% | $143,500 |
| 2022 | $2,423 +1.2% | $143,500 |
| 2021 | $2,393 +10.9% | $143,500 +19.4% |
| 2020 | $2,158 | $120,200 |
| 2018 | $2,158 +2.7% | $120,200 |
| 2017 | $2,102 +2.8% | $120,200 +3% |
| 2016 | $2,044 | $116,721 |
| 2015 | $2,044 +3% | $116,721 |
| 2014 | $1,985 | $116,721 |
| 2013 | -- | $116,721 |
| 2012 | -- | $116,721 |
| 2011 | -- | $116,721 |
| 2010 | -- | $116,721 |
| 2009 | -- | -- |
| 2008 | $1,685 | $100,570 |
| 2007 | -- | $100,570 |
| 2006 | $1,557 | $100,570 |
| 2005 | $1,557 +10% | $100,570 +17.5% |
| 2004 | $1,416 +3.6% | $85,562 |
| 2003 | $1,367 +1.5% | $85,562 |
| 2002 | $1,348 +4.2% | $85,562 |
| 2001 | $1,293 +5% | $85,562 +20% |
| 2000 | $1,231 | $71,286 |
Find assessor info on the county website
Monthly payment
Est. payment
Payment breakdown
Explore the cost of this home by adjusting the details. Changes won't be saved.Climate risks
Neighborhood: 27514
Nearby schools
GreatSchools rating
- 8/10Mel And Zora Rashkis Elementary SchoolGrades: PK-5Distance: 1.4 mi
- 9/10Guy Phillips Middle SchoolGrades: 6-8Distance: 1.3 mi
- 9/10East Chapel Hill High SchoolGrades: 9-12Distance: 2.5 mi
Schools provided by the listing agent
- Elementary: Chapel Hill Carrboro - Mel and Zora Rashkis Elementary School
- Middle: Chapel Hill Carrboro - Guy B Phillips Middle School
- High: Chapel Hill Carrboro - East Chapel Hill High School
Source: Doorify MLS. This data may not be complete. We recommend contacting the local school district to confirm school assignments for this home.
- $201,0002 bd3 ba1.3k sqft250 S Estes Dr APT 62, Chapel Hill, NC 27514Sold
- $454,4005 bd5 ba4.8k sqft250 S Estes Dr APT 12, Chapel Hill, NC 27514Off Market
- $241,5002 bd3 ba1.3k sqft250 S Estes Dr APT 51, Chapel Hill, NC 27514Off Market
- $251,2002 bd3 ba1.4k sqft250 S Estes Dr APT 54, Chapel Hill, NC 27514Off Market
- $267,0003 bd3 ba1.5k sqft250 S Estes Dr APT 70, Chapel Hill, NC 27514For Sale
- $255,0003 bd3 ba1.4k sqft250 S Estes Dr APT 71, Chapel Hill, NC 27514Sold
- $241,5002 bd3 ba1.3k sqft250 S Estes Dr APT 72, Chapel Hill, NC 27514Off Market
- $226,2002 bd3 ba1.4k sqft250 S Estes Dr APT 100, Chapel Hill, NC 27514Off Market
A local agent can set up tours, give advice and negotiate with sellers.
Similar homes
- $267,0003 bd3 ba1.5k sqft250 S Estes Dr APT 70, Chapel Hill, NC 27514For Sale
 MLS ID #10184822, Huazhi Hu. Doorify MLS
 - $235,0002 bd3 ba1k sqft220 Elizabeth St APT D9, Chapel Hill, NC 27514For Sale
 MLS ID #10185673, Amy Guskiewicz. Doorify MLS
 - $265,0002 bd2 ba1k sqft109 Sully Ct, Chapel Hill, NC 27514For Sale
 MLS ID #10188197, Ganna Fisher. Doorify MLS
 - $239,9002 bd3 ba1k sqft220 Elizabeth St APT E4, Chapel Hill, NC 27514For Sale
 MLS ID #10184425, Joel Sivertsen. Doorify MLS
 - $245,0002 bd2 ba987 sqft1002 Willow Dr APT 43, Chapel Hill, NC 27514For SaleMLS ID #10172740, Charlie Delgado. Doorify MLS
- $234,9002 bd2 ba939 sqft1002 Willow Dr APT 6, Chapel Hill, NC 27514For SaleMLS ID #10177497, Wendy Tanson. Doorify MLS
- $270,0002 bd2 ba1k sqft875 Martin Luther King Junior Blvd APT 4, Chapel Hill, NC 27514For SaleMLS ID #10182631, Joshua Adam Urlaub. Doorify MLS
- $235,0002 bd2 ba1k sqft268 Summerwalk Cir #268, Chapel Hill, NC 27517For SaleMLS ID #10183667, Shannon Marie Hall. Doorify MLS
- $159,0002 bd1 ba800 sqft4 Shepherd Ln #C, Chapel Hill, NC 27514For SaleMLS ID #10181042, Juan David Agudelo. Doorify MLS
- $230,0002 bd2 ba946 sqft400 Summerwalk Cir, Chapel Hill, NC 27517For SaleMLS ID #10186373, Nate Howard. Doorify MLS
- $215,0002 bd2 ba1.1k sqft213 Schultz St, Chapel Hill, NC 27514For SaleMLS ID #10174473, Sue Alonso. Doorify MLS
- $244,0002 bd2 ba940 sqft297 Summerwalk Cir, Chapel Hill, NC 27517For SaleMLS ID #10184562, Erika Williams Reece. Doorify MLS
- $239,0002 bd2 ba972 sqft199 Summerwalk Cir, Chapel Hill, NC 27517For SaleMLS ID #10161126, Mary Kathleen Shell. Doorify MLS
- $319,9003 bd3 ba1.3k sqft434 Summerwalk Cir, Chapel Hill, NC 27517For SaleMLS ID #10186429, Shahla Rezvani. Doorify MLS
- $300,0003 bd3 ba1.3k sqft381 Summerwalk Cir, Chapel Hill, NC 27517For SaleMLS ID #10173513, Kate Mazza. Doorify MLS
- $259,0002 bd2 ba987 sqft380 Summerwalk Cir, Chapel Hill, NC 27517For SaleMLS ID #10134784, Joshua Lee Chumley. Doorify MLS
- $309,0003 bd3 ba1.3k sqft473 Summerwalk Cir, Chapel Hill, NC 27517For SaleMLS ID #10181625, Tony Hall. Doorify MLS
- $323,0002 bd2 ba1.2k sqft101 Standish Dr, Chapel Hill, NC 27517For SaleMLS ID #10179388, Julian Culton. Doorify MLS
- $197,7003 bd2 ba1.2k sqft500 Umstead Dr #303E, Chapel Hill, NC 27516For SaleMLS ID #10172316, Joshua Norman. Doorify MLS
- $184,5002 bd3 ba1.1k sqft128 Schultz St, Chapel Hill, NC 27514For SaleMLS ID #10157553, John Delgado. Doorify MLS
