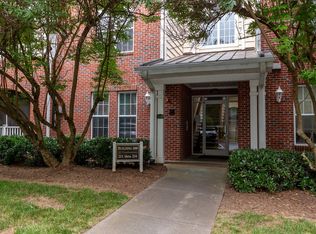
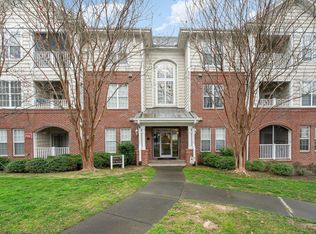
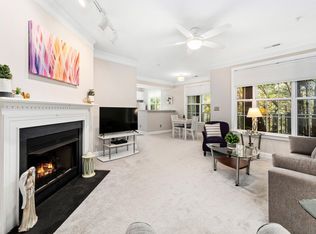
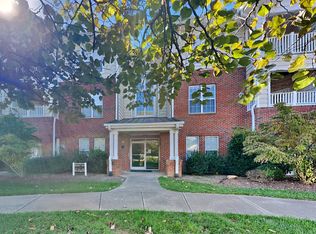
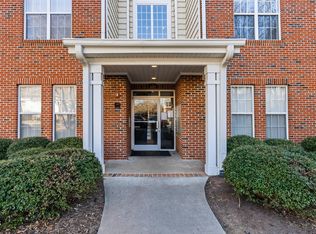
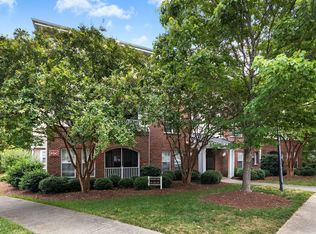
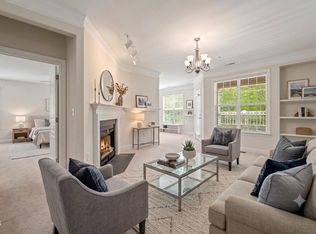
Tucked quietly at the back of the building and overlooking a peaceful wooded area, this thoughtfully designed first-floor home features a desirable open-concept layout and easy no-steps accessibility. The spacious living room boasts high ceilings, engineered hardwood flooring, and a cozy gas log fireplace, creating a warm and inviting living space. The split-bedroom floor plan provides ideal separation and privacy, with a large foyer dividing the primary suite from the guest bedrooms, all of which feature new carpeting. The primary suite includes direct access to a private screened-in porch, also accessible from the kitchen and dining area, perfect for relaxing or entertaining year-round. The kitchen is well-appointed with Silestone countertops, a tiled backsplash, garbage disposal, silent dishwasher, and a combination conventional/convection oven. Additional interior upgrades include ceiling fans throughout, upgraded engineer hardwood flooring in the main living areas, and transferable Wyze security cameras at the front door and porch. Enjoy the enhanced screened porch with a ceiling fan and wall-mounted heater with remote, extending your comfort through every season. A detached garage offers ample storage and includes a recently installed garage door opener. Community amenities are exceptional, featuring maintained walking trails, a secure electronic entrance, clubhouse, pool with sun deck and pergola, playground, BBQ area, tennis courts, and pickleball courts. Ideally located just minutes from Wegmans, Trader Joe's, Lowe's, Eastgate Shopping Center, and downtown Chapel Hill, with convenient access to I-40, I-85, Duke, UNC, and RDU International Airport. Free local bus service connects to Chapel Hill, Carrboro, and GoTriangle routes.
Pending
$360,000
1613 Providence Glen Dr, Chapel Hill, NC 27514
3beds
1,500sqft
Condominium, Residential
Built in 2003
-- sqft lot
$-- Zestimate®
$240/sqft
$638/mo HOA
What's special
High ceilingsCozy gas log fireplaceEngineered hardwood flooringSplit-bedroom floor planSilent dishwasherTiled backsplashGarbage disposal
- 143 days
- 26
- 0
Likely to sell faster than
Zillow last checked:
Listing updated:
Listed by:
Inna Shapiro 919-619-4283,
Compass -- Chapel Hill - Durham
Source: Doorify MLS,MLS#: 10158882
Facts & features
Interior
Bedrooms & bathrooms
- Bedrooms: 3
- Bathrooms: 2
- Full bathrooms: 2
Heating
- Forced Air
Cooling
- Central Air
Features
- Flooring: Carpet, Hardwood
Interior area
- Total structure area: 1,500
- Total interior livable area: 1,500 sqft
- Finished area above ground: 1,500
- Finished area below ground: 0
Property
Parking
- Total spaces: 2
- Parking features: Garage, Open
- Garage spaces: 1
- Uncovered spaces: 1
Features
- Levels: One
- Stories: 1
- Has view: Yes
Details
- Parcel number: 9890605507.183
- Special conditions: Standard
Construction
Type & style
- Home type: Condo
- Architectural style: Traditional
- Property subtype: Condominium, Residential
Materials
- Unknown
- Foundation: Other
- Roof: Shingle
Condition
- New construction: No
- Year built: 2003
Utilities & green energy
- Sewer: Public Sewer
- Water: Public
Community & HOA
Community
- Subdivision: Providence Glen
HOA
- Has HOA: Yes
- Services included: Maintenance Grounds, Maintenance Structure, Sewer, Trash
- HOA fee: $638 monthly
Location
- Region: Chapel Hill
Financial & listing details
- Price per square foot: $240/sqft
- Tax assessed value: $399,900
- Annual tax amount: $5,143
- Date on market: 4/9/2026
Estimated market value
Not available
Estimated sales range
Not available
Not available
Price history
| Date | Event | Price |
|---|---|---|
| 5/1/2026 | Pending sale | $360,000$240/sqft |
Source:  Doorify MLS #10158882 Report a problem Doorify MLS #10158882 Report a problem | ||
| 4/9/2026 | Listed for sale | $360,000+32.8%$240/sqft |
Source: Doorify MLS #10158882 Report a problem | ||
| 5/15/2007 | Sold | $271,000+24.9%$181/sqft |
Source: Public Record Report a problem | ||
| 7/19/2004 | Sold | $217,000$145/sqft |
Source: Public Record Report a problem | ||
Public tax history
| Year | Property taxes | Tax assessment |
|---|---|---|
| 2025 | $5,352 +28.9% | $399,900 +67.3% |
| 2024 | $4,151 +2.7% | $239,100 |
| 2023 | $4,041 +4.3% | $239,100 |
| 2022 | $3,876 +1.3% | $239,100 |
| 2021 | $3,827 +6.6% | $239,100 +13.9% |
| 2020 | $3,590 +233.3% | $209,900 |
| 2018 | $1,077 +198% | $209,900 |
| 2017 | $361 -76% | $209,900 -6.7% |
| 2016 | $1,506 | $224,860 |
| 2015 | $1,506 +294.4% | $224,860 |
| 2014 | $382 | $224,860 |
| 2013 | -- | $224,860 |
| 2012 | -- | $224,860 |
| 2011 | -- | $224,860 |
| 2010 | -- | $224,860 |
| 2009 | -- | -- |
| 2008 | -- | $209,591 |
| 2007 | $3,382 +4.2% | $209,591 |
| 2006 | $3,245 | $209,591 |
| 2005 | $3,245 +8.9% | $209,591 +16.4% |
| 2004 | $2,979 | $180,002 |
Find assessor info on the county website
Monthly payment
Est. payment
Payment breakdown
Explore the cost of this home by adjusting the details. Changes won't be saved.Climate risks
Neighborhood: 27514
Nearby schools
Schools provided by the listing agent
- Elementary: Chapel Hill Carrboro - Mel and Zora Rashkis Elementary School
- Middle: Chapel Hill Carrboro - Guy B Phillips Middle School
- High: Chapel Hill Carrboro - East Chapel Hill High School
Source: Doorify MLS. This data may not be complete. We recommend contacting the local school district to confirm school assignments for this home.
Similar homes
- $350,0003 bd2 ba1.4k sqft623 Ives Ct, Chapel Hill, NC 27514For Sale
 MLS ID #10189434, David Wilson. Doorify MLS
 - $385,0003 bd2 ba1.4k sqft613 Ives Ct, Chapel Hill, NC 27514For Sale
 MLS ID #10181854, Barbara Pater. Doorify MLS
 - $399,9003 bd2 ba1.4k sqft305 McGregor Dr #B, Chapel Hill, NC 27514For Sale
 MLS ID #10189194, Claudio Nunes. Doorify MLS
 - $279,0002 bd2 ba1.3k sqft1423 Arborgate Cir, Chapel Hill, NC 27514For Sale
 MLS ID #10171616, Wendy Tanson. Doorify MLS
 - $289,9002 bd2 ba1k sqft1411 Arborgate Cir, Chapel Hill, NC 27514For SaleMLS ID #10162325, Katie Coleman. Doorify MLS
- $275,0002 bd2 ba1.1k sqft1221 Arborgate Cir, Chapel Hill, NC 27514For SaleMLS ID #10174409, Isabelle Apel. Doorify MLS
- $375,0002 bd2 ba1.4k sqft101 White Oak Way, Chapel Hill, NC 27514For SaleMLS ID #10176556, Kathleen Jasinskas. Doorify MLS
- $356,0002 bd3 ba1.2k sqft106 Kiley St, Chapel Hill, NC 27516For SaleMLS ID #10181884, Andrew James Gillespie. Doorify MLS
- $349,0002 bd3 ba1.3k sqft18 Pocono Dr, Durham, NC 27705For SaleMLS ID #10189643, Peter Xiao. Doorify MLS
- $350,0003 bd3 ba1.7k sqft3307 Coachmans Way, Durham, NC 27705For SaleMLS ID #10164064, Peyton Irby. Doorify MLS
- $425,0003 bd4 ba2.2k sqft102 Cabernet Dr, Chapel Hill, NC 27516For SaleMLS ID #10170118, Tina Caul. Doorify MLS
- $372,0003 bd3 ba1.5k sqft409 Matheson Pl, Cary, NC 27511For SaleMLS ID #10189031, Tina Caul. Doorify MLS
- $360,0002 bd3 ba1.3k sqft228 Waterford Lake Dr, Cary, NC 27519For SaleMLS ID #10151633, Keith Gunter. Doorify MLS
- $350,0003 bd3 ba1.9k sqft2024 Bunchberry Ln, Durham, NC 27703For SaleMLS ID #10189060, Demetria Lynch. Doorify MLS
- $287,5002 bd3 ba1.4k sqft391 Summerwalk Cir, Chapel Hill, NC 27517For SaleMLS ID #10186823, George Winters. Doorify MLS
- $389,0003 bd2 ba1.6k sqft216 Truss Way, Durham, NC 27704For SaleMLS ID #10184750, Nathaly Prieto. Doorify MLS
- $449,0003 bd3 ba2k sqft145 Vintage Dr, Chapel Hill, NC 27516For SaleMLS ID #10179661, Allison Sanders. Doorify MLS
- $390,0002 bd3 ba1.2k sqft335 Rose Walk Ln, Carrboro, NC 27510For SaleMLS ID #10184293, Ginger Peters. Doorify MLS
- $310,0003 bd2 ba1.2k sqft66 Forest Oaks Dr, Durham, NC 27705For SaleMLS ID #10185834, Brooke Fulford. Doorify MLS
- $339,0003 bd4 ba1.6k sqft9909 Wasser Ct, Raleigh, NC 27617For SaleMLS ID #10187815, Nicole Anglin. Doorify MLS
