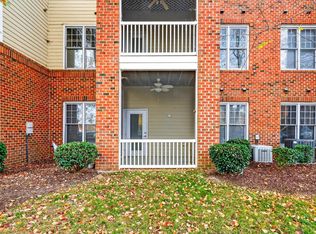
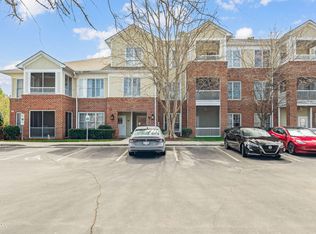
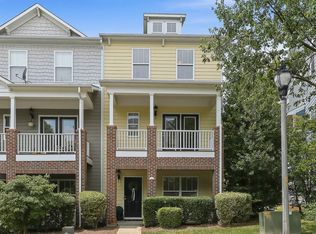
Easy living! No yardwork! No exterior maintenance! Experience the carefree lifestyle of a luxurious condo in beautiful Cary Park, one of the region's most sought-after neighborhoods. This one-level, second-floor, corner unit has ample parking and is easily accessed via secured interior staircase. The Property-Owners' Association covers water, sewer, trash, and building maintenance. Just minutes from Harris Teeter, Whole Foods, Publix, Aldi, and a cornucopia of dining, service, and retail opportunities at Cary Park Town Center, Parkside Town Commons, Alston Town Center, and several other nearby shopping venues. You can easily access Raleigh, Durham, or Chapel Hill via NC 540/I-540, I-40, NC 55. The Cary Amtrack station and the Raleigh-Durham International Airport are each less than 10 miles away. Light and bright with lots of windows, the unit features easy care LVP flooring. Upgraded with crown molding, tall baseboards, chair rail, wainscot, and detailed door and window casings, this home's open floorplan lives large with a spacious living room, open dining area, and well-designed kitchen. There are two generously-sized bedrooms, each with their own full bath. The primary bath has a large oval soaking tub and separate shower. There is also a separate powder room. You will love having your own amply-sized laundry room inside in your unit. Kick back and relax on your lovely covered balcony and enjoy North Carolina's temperate weather. Join the Cary Park Swim Club. Or take a stroll or bike ride around Cary Park Lake and enjoy the sunset. Explore Cary's 50+ miles of Greenway trails. The Cary Park Lake Greenway access is a two-minute minute walk from your front door. Take advantage of all the region has to offer: world-class hospitals and healthcare facilities, stellar indoor and outdoor preforming arts venues, renowned museums, libraries, award-winning parks, year-round golf, The Cary Tennis Park, recreational lakes, professional and college sports, and vibrant nightlife. Head to the mountains or to the beach for the weekend--after all, someone else will be mowing the grass.
For sale
$360,000
228 Waterford Lake Dr, Cary, NC 27519
2beds
1,367sqft
Condominium, Residential
Built in 2004
-- sqft lot
$352,000 Zestimate®
$263/sqft
$355/mo HOA
What's special
Lovely covered balconyOne-level second-floor corner unitSecured interior staircaseEasy care lvp flooringSeparate powder room
- 171 days
- 193
- 3
Zillow last checked:
Listing updated:
Listed by:
Keith Gunter 919-810-8009,
Berkshire Hathaway HomeService,
Nancy Briggs 919-815-8339,
Berkshire Hathaway HomeService
Source: Doorify MLS,MLS#: 10151633
Facts & features
Interior
Bedrooms & bathrooms
- Bedrooms: 2
- Bathrooms: 3
- Full bathrooms: 2
- 1/2 bathrooms: 1
Heating
- Forced Air
Cooling
- Central Air
Appliances
- Included: Dishwasher, Disposal, Dryer, Microwave, Refrigerator, Washer
- Laundry: Main Level
Features
- Ceiling Fan(s), Entrance Foyer, Pantry, Separate Shower, Soaking Tub
- Flooring: Carpet, Hardwood, Tile
Interior area
- Total structure area: 1,367
- Total interior livable area: 1,367 sqft
- Finished area above ground: 1,367
- Finished area below ground: 0
Property
Parking
- Total spaces: 3
- Parking features: Parking Lot
- Uncovered spaces: 2
Features
- Levels: One
- Stories: 1
- Patio & porch: Porch, Screened
- Has view: Yes
Details
- Parcel number: 072504812088016 0326162
- Special conditions: Standard
Construction
Type & style
- Home type: Condo
- Architectural style: Transitional
- Property subtype: Condominium, Residential
Materials
- Brick, Fiber Cement
- Foundation: Slab
- Roof: Shingle
Condition
- New construction: No
- Year built: 2004
Utilities & green energy
- Sewer: Public Sewer
- Water: Public
Community & HOA
Community
- Subdivision: Cary Park
HOA
- Has HOA: Yes
- Services included: Insurance, Maintenance Grounds, Pest Control
- HOA fee: $355 monthly
- Additional fee info: Second HOA Fee $270 Semi-Annually
Location
- Region: Cary
Financial & listing details
- Price per square foot: $263/sqft
- Tax assessed value: $333,278
- Annual tax amount: $2,876
- Date on market: 3/10/2026
- Lease term: 24 Months
Estimated market value
$352,000
$334,000 - $370,000
$1,755/mo
Price history
| Date | Event | Price |
|---|---|---|
| 5/23/2026 | Price change | $360,000-6.5%$263/sqft |
Source:  Doorify MLS #10151633 Report a problem Doorify MLS #10151633 Report a problem | ||
| 3/10/2026 | Listed for sale | $385,000$282/sqft |
Source: Doorify MLS #10151633 Report a problem | ||
| 12/15/2025 | Listing removed | $385,000$282/sqft |
Source: Doorify MLS #10121789 Report a problem | ||
| 9/13/2025 | Listed for sale | $385,000+105.9%$282/sqft |
Source: Doorify MLS #10121789 Report a problem | ||
| 3/24/2021 | Listing removed | -- |
Source: Owner Report a problem | ||
| 5/9/2018 | Listing removed | $1,250$1/sqft |
Source: Owner Report a problem | ||
| 4/7/2018 | Listed for rent | $1,250$1/sqft |
Source: Owner Report a problem | ||
| 3/5/2018 | Listing removed | $1,250$1/sqft |
Source: Owner Report a problem | ||
| 2/23/2018 | Sold | $187,000+39.6%$137/sqft |
Source: Agent Provided Report a problem | ||
| 2/6/2018 | Listed for rent | $1,250$1/sqft |
Source: Owner Report a problem | ||
| 2/18/2014 | Sold | $134,000-2.9%$98/sqft |
Source: Doorify MLS #1883462 Report a problem | ||
| 1/5/2005 | Sold | $138,000$101/sqft |
Source: Public Record Report a problem | ||
Public tax history
| Year | Property taxes | Tax assessment |
|---|---|---|
| 2025 | $2,877 +2.2% | $333,278 |
| 2024 | $2,815 +35.2% | $333,278 +62% |
| 2023 | $2,082 +3.8% | $205,755 |
| 2022 | $2,005 +2% | $205,755 |
| 2021 | $1,964 -0.5% | $205,755 |
| 2020 | $1,975 +16.7% | $205,755 +31.8% |
| 2019 | $1,692 | $156,135 |
| 2018 | $1,692 +10.8% | $156,135 |
| 2017 | $1,527 +1.5% | $156,135 |
| 2016 | $1,504 -1.8% | $156,135 +1.7% |
| 2015 | $1,531 +6% | $153,512 |
| 2014 | $1,445 | $153,512 |
| 2013 | -- | $153,512 |
| 2012 | -- | $153,512 |
| 2011 | -- | $153,512 |
| 2010 | -- | $153,512 |
| 2009 | -- | $153,512 |
| 2008 | -- | -- |
| 2007 | -- | -- |
| 2006 | -- | -- |
Find assessor info on the county website
Monthly payment
Est. payment
Payment breakdown
Explore the cost of this home by adjusting the details. Changes won't be saved.Climate risks
Neighborhood: 27519
Nearby schools
Schools provided by the listing agent
- Elementary: Wake - Mills Park Elementary
- Middle: Wake - Mills Park Middle School
- High: Wake - Green Level High School
Source: Doorify MLS. This data may not be complete. We recommend contacting the local school district to confirm school assignments for this home.

Similar homes
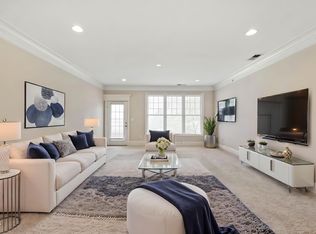
- $320,0002 bd3 ba1.4k sqft623 Waterford Lake Dr, Cary, NC 27519For Sale
 MLS ID #10157160, Ahmed Mustafa. Doorify MLS
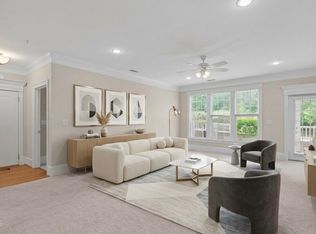
 - $293,0002 bd3 ba1.3k sqft928 Portstewart Dr, Cary, NC 27519For Sale
 MLS ID #10174546, Chad Jemison. Doorify MLS
 - $395,0002 bd4 ba1.9k sqft336 Kinellan Ln, Cary, NC 27519For Sale
 MLS ID #10177464, Linda Trevor. Doorify MLS
 - $244,9681 bd2 ba763 sqft225 Waterford Lake Dr, Cary, NC 27519For Sale
 MLS ID #10185630, Benjamin Passwaters. Doorify MLS
 - $369,9003 bd3 ba1.6k sqft2010 Rapid Falls Rd, Cary, NC 27519For SaleMLS ID #10173532, Stephan Jackson. Doorify MLS
- $379,0003 bd3 ba1.7k sqft435 Panorama View Loop, Cary, NC 27519For SaleMLS ID #10173140, Amir Ghanbar Ghanbari. Doorify MLS
- $350,0003 bd2 ba1.4k sqft623 Ives Ct, Chapel Hill, NC 27514For SaleMLS ID #10189434, David Wilson. Doorify MLS
- $225,0001 bd2 ba763 sqft617 Waterford Lake Dr, Cary, NC 27519For SaleMLS ID #10171034, Meisha Spang. Doorify MLS
- $224,9001 bd2 ba760 sqft734 Portstewart Dr, Cary, NC 27519For SaleMLS ID #10142256, Damon Vaughn. Doorify MLS
- $335,0002 bd3 ba1.3k sqft128 Windward Ct, Cary, NC 27513For SaleMLS ID #10184309, Karen Barbour. Doorify MLS
- $345,0003 bd3 ba1.6k sqft184 Grande Meadow Way, Cary, NC 27513For SaleMLS ID #10170378, Mike Griffith. Doorify MLS
- $480,0003 bd2 ba1.3k sqft542 Tomkins Loop, Cary, NC 27519For SaleMLS ID #10172056, Paula Grossman. Doorify MLS
- $284,9002 bd3 ba1.3k sqft164 Cedar Elm Rd, Durham, NC 27713For SaleMLS ID #10189498, Justin Shover. Doorify MLS
- $269,0002 bd2 ba1.1k sqft1511 Kudrow Ln, Morrisville, NC 27560For SaleMLS ID #10180901, Wayne Greene. Doorify MLS
- $289,9002 bd2 ba1.1k sqft1112 Renshaw Ct, Cary, NC 27518For SaleMLS ID #10184398, Johnny Mitchell. Doorify MLS
- $255,0002 bd2 ba1k sqft107 Killam Ct APT 1C, Cary, NC 27513For SaleMLS ID #10185813, Peter Gitto. Doorify MLS
- $319,0002 bd3 ba1.3k sqft254 Beechtree Dr, Cary, NC 27513For SaleMLS ID #10177476, Tina Caul. Doorify MLS
- $268,0002 bd1 ba1k sqft427 Eyam Hall Ln, Apex, NC 27502For SaleMLS ID #10187794, Don Gomez. Doorify MLS
- $359,9004 bd5 ba1.8k sqft9211 Calabria Dr Unit 117, Raleigh, NC 27617For SaleMLS ID #10171294, Joey Robbins. Doorify MLS
- $335,0002 bd2 ba1.3k sqft10411 Rosegate Ct Unit 205, Raleigh, NC 27617For SaleMLS ID #10162366, Missy Farrell. Doorify MLS
