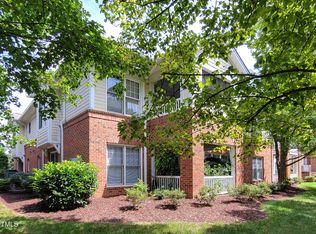
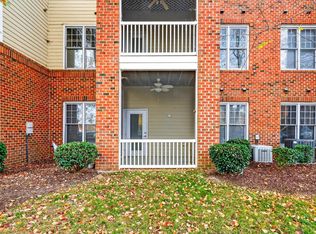
This beautiful one-bedroom, one-and-a-half-bath condominium located in the Cary Park community of Cary, NC. is a lovely residence offering luxurious living with its thoughtfully designed layout, featuring a gorgeous living room and bedroom. The kitchen includes a breakfast bar, nice appliances, and an adjoining dining area. The main bedroom is spacious and has 2 closets, a ceiling fan, and adjoining owner's bathroom. The additional half bath is also well-appointed. A covered balcony completes the living experience. The following was replaced or upgraded recently: Gutters and roof by HOA - Jun 2024; Upgrades by seller: AC unit/HVAC - Oct 2020; AC evaporator coil - Sep 2024; Windows -Jun 2024; Water heater - Feb 2019. Situated in Cary Park, this condo is a gorgeous space in a well-established community. It is move-in ready for your consideration as your new home!
For sale
Price cut: $5K (8/3)
$239,000
224 Waterford Lake Dr, Cary, NC 27519
1beds
800sqft
Condominium, Residential
Built in 2004
-- sqft lot
$234,400 Zestimate®
$299/sqft
$218/mo HOA
What's special
Nice appliancesCovered balconyThoughtfully designed layoutAdjoining dining areaCeiling fan
- 65 days
- 174
- 5
Zillow last checked:
Listing updated:
Listed by:
Joseph Harrell 919-452-7984,
The Virtual Realty Group INC
Source: Doorify MLS,MLS#: 10176151
Facts & features
Interior
Bedrooms & bathrooms
- Bedrooms: 1
- Bathrooms: 2
- Full bathrooms: 1
- 1/2 bathrooms: 1
Heating
- Heat Pump, Separate Meters
Cooling
- Central Air, Heat Pump
Appliances
- Included: Dishwasher, Dryer, Electric Oven, Free-Standing Refrigerator, Ice Maker, Microwave, Plumbed For Ice Maker, Washer/Dryer
- Laundry: Electric Dryer Hookup, In Bathroom, Laundry Closet, Washer Hookup
Features
- Bathtub/Shower Combination, Ceiling Fan(s), Crown Molding, Dual Closets, Recessed Lighting
- Flooring: Carpet, Ceramic Tile, Hardwood
- Windows: Double Pane Windows
- Has fireplace: No
Interior area
- Total structure area: 800
- Total interior livable area: 800 sqft
- Finished area above ground: 800
- Finished area below ground: 0
Property
Parking
- Parking features: Open
- Uncovered spaces: 1
Features
- Levels: One
- Stories: 1
- Exterior features: Rain Gutters
- Pool features: Community
- Has view: Yes
Details
- Parcel number: 072504812088012 0326158
- Zoning: TRP
- Special conditions: Standard
Construction
Type & style
- Home type: Condo
- Architectural style: Modern, Traditional
- Property subtype: Condominium, Residential
Materials
- Brick, Brick Veneer, HardiPlank Type
- Foundation: Other
- Roof: Asphalt, Shingle
Condition
- New construction: No
- Year built: 2004
Utilities & green energy
- Sewer: Public Sewer
- Water: Public
- Utilities for property: Cable Connected, Electricity Connected, Phone Available
Community & HOA
Community
- Features: Clubhouse, Lake, Pool, Sidewalks, Street Lights
- Subdivision: Cary Park
HOA
- Has HOA: Yes
- Amenities included: Clubhouse, Maintenance Grounds, Parking, Picnic Area, Playground, Pool
- Services included: Maintenance Grounds, Maintenance Structure, Road Maintenance, Snow Removal, Trash, Water
- HOA fee: $218 monthly
- Additional fee info: Second HOA Fee $270 Semi-Annually
Location
- Region: Cary
Financial & listing details
- Price per square foot: $299/sqft
- Tax assessed value: $247,184
- Annual tax amount: $2,138
- Date on market: 6/25/2026
- Road surface type: Asphalt
Estimated market value
$234,400
$223,000 - $246,000
$1,386/mo
Price history
| Date | Event | Price |
|---|---|---|
| 8/3/2026 | Price change | $239,000-2%$299/sqft |
Source:  Doorify MLS #10176151 Report a problem Doorify MLS #10176151 Report a problem | ||
| 7/12/2026 | Price change | $244,000-2.1%$305/sqft |
Source: Doorify MLS #10176151 Report a problem | ||
| 6/25/2026 | Listed for sale | $249,250+162.4%$312/sqft |
Source: Doorify MLS #10176151 Report a problem | ||
| 6/9/2014 | Sold | $95,000-6.9%$119/sqft |
Source: Public Record Report a problem | ||
| 4/30/2009 | Sold | $102,000+9.7%$128/sqft |
Source: Doorify MLS #1652566 Report a problem | ||
| 4/29/2005 | Sold | $93,000$116/sqft |
Source: Public Record Report a problem | ||
Public tax history
| Year | Property taxes | Tax assessment |
|---|---|---|
| 2025 | $2,139 +2.2% | $247,184 |
| 2024 | $2,093 +34.8% | $247,184 +61.6% |
| 2023 | $1,553 +3.8% | $152,957 |
| 2022 | $1,495 +2% | $152,957 |
| 2021 | $1,465 -0.5% | $152,957 |
| 2020 | $1,473 +34.6% | $152,957 +52.4% |
| 2019 | $1,095 | $100,368 |
| 2018 | $1,095 +10.7% | $100,368 |
| 2017 | $989 +1.5% | $100,368 |
| 2016 | $974 -9.5% | $100,368 -6.4% |
| 2015 | $1,076 | $107,255 |
| 2014 | -- | $107,255 |
| 2013 | -- | $107,255 |
| 2012 | -- | $107,255 |
| 2011 | -- | $107,255 |
| 2010 | -- | $107,255 |
| 2009 | -- | $107,255 |
| 2008 | -- | -- |
| 2007 | -- | -- |
| 2006 | -- | -- |
Find assessor info on the county website
Monthly payment
Est. payment
Payment breakdown
Explore the cost of this home by adjusting the details. Changes won't be saved.Climate risks
Neighborhood: 27519
Nearby schools
Schools provided by the listing agent
- Elementary: Wake - Mills Park Elementary
- Middle: Wake - Mills Park Middle School
- High: Wake - Green Level High School
Source: Doorify MLS. This data may not be complete. We recommend contacting the local school district to confirm school assignments for this home.
Similar homes
- $244,9681 bd2 ba763 sqft225 Waterford Lake Dr, Cary, NC 27519For Sale

 MLS ID #10185630, Benjamin Passwaters. Doorify MLS
 - $225,0001 bd2 ba763 sqft617 Waterford Lake Dr, Cary, NC 27519For Sale
 MLS ID #10171034, Meisha Spang. Doorify MLS
 - $224,9001 bd2 ba760 sqft734 Portstewart Dr, Cary, NC 27519For Sale
 MLS ID #10142256, Damon Vaughn. Doorify MLS
 - $255,0002 bd2 ba1k sqft107 Killam Ct APT 1C, Cary, NC 27513For Sale
 MLS ID #10185813, Peter Gitto. Doorify MLS
 - $235,0002 bd1 ba1k sqft503 Gooseneck Dr Unit B6, Cary, NC 27513For SaleMLS ID #10178796, Katti Battaglia. Doorify MLS
- $269,0002 bd2 ba1.1k sqft1511 Kudrow Ln, Morrisville, NC 27560For SaleMLS ID #10180901, Wayne Greene. Doorify MLS
- $269,9002 bd2 ba1.1k sqft1512 Kudrow Ln, Morrisville, NC 27560For SaleMLS ID #10169535, Stephanie Smith. Doorify MLS
- $225,0001 bd2 ba958 sqft2510 Friedland Pl APT 102, Raleigh, NC 27617For SaleMLS ID #10169079, Matthew 'Mouse' Mock. Doorify MLS
- $219,9952 bd3 ba1.1k sqft117 Kingsbury Dr, Chapel Hill, NC 27514For SaleMLS ID #10188162, Julio Fajardo. Doorify MLS
- $279,9002 bd2 ba888 sqft132 New Kent Place, Cary, NC 27511For SaleMLS ID #10183830, Amy Miller. Doorify MLS
- $192,0001 bd1 ba742 sqft411 Gooseneck Dr Unit A3, Cary, NC 27513For SaleMLS ID #10172775, Davina Ray. Doorify MLS
- $210,0001 bd1 ba780 sqft1001 Kingswood Dr APT A, Chapel Hill, NC 27517For SaleMLS ID #10186565, James Lee. Doorify MLS
- $289,9002 bd2 ba1.1k sqft1112 Renshaw Ct, Cary, NC 27518For SaleMLS ID #10184398, Johnny Mitchell. Doorify MLS
- $239,0003 bd2 ba975 sqft1418 Hearthside St, Durham, NC 27707For SaleMLS ID #10174230, Amaree Leak. Doorify MLS
- $214,0002 bd2 ba1k sqft4120 Sedgewood Dr APT 106, Raleigh, NC 27612For SaleMLS ID #10160797, Jeff Stoker. Doorify MLS
- $245,0002 bd2 ba1.1k sqft3345 Tarleton W, Durham, NC 27713For SaleMLS ID #10181767, Jessica Mahar. Doorify MLS
- $252,0002 bd2 ba1k sqft513 High Ridge Dr, Durham, NC 27707For SaleMLS ID #10188139, Morris Cherry. Doorify MLS
- $217,5002 bd2 ba959 sqft2950 Trailwood Pines Ln Unit 104, Raleigh, NC 27603For SaleMLS ID #10185766, CJ Jones. Doorify MLS
- $229,0002 bd3 ba1.1k sqft220 Elizabeth St APT A15, Chapel Hill, NC 27514For SaleMLS ID #10183969, Nate Zarzar. Doorify MLS
- $260,0001 bd1 ba732 sqft1031 Nicholwood Dr APT 203, Raleigh, NC 27605For SaleMLS ID #10184496, Matt Wooten. Doorify MLS
