NEW PRICE! Affordable Cary living in a prime location! This 3rd-floor condo offers 2 bedrooms, 2 full bathrooms, amazing natural light, fireplace, and peaceful tree-lined views. Fresh interior paint and new carpet. Updated HVAC (2024) and water heater (2025). The kitchen was updated in 2022 and features granite countertops, stainless-steel range, dishwasher, built-in microwave and refrigerator. The primary bedroom includes a private bathroom, dual walk-in closets, and access to a private balcony. The thoughtful floorplan also provides additional storage, and room for a full sized washer and dryer. HOA dues include water, sewer, and trash service, and residents have access to the Kildaire Farms Racquet and Swim Club. Walkable to the Farmington Woods Greenway, Trader Joe's, Barnes & Noble, Starbucks, IHOP and Buffalo Brothers Pizza and Wings. Located less than 2 miles from Downtown Cary with quick access to US-1 and I-40. Seller is offering $2,500 in mortgage closing costs with acceptable offer.
For sale
Price cut: $10.4K (9/17)
$269,500
132 New Kent Place, Cary, NC 27511
2beds
888sqft
Condominium
Built in 1986
-- sqft lot
$-- Zestimate®
$303/sqft
$260/mo HOA
What's special
Peaceful tree-lined viewsAmazing natural lightGranite countertopsStainless-steel rangeBuilt-in microwaveDual walk-in closetsAdditional storage
- 86 days
- 128
- 14
Zillow last checked:
Listing updated:
Listed by:
Amy Miller 919-818-5001,
EXP Realty LLC
Source: Doorify MLS,MLS#: 10183830
Facts & features
Interior
Bedrooms & bathrooms
- Bedrooms: 2
- Bathrooms: 2
- Full bathrooms: 2
- Main level bathrooms: 2
- Main level bedrooms: 2
Primary bedroom
- Level: Main
- Area: 131.25 Square Feet
- Dimensions: 12.5 x 10.5
Bedroom 2
- Level: Main
- Area: 140.8 Square Feet
- Dimensions: 12.8 x 11.0
Kitchen
- Level: Main
- Area: 79.98 Square Feet
- Dimensions: 8.6 x 9.3
Living room
- Level: Main
- Area: 338.31 Square Feet
- Dimensions: 18.9 x 17.9
Other
- Description: Deck/balcony
- Level: Main
- Area: 109.5 Square Feet
- Dimensions: 15.0 x 7.3
Other
- Description: Storage
- Level: Main
- Area: 21 Square Feet
- Dimensions: 3.0 x 7.0
Heating
- Fireplace(s), None
Cooling
- Ceiling Fan(s), Electric
Appliances
- Included: Dishwasher, Electric Range, Free-Standing Electric Range, Free-Standing Refrigerator, Free-Standing Range, Ice Maker, Microwave, Range, Refrigerator, Stainless Steel Appliance(s)
- Laundry: Laundry Closet, Main Level
Features
- Breakfast Bar, Ceiling Fan(s), Granite Counters, Open Floorplan, Recessed Lighting, Stone Counters, Living/Dining Room Combination
- Flooring: Carpet, Tile, Vinyl
- Number of fireplaces: 1
- Fireplace features: Living Room, Prefabricated
- Common walls with other units/homes: 2+ Common Walls
Interior area
- Total structure area: 888
- Total interior livable area: 888 sqft
- Finished area above ground: 888
- Finished area below ground: 0
Property
Parking
- Total spaces: 2
- Parking features: Parking Lot
- Uncovered spaces: 2
Features
- Levels: One
- Stories: 3
- Entry location: Front door
- Patio & porch: Covered, Side Porch
- Exterior features: Balcony
- Fencing: None
- Has view: Yes
- View description: Trees/Woods
Lot
- Features: Other
Details
- Parcel number: 076315520652010 0150001
- Zoning: RMFP
- Special conditions: Standard
Construction
Type & style
- Home type: Condo
- Architectural style: Rustic
- Property subtype: Condominium
Materials
- Wood Siding
- Foundation: None
- Roof: Fiberglass,Shingle
Condition
- New construction: No
- Year built: 1986
Utilities & green energy
- Sewer: Public Sewer
- Water: Public
- Utilities for property: Cable Available, Electricity Connected, Sewer Connected, Water Connected
Community & HOA
Community
- Security: Fire Sprinkler System
- Subdivision: New Kent Village
HOA
- Has HOA: Yes
- Amenities included: Maintenance Grounds, Maintenance Structure
- Services included: Maintenance Grounds, Maintenance Structure
- HOA fee: $260 monthly
- HOA name: New Kent Village
- HOA phone: 919-821-1350
- Second HOA name: Kildaire Farm II
- Additional fee info: Second HOA Fee $227.51 Annually
Location
- Region: Cary
Financial & listing details
- Price per square foot: $303/sqft
- Tax assessed value: $255,405
- Annual tax amount: $2,330
- Date on market: 8/1/2026
- Listing agreement: Exclusive Right To Sell
- Listing terms: Cash,Conventional
- Road surface type: Paved
Estimated market value
Not available
Estimated sales range
Not available
Not available
Price history
| Date | Event | Price |
|---|---|---|
| 9/17/2026 | Price change | $269,500-3.7%$303/sqft |
Source:  Doorify MLS #10183830 Report a problem Doorify MLS #10183830 Report a problem | ||
| 8/1/2026 | Listed for sale | $279,9000%$315/sqft |
Source: Doorify MLS #10183830 Report a problem | ||
| 7/1/2026 | Listing removed | $280,000$315/sqft |
Source: Doorify MLS #10142969 Report a problem | ||
| 4/17/2026 | Price change | $280,000-1.8%$315/sqft |
Source: Doorify MLS #10142969 Report a problem | ||
| 1/24/2026 | Listed for sale | $285,000+171.4%$321/sqft |
Source: Doorify MLS #10142969 Report a problem | ||
| 6/19/2015 | Sold | $105,000+16.7%$118/sqft |
Source: Public Record Report a problem | ||
| 8/29/2005 | Sold | $90,000$101/sqft |
Source: Public Record Report a problem | ||
Public tax history
| Year | Property taxes | Tax assessment |
|---|---|---|
| 2025 | $2,209 +2.2% | $255,405 |
| 2024 | $2,162 +37.8% | $255,405 +65.2% |
| 2023 | $1,569 +3.8% | $154,587 |
| 2022 | $1,511 +2% | $154,587 |
| 2021 | $1,481 -0.5% | $154,587 |
| 2020 | $1,489 +29.7% | $154,587 +46.8% |
| 2019 | $1,148 | $105,331 |
| 2018 | $1,148 +10.7% | $105,331 |
| 2017 | $1,036 +1.5% | $105,331 |
| 2016 | $1,021 +0% | $105,331 +3.6% |
| 2015 | $1,021 | $101,655 |
| 2014 | -- | $101,655 |
| 2013 | -- | $101,655 |
| 2012 | -- | $101,655 |
| 2011 | -- | $101,655 |
| 2010 | -- | $101,655 |
| 2009 | -- | $101,655 |
| 2008 | -- | -- |
| 2007 | -- | -- |
| 2006 | -- | -- |
| 2005 | -- | -- |
| 2004 | -- | -- |
| 2003 | -- | -- |
| 2002 | -- | -- |
| 2001 | -- | -- |
Find assessor info on the county website
Monthly payment
Est. payment
Payment breakdown
Explore the cost of this home by adjusting the details. Changes won't be saved.Climate risks
Neighborhood: 27511
Nearby schools
Schools provided by the listing agent
- Elementary: Wake - Farmington Woods Elementary
- Middle: Wake - East Cary Middle
- High: Wake - Cary High
Source: Doorify MLS. This data may not be complete. We recommend contacting the local school district to confirm school assignments for this home.


Similar homes
- $250,0002 bd2 ba1k sqft623 New Kent Pl, Cary, NC 27511For Sale

 MLS ID #10193092, Amy Sellers. Doorify MLS
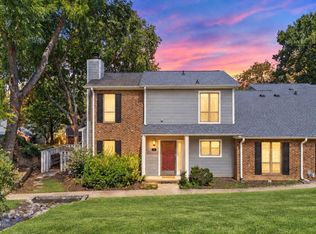
 - $265,0002 bd3 ba1.3k sqft118 Clancy Cir, Cary, NC 27511For Sale
 MLS ID #10194852, Tina Caul. Doorify MLS
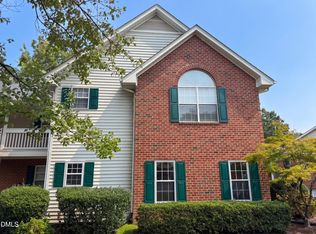
 - $253,0002 bd2 ba1.2k sqft1513 Bulon Dr, Cary, NC 27518For Sale
 MLS ID #10196497, Shaylan Good. Doorify MLS
 - $265,0002 bd2 ba1.1k sqft101-2D Marbury Ct, Cary, NC 27513For Sale
 MLS ID #10174763, David Wilson. Doorify MLS
 - $289,9002 bd2 ba1.1k sqft1112 Renshaw Ct, Cary, NC 27518For SaleMLS ID #10184398, Johnny Mitchell. Doorify MLS
- $194,9002 bd1 ba754 sqft209 Carmichael Ct, Cary, NC 27511For SaleMLS ID #10197388, Ida Terbet. Doorify MLS
- $250,0002 bd3 ba1.1k sqft104 Applecross Dr, Cary, NC 27511For SaleMLS ID #10191272, Adrienne Zetterquist. Doorify MLS
- $319,0002 bd3 ba1.2k sqft118 Greenmont Ln, Cary, NC 27511For SaleMLS ID #10185973, Sharon Thomas. Doorify MLS
- $249,4002 bd2 ba1k sqft107 Killam Ct APT 1C, Cary, NC 27513For SaleMLS ID #10185813, Peter Gitto. Doorify MLS
- $349,9003 bd2 ba1.3k sqft119 Carmichael Ct, Cary, NC 27511For SaleMLS ID #10174809, Alyson Roache Gardner. Doorify MLS
- $230,0002 bd1 ba1k sqft503 Gooseneck Dr Unit B6, Cary, NC 27513For SaleMLS ID #10178796, Katti Battaglia. Doorify MLS
- $268,0004 bd4 ba1.1k sqft1431 Collegiate Cir APT 303, Raleigh, NC 27606For SaleMLS ID #10185304, Don Gomez. Doorify MLS
- $265,0004 bd4 ba1.2k sqft1221 University Ct APT 304, Raleigh, NC 27606For SaleMLS ID #10191665, Kristina Nieshalla. Doorify MLS
- $265,0004 bd4 ba1.3k sqft2000 University Woods Rd APT 303, Raleigh, NC 27603For SaleMLS ID #10187165, Sydnee Marie Williamson. Doorify MLS
- $262,0004 bd4 ba1.2k sqft1231 University Ct APT 304, Raleigh, NC 27606For SaleMLS ID #10182546, Jeannie Kyle. Doorify MLS
- $264,9002 bd2 ba1.1k sqft1511 Kudrow Ln, Morrisville, NC 27560For SaleMLS ID #10180901, Wayne Greene. Doorify MLS
- $249,9002 bd1 ba1k sqft427 Eyam Hall Ln, Apex, NC 27502For SaleMLS ID #10187794, Don Gomez. Doorify MLS
- $250,0003 bd2 ba1.1k sqft2801 Trailwood Pines Ln, Raleigh, NC 27603For SaleMLS ID #10192893, Allen Wyde. Doorify MLS
- $225,0001 bd1 ba952 sqft101 Marbury Ct APT Lc, Cary, NC 27513For SaleMLS ID #10167852, Jaime Oliver. Doorify MLS
- $269,9002 bd3 ba1.2k sqft702 Bryant St, Raleigh, NC 27603For SaleMLS ID #10198229, Ryan Whitney. Doorify MLS
