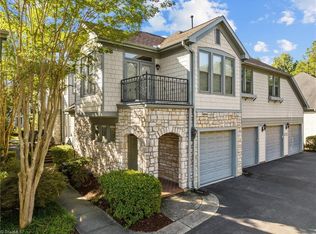
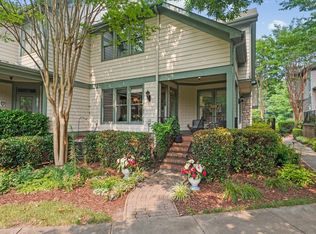
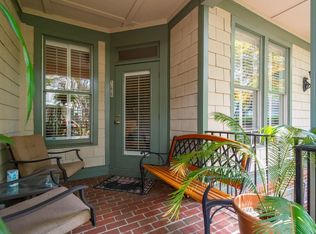
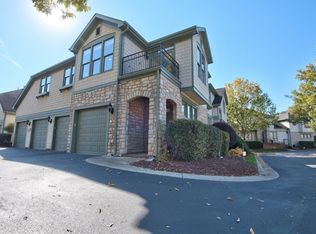
Tucked away in one of Chapel Hill's most established communities, this townhouse-style condo enjoys one of the most desirable courtyard settings in Presque Isle Villas, offering the perfect balance of community, convenience, and low-maintenance living. Mature trees, classic architecture, and beautifully maintained green space create a setting that feels both peaceful and connected. Inside, hardwood floors extend throughout the main level, where a modern gas fireplace anchors the living area and a dedicated home office with custom cherry built-ins provides a versatile space for working from home, studying, or hobbies. The eat-in kitchen features solid wood cabinetry, granite countertops, stainless steel appliances, and a breakfast bar that opens seamlessly to the living and dining areas. Upstairs, two spacious bedroom suites each include a private bath. The primary suite features an oversized walk-in closet with direct access to the laundry room, along with a double vanity, soaking tub, and separate shower. A private one-car garage provides additional storage. HOA dues cover exterior maintenance, landscaping, water, trash, and master insurance, making homeownership refreshingly simple. Residents also enjoy a clubhouse, fitness center, swimming pool, and beautifully maintained common areas. A community-wide roof replacement was completed in 2025, and the home features a new water heater (2025). Conveniently located just minutes from UNC, UNC Health, downtown Chapel Hill, Wegmans, Whole Foods, Trader Joe's, restaurants, shopping, I-40, and a nearby bus line, this home combines everyday convenience with the character of an established Chapel Hill community. Additional Highlights: Community-wide roof replacement completed in 2025. New water heater installed in 2025. The front porch overlooks the beautifully landscaped central courtyard, one of the community's most desirable settings. HOA covers exterior maintenance, landscaping, water, trash, and master insurance. HOA documents are available upon request. Listing agent is also the owner and is happy to answer questions about the home, HOA, or community.
For sale
Price cut: $16K (8/10)
$409,000
305 Presque Isle Ln #300, Chapel Hill, NC 27514
2beds
1,709sqft
Condominium, Residential, Townhouse
Built in 2002
-- sqft lot
$403,100 Zestimate®
$239/sqft
$534/mo HOA
What's special
Separate showerClassic architectureEat-in kitchenMature treesGranite countertopsDouble vanitySoaking tub
- 101 days |
- 340 |
- 12 |
Zillow last checked:
Listing updated:
Listed by:
Yolanda Liu 919-904-4013,
HHome Realty LLC
Source: Doorify MLS,MLS#: 10165444
Facts & features
Interior
Bedrooms & bathrooms
- Bedrooms: 2
- Bathrooms: 3
- Full bathrooms: 2
- 1/2 bathrooms: 1
Heating
- Fireplace(s), Forced Air, Natural Gas
Cooling
- Ceiling Fan(s), Central Air
Appliances
- Included: Dishwasher, Gas Water Heater, Microwave, Refrigerator, Washer/Dryer
- Laundry: Inside, Laundry Room
Features
- Bookcases, Double Vanity, Walk-In Closet(s), Walk-In Shower, Whirlpool Tub
- Flooring: Carpet, Ceramic Tile, Hardwood
- Common walls with other units/homes: 2+ Common Walls, No One Above, No One Below
Interior area
- Total structure area: 1,709
- Total interior livable area: 1,709 sqft
- Finished area above ground: 1,709
- Finished area below ground: 0
Property
Parking
- Total spaces: 1
- Parking features: Detached, Garage
- Garage spaces: 1
- Has uncovered spaces: Yes
Features
- Levels: Two
- Stories: 2
- Exterior features: Smart Lock(s)
- Pool features: Community
- Has view: Yes
Details
- Parcel number: 9890500795.014
- Special conditions: Seller Licensed Real Estate Professional,Standard
Construction
Type & style
- Home type: Townhouse
- Architectural style: Transitional
- Property subtype: Condominium, Residential, Townhouse
- Attached to another structure: Yes
Materials
- Brick, Fiber Cement, Stone
- Roof: Shingle
Condition
- New construction: No
- Year built: 2002
Utilities & green energy
- Sewer: Public Sewer
- Water: Public
Community & HOA
Community
- Features: Clubhouse, Fitness Center, Pool, Street Lights
- Subdivision: Presque Isle Villas
HOA
- Has HOA: Yes
- Amenities included: Clubhouse, Fitness Center, Maintenance Grounds, Meeting Room, Parking, Party Room, Pool, Trash, Water
- Services included: Trash, Water
- HOA fee: $534 monthly
Location
- Region: Chapel Hill
Financial & listing details
- Price per square foot: $239/sqft
- Tax assessed value: $404,800
- Annual tax amount: $5,206
- Date on market: 5/8/2026
Estimated market value
$403,100
$383,000 - $423,000
$2,148/mo
Price history
| Date | Event | Price |
|---|---|---|
| 8/10/2026 | Price change | $409,000-3.8%$239/sqft |
Source:  Doorify MLS #10165444 Report a problem Doorify MLS #10165444 Report a problem | ||
| 7/21/2026 | Price change | $425,000-3.2%$249/sqft |
Source: Doorify MLS #10165444 Report a problem | ||
| 6/4/2026 | Price change | $439,000-2.2%$257/sqft |
Source: Doorify MLS #10165444 Report a problem | ||
| 5/8/2026 | Listed for sale | $449,000+69.4%$263/sqft |
Source: Doorify MLS #10165444 Report a problem | ||
| 5/15/2014 | Sold | $265,000-3.6%$155/sqft |
Source: Public Record Report a problem | ||
| 12/19/2013 | Listed for sale | $275,000$161/sqft |
Source: Prudential York Simpson Underwood Realty #1894249 Report a problem | ||
| 11/17/2013 | Pending sale | $275,000$161/sqft |
Source: Prudential York Simpson Underwood Realty #1894249 Report a problem | ||
| 6/5/2013 | Price change | $275,000-12.7%$161/sqft |
Source: Prudential York Simpson Underwood Realty #1894249 Report a problem | ||
| 1/20/2011 | Price change | $315,000-3.1%$184/sqft |
Source: Prudential Real Estate #1733827 Report a problem | ||
| 6/27/2010 | Listed for sale | $325,000+8.3%$190/sqft |
Source: Prudential Real Estate #1733827 Report a problem | ||
| 5/15/2006 | Sold | $300,000+2.7%$176/sqft |
Source: Public Record Report a problem | ||
| 5/9/2003 | Sold | $292,000$171/sqft |
Source: Public Record Report a problem | ||
Public tax history
| Year | Property taxes | Tax assessment |
|---|---|---|
| 2025 | $5,440 +9% | $404,800 +40.2% |
| 2024 | $4,993 +2.7% | $288,700 |
| 2023 | $4,859 +4.3% | $288,700 |
| 2022 | $4,660 +1.3% | $288,700 |
| 2021 | $4,601 +1.4% | $288,700 +8% |
| 2020 | $4,538 | $267,300 |
| 2018 | $4,538 +2.4% | $267,300 |
| 2017 | $4,432 -5.9% | $267,300 -5.2% |
| 2016 | $4,712 | $282,100 +1.5% |
| 2015 | $4,712 +2.7% | $278,034 |
| 2014 | $4,587 | $278,034 |
| 2013 | -- | $278,034 |
| 2012 | -- | $278,034 |
| 2011 | -- | $278,034 |
| 2010 | -- | $278,034 |
| 2009 | -- | -- |
| 2008 | $4,485 | $267,682 |
| 2007 | -- | $267,682 |
| 2006 | $4,145 | $267,682 |
| 2005 | $4,145 +4.8% | $267,682 +12.1% |
| 2004 | $3,953 | $238,864 +131.7% |
| 2003 | -- | $103,101 |
Find assessor info on the county website
Monthly payment
Est. payment
Payment breakdown
Explore the cost of this home by adjusting the details. Changes won't be saved.Climate risks
Neighborhood: 27514
Nearby schools
GreatSchools rating
- 8/10Mel And Zora Rashkis Elementary SchoolGrades: PK-5Distance: 2.6 mi
- 9/10Guy Phillips Middle SchoolGrades: 6-8Distance: 2 mi
- 9/10East Chapel Hill High SchoolGrades: 9-12Distance: 1 mi
Schools provided by the listing agent
- Elementary: Chapel Hill Carrboro - Mel and Zora Rashkis Elementary School
- Middle: Chapel Hill Carrboro - Guy B Phillips Middle School
- High: Chapel Hill Carrboro - East Chapel Hill High School
Source: Doorify MLS. This data may not be complete. We recommend contacting the local school district to confirm school assignments for this home.
- $360,0002 bd2 ba1.1k sqft508 Presque Isle Ln, Chapel Hill, NC 27514Sold
- $530,0002 bd3 ba2.2k sqft307 Presque Isle Ln #307, Chapel Hill, NC 27514Sold
- $400,0002 bd3 ba1.7k sqft305 Presque Isle Ln #305, Chapel Hill, NC 27514Sold
- $380,0002 bd2 ba1.2k sqft301 Presque Isle Ln #301, Chapel Hill, NC 27514Sold
- $517,2004 bd3 ba2.1k sqft302 Presque Isle Ln #300, Chapel Hill, NC 27514Off Market
- $351,6002 bd2 ba1.3k sqft201 Presque Isle Ln #200, Chapel Hill, NC 27514Off Market
- $477,9002 bd2 ba2k sqft202 Presque Isle Ln #200, Chapel Hill, NC 27514Off Market
- $410,4002 bd2 ba1.6k sqft203 Presque Isle Ln #200, Chapel Hill, NC 27514Off Market
A local agent can set up tours, give advice and negotiate with sellers.
Similar homes
- $410,0002 bd3 ba2k sqft104 Homewood Dr, Chapel Hill, NC 27514For Sale

 MLS ID #10178838, Steve Gardner. Doorify MLS
 - $375,0002 bd2 ba1.4k sqft101 White Oak Way, Chapel Hill, NC 27514For Sale
 MLS ID #10176556, Kathleen Jasinskas. Doorify MLS
 - $385,0003 bd2 ba1.4k sqft613 Ives Ct, Chapel Hill, NC 27514For Sale
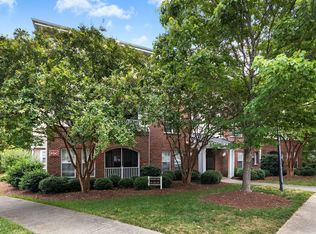 MLS ID #10181854, Barbara Pater. Doorify MLS
 - $350,0002 bd2 ba1.2k sqft201 Presque Isle Ln, Chapel Hill, NC 27514For Sale
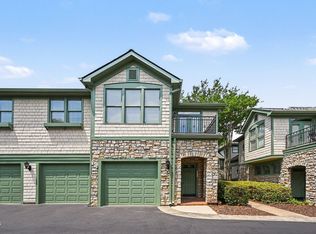 MLS ID #10173294, Yang Yuan. Doorify MLS
 - $419,0002 bd3 ba1.6k sqft3845 Durham Dr, Durham, NC 27707For SaleMLS ID #10184360, Chris Culbreth. Doorify MLS
- $425,0003 bd4 ba2.2k sqft102 Cabernet Dr, Chapel Hill, NC 27516For SaleMLS ID #10170118, Tina Caul. Doorify MLS
- $285,0002 bd2 ba1.3k sqft1423 Arborgate Cir, Chapel Hill, NC 27514For SaleMLS ID #10171616, Wendy Tanson. Doorify MLS
- $400,0002 bd3 ba1.2k sqft335 Rose Walk Ln, Carrboro, NC 27510For SaleMLS ID #10184293, Ginger Peters. Doorify MLS
- $449,9003 bd3 ba1.8k sqft210 Chateau Pl, Chapel Hill, NC 27516For SaleMLS ID #10148310, Dennis de Jong. Doorify MLS
- $415,0002 bd2 ba1k sqft107 Culp Hill Dr, Chapel Hill, NC 27517For SaleMLS ID #10152931, Dusty Butler. Doorify MLS
- $479,9902 bd3 ba1.6k sqft911 Columbia St, Chapel Hill, NC 27516For SaleMLS ID #10161144, Laura Morgan. Doorify MLS
- $469,0002 bd3 ba1.7k sqft30 Innisfree Dr, Durham, NC 27707For SaleMLS ID #10176595, Jane A Phillips. Doorify MLS
- $405,0004 bd4 ba2.1k sqft1000 Pebble Creek Xing APT 1, Durham, NC 27713For SaleMLS ID #10169678, Amy Pomerantz. Doorify MLS
- $392,5003 bd4 ba1.8k sqft311 Kinellan Ln, Cary, NC 27519For SaleMLS ID #10184542, Ingrid Marianne Gonzalez. Doorify MLS
- $395,0002 bd4 ba1.9k sqft336 Kinellan Ln, Cary, NC 27519For SaleMLS ID #10177464, Linda Trevor. Doorify MLS
- $435,0003 bd3 ba2.2k sqft602 Culpepper Ct, Durham, NC 27712For SaleMLS ID #10156709, Brittany R Leyburn. Doorify MLS
- $349,0003 bd4 ba1.8k sqft230 Cedar Elm Rd, Durham, NC 27713For SaleMLS ID #10183710, Tyler Singleton. Doorify MLS
- $429,9003 bd3 ba1.8k sqft1903 Whirlaway Ct, Cary, NC 27519For SaleMLS ID #10182224, Mary Kromenhoek. Doorify MLS
- $419,0003 bd3 ba1.8k sqft1641 Shepherds Glade Dr, Apex, NC 27523For SaleMLS ID #10184558, Sharon Thomas. Doorify MLS
- $434,9003 bd3 ba2k sqft113 Longchamp Ln, Cary, NC 27519For SaleMLS ID #10171088, Andrea H Reeves. Doorify MLS
