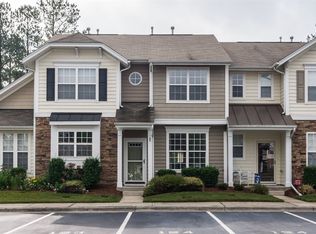
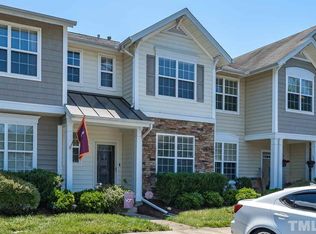
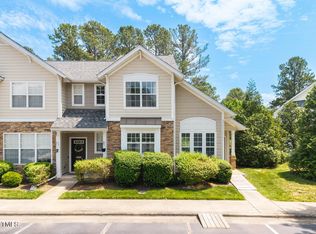
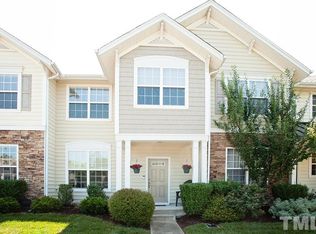
NEW PRICE and What a DEAL!!! How sweet it is on Sugar Tree Place! This beautifully maintained end-unit townhome offers the perfect blend of comfort, convenience, and peaceful living. Enjoy the ease of a main-level owner's suite and serene views of Lake Elton from your private backyard retreat. Inside, you'll find an airy two-story family room filled with natural light, a cozy fireplace, and an open layout that's perfect for both everyday living and entertaining. Unwind in the spa-inspired soaking tub, then step outside to the spacious patio overlooking the tranquil lake. Tucked into a quiet, well-kept community with a neighborhood lap pool, this low-maintenance home is ideally located just minutes from downtown Durham, Research Triangle Park, Raleigh-Durham International Airport, Duke University, UNC-Chapel Hill, scenic greenways, shopping, dining, and more. Enjoy a lifestyle that feels tucked away from it all—while staying close to everything. NEW ROOF - 2025, water heater - 2023, home warranty and appliances (washer, dryer, refrigerator) included. No rentals allowed in community which keeps the value up.
Pending
Price cut: $15K (9/4)
$300,000
3593 Sugar Tree Pl, Durham, NC 27713
3beds
1,342sqft
Townhouse
Built in 2005
2,178 Square Feet Lot
$291,300 Zestimate®
$224/sqft
$170/mo HOA
What's special
Cozy fireplaceSpa-inspired soaking tub
- 78 days
- 646
- 35
Likely to sell faster than
Zillow last checked:
Listing updated:
Listed by:
Ariel Reed 919-824-5371,
Keller Williams Elite Realty
Source: Doorify MLS,MLS#: 10179074
Facts & features
Interior
Bedrooms & bathrooms
- Bedrooms: 3
- Bathrooms: 3
- Full bathrooms: 2
- 1/2 bathrooms: 1
- Main level bathrooms: 2
- Main level bedrooms: 1
Primary bedroom
- Level: Main
Heating
- Central, Natural Gas
Cooling
- Central Air, Gas
Appliances
- Included: Dryer, Dishwasher, Electric Range, Free-Standing Electric Range, Free-Standing Refrigerator, Free-Standing Range, Microwave, Range, Refrigerator, Washer, Washer/Dryer
- Laundry: Laundry Closet, Inside, Main Level, Washer Hookup
Features
- Breakfast Bar, Ceiling Fan(s), Chandelier, Crown Molding, High Ceilings, Laminate Counters, Recessed Lighting, Vaulted Ceiling(s)
- Flooring: Carpet, Hardwood, Tile, Wood
- Doors: Sliding Doors
- Number of fireplaces: 1
- Fireplace features: Living Room
- Common walls with other units/homes: 1 Common Wall,End Unit,No One Above,No One Below
Interior area
- Total structure area: 1,342
- Total interior livable area: 1,342 sqft
- Finished area above ground: 1,342
- Finished area below ground: 0
Property
Parking
- Total spaces: 2
- Parking features: Open, Parking Lot, Unassigned
- Uncovered spaces: 2
- Details: guest parking
Features
- Levels: Two
- Stories: 2
- Entry location: 1
- Patio & porch: Patio
- Exterior features: Rain Gutters
- Fencing: None
- Has view: Yes
- View description: Lake
- Has water view: Yes
- Water view: Lake
- Frontage type: Lakefront
Lot
- Size: 2,178 Square Feet
- Residential vegetation: Partially Wooded
Details
- Parcel number: 200316
- Zoning: RM-8
- Special conditions: Standard
- Other equipment: Satellite Dish
Construction
Type & style
- Home type: Townhouse
- Architectural style: Transitional
- Property subtype: Townhouse
Materials
- Shake Siding, Stone, Vinyl Siding
- Foundation: Concrete Perimeter, Slab
- Roof: Metal,Shingle
Condition
- New construction: No
- Year built: 2005
Utilities & green energy
- Sewer: Public Sewer
- Water: Public
Community & HOA
Community
- Features: Lake, Pool
- Security: Smoke Detector(s)
- Subdivision: Lochside
HOA
- Has HOA: Yes
- Amenities included: Clubhouse, Parking, Pool
- Services included: Maintenance Grounds
- HOA fee: $170 monthly
- HOA name: Lochside Townhomes
- HOA phone: 919-295-3791
- Second HOA name: Lochside Master
- Additional fee info: Second HOA Fee $47 Monthly
Location
- Region: Durham
Financial & listing details
- Price per square foot: $224/sqft
- Tax assessed value: $330,352
- Annual tax amount: $3,274
- Date on market: 7/9/2026
- Listing agreement: Exclusive Right To Sell
- Listing terms: Cash,Conventional,FHA,VA Loan
- Ownership type: Townhouse
Estimated market value
$291,300
$277,000 - $306,000
$1,710/mo
Price history
| Date | Event | Price |
|---|---|---|
| 9/12/2026 | Pending sale | $300,000$224/sqft |
Source:  Doorify MLS #10179074 Report a problem Doorify MLS #10179074 Report a problem | ||
| 9/4/2026 | Price change | $300,000-4.8%$224/sqft |
Source: Doorify MLS #10179074 Report a problem | ||
| 8/7/2026 | Price change | $315,000-3.1%$235/sqft |
Source: Doorify MLS #10179074 Report a problem | ||
| 7/9/2026 | Listed for sale | $325,000+12.1%$242/sqft |
Source: Doorify MLS #10179074 Report a problem | ||
| 7/9/2021 | Sold | $290,000+16.5%$216/sqft |
Source: Public Record Report a problem | ||
| 6/12/2021 | Pending sale | $249,000$186/sqft |
Source: Doorify MLS #2383414 Report a problem | ||
| 5/25/2021 | Contingent | $249,000$186/sqft |
Source: Doorify MLS #2383414 Report a problem | ||
| 5/21/2021 | Listed for sale | $249,000+36.1%$186/sqft |
Source: Doorify MLS #2383414 Report a problem | ||
| 5/23/2018 | Sold | $183,000+2.3%$136/sqft |
Source: Public Record Report a problem | ||
| 4/4/2018 | Pending sale | $178,900$133/sqft |
Source: Treasured Property LLC #2182603 Report a problem | ||
| 4/4/2018 | Listed for sale | $178,900+18.5%$133/sqft |
Source: Treasured Property LLC #2182603 Report a problem | ||
| 5/31/2016 | Listing removed | $1,400+12%$1/sqft |
Source: Treasured Property LLC Report a problem | ||
| 10/29/2015 | Listing removed | $1,250$1/sqft |
Source: Treasured Property LLC Report a problem | ||
| 10/17/2015 | Price change | $1,250-2%$1/sqft |
Source: Treasured Property LLC Report a problem | ||
| 10/8/2015 | Price change | $1,275+2%$1/sqft |
Source: Treasured Property LLC Report a problem | ||
| 8/31/2015 | Listed for rent | $1,250-3.8%$1/sqft |
Source: Treasured Property LLC Report a problem | ||
| 8/15/2013 | Listing removed | $1,300$1/sqft |
Source: Treasured Property LLC #1902748 Report a problem | ||
| 7/25/2013 | Listed for rent | $1,300$1/sqft |
Source: Treasured Property, LLC #1902748 Report a problem | ||
| 7/27/2005 | Sold | $151,000$113/sqft |
Source: Public Record Report a problem | ||
Public tax history
| Year | Property taxes | Tax assessment |
|---|---|---|
| 2025 | $3,275 +29.9% | $330,352 +82.9% |
| 2024 | $2,520 +6.5% | $180,663 |
| 2023 | $2,367 +2.3% | $180,663 |
| 2022 | $2,312 +0.5% | $180,663 |
| 2021 | $2,301 +2.4% | $180,663 |
| 2020 | $2,247 | $180,663 |
| 2019 | $2,247 | $180,663 +19.8% |
| 2018 | $2,247 +10.6% | $150,844 |
| 2017 | $2,031 +3.5% | $150,844 |
| 2016 | $1,963 | $150,844 -2.7% |
| 2015 | $1,963 -8.5% | $154,981 |
| 2014 | $2,145 | $154,981 |
| 2013 | -- | $154,981 |
| 2012 | -- | $154,981 |
| 2011 | $2,020 +0.4% | $154,981 |
| 2010 | $2,011 +4% | $154,981 |
| 2009 | $1,934 | $154,981 |
| 2008 | $1,934 +5.4% | $154,981 +19.2% |
| 2007 | $1,836 | $130,002 |
| 2006 | -- | $130,002 +940% |
| 2005 | $174 | $12,500 |
Find assessor info on the county website
Monthly payment
Est. payment
Payment breakdown
Explore the cost of this home by adjusting the details. Changes won't be saved.Climate risks
Neighborhood: Lochside
Nearby schools
Schools provided by the listing agent
- Elementary: Durham - Pearsontown Elementary
- Middle: Durham - Lowes Grove Middle
- High: Durham - Hillside High
Source: Doorify MLS. This data may not be complete. We recommend contacting the local school district to confirm school assignments for this home.
Similar homes
- $315,0003 bd3 ba1.4k sqft1117 Metropolitan Dr, Durham, NC 27713For Sale
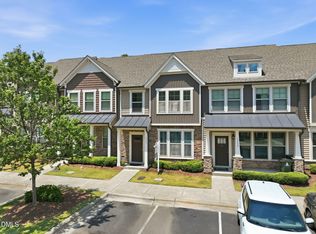
 MLS ID #10167886, Paulina Bohorquez. Doorify MLS
 - $295,0003 bd3 ba1.5k sqft513 Darby Glen Ln, Durham, NC 27713For Sale
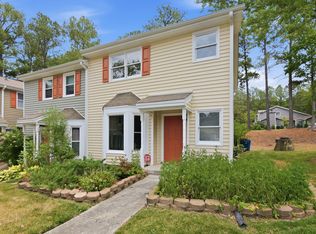 MLS ID #10177966, Chanel Hart D'Aprix. Doorify MLS
 - $284,9002 bd3 ba1.3k sqft164 Cedar Elm Rd, Durham, NC 27713For Sale
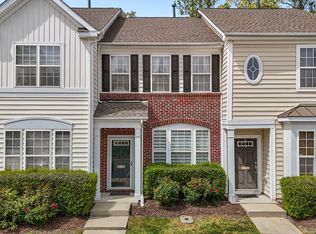 MLS ID #10189498, Justin Shover. Doorify MLS
 - $280,0002 bd3 ba1.2k sqft3703 Ramblewood Ave, Durham, NC 27713For SaleMLS ID #10184574, Amanda R Baker. Doorify MLS
- $265,0002 bd3 ba1.2k sqft1606 Holly Grove Way, Durham, NC 27713For SaleMLS ID #10188781, Noah B Chase. Doorify MLS
- $289,9003 bd3 ba1.4k sqft36 Sharpstone Ln, Durham, NC 27703For SaleMLS ID #10192366, PJ Gentry. Doorify MLS
- $375,0003 bd3 ba1.7k sqft1010 Laceflower Dr, Durham, NC 27713For SaleMLS ID #10192920, Lisa Ellis. Doorify MLS
- $299,9003 bd3 ba1.6k sqft1511 Scholar Dr, Durham, NC 27703For SaleMLS ID #10180467, Matt Perry. Doorify MLS
- $289,9003 bd3 ba1.6k sqft207 Hidden Springs Dr, Durham, NC 27703For SaleMLS ID #10179044, Matt Perry. Doorify MLS
- $299,0003 bd2 ba1k sqft114 N Blacknall St, Durham, NC 27703For SaleMLS ID #10183541, Josh McGinnis. Doorify MLS
- $265,0003 bd3 ba1.5k sqft3201 Ivey Wood Ln, Durham, NC 27703For SaleMLS ID #10183842, Chantale Roberts. Doorify MLS
- $399,9003 bd3 ba1.4k sqft4904 Fortunes Ridge Dr, Durham, NC 27713For SaleMLS ID #10190386, Maureen Anne Wilson. Doorify MLS
- $295,0003 bd3 ba1.7k sqft921 Saratoga Dr, Durham, NC 27704For SaleMLS ID #10167596, Mariella Guillama. Doorify MLS
- $309,9902 bd3 ba1.6k sqft7304 Caversham Way, Raleigh, NC 27617For SaleMLS ID #10185006, Brigid Cash. Doorify MLS
- $315,0002 bd3 ba1.4k sqft76 Pocono Dr, Durham, NC 27705For SaleMLS ID #10189264, Margaret Rubin. Doorify MLS
- $338,0003 bd4 ba1.7k sqft3839 Cary Glen Blvd, Cary, NC 27519For SaleMLS ID #10191686, Nicole Mudd. Doorify MLS
- $309,9003 bd3 ba1.3k sqft8520 Silhouette Pl, Raleigh, NC 27613For SaleMLS ID #10189356, Shawn Carter. Doorify MLS
- $315,0003 bd4 ba1.8k sqft7643 Winners Edge St, Raleigh, NC 27617For SaleMLS ID #10160515, Stacey Hourigan. Doorify MLS
- $305,0002 bd3 ba1.3k sqft8251 Martello Ln, Raleigh, NC 27613For SaleMLS ID #10182116, Neil Rowerdink. Doorify MLS
- $325,0003 bd3 ba1.2k sqft3114 Bryant St, Durham, NC 27703For SaleMLS ID #10186337, Nic Platter. Doorify MLS
