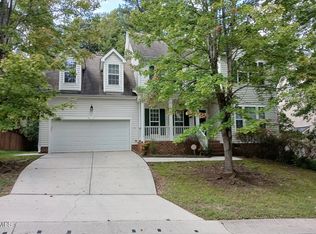
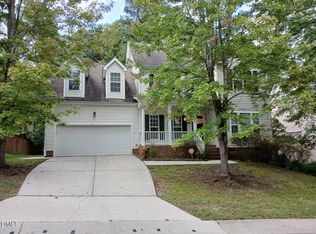
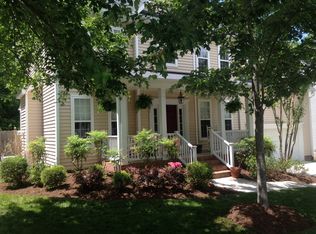
Beautiful 3 BED 2.5 BATH, with Flex Room on the 1st floor! Modern, Open Kitchen and Breakfast Area. LOTS of natural light with stunning views from back patio and bedrooms looking out onto Lake Elton! Vaulted Primary Suite with WIC and Private Bathroom. W/D on 2nd floor. Upgrades: HVAC was replaced in 2022. All kitchen appliances were updated in 2021. 1st floor vinyl flooring upgraded in 2021. Storage room on back patio. Close proximity to Duke University, NCCU, and easy access to I-40, Highway 55, and I-885. Short walk to Pool and Clubhouse. 2 assigned parking spaces.
Sold for $350,000
$350,000
3603 Sugar Tree Pl, Durham, NC 27713
3beds
1,452sqft
Townhouse, Residential
Built in 2005
-- sqft lot
$328,000 Zestimate®
$241/sqft
$1,911 Estimated rent
Home value
$328,000
$312,000 - $344,000
$1,911/mo
Zestimate® history
Owner options
List your home for rent
$1,911/mo
Rent Zestimate®
Find your next renter with Zillow Rental Manager. Plus, with online applications, you can quickly screen prospective tenants – for free.
$1,911/mo
Rent Zestimate®
Refinance and save
$2,257/mo
Est. payment
Refinancing to a lower rate could help reduce your monthly payments and save thousands over the life of the loan.
$2,257/mo
Est. payment
Explore your selling options
Work with a Zillow partner agent
Leverage their expertise and Zillow's premium Showcase listings to get your home seen by more buyers.
Get startedList with your own agent
Get your home in front of millions of buyers by listing it on Zillow.
Learn how to do itSell it yourself
Take full control of how buyers see your home on Zillow by listing For Sale by Owner (FSBO).
List your homeWhat's special
Zillow last checked:
Listing updated:
Listed by:
Robert Brown 315-406-9183,
Century 21 Triangle Group
Bought with:
Jordan Clark, 275313
Real Broker, LLC
Source: Doorify MLS,MLS#: 10030555
Facts & features
Interior
Bedrooms & bathrooms
- Bedrooms: 3
- Bathrooms: 3
- Full bathrooms: 2
- 1/2 bathrooms: 1
Heating
- Forced Air
Cooling
- Central Air
Appliances
- Included: Dishwasher, Disposal, Electric Range, Microwave, Stainless Steel Appliance(s)
- Laundry: In Hall, Inside, Laundry Closet, Upper Level
Features
- Bathtub/Shower Combination, Cathedral Ceiling(s), Ceiling Fan(s), High Ceilings, Kitchen Island, Laminate Counters, Living/Dining Room Combination, Open Floorplan, Pantry, Recessed Lighting, Smooth Ceilings, Vaulted Ceiling(s), Walk-In Closet(s)
- Flooring: Carpet, Vinyl, Tile
- Number of fireplaces: 1
- Fireplace features: Family Room, Gas Log
- Common walls with other units/homes: 2+ Common Walls
Interior area
- Total structure area: 1,452
- Total interior livable area: 1,452 sqft
- Finished area above ground: 1,452
- Finished area below ground: 0
Property
Parking
- Total spaces: 2
- Parking features: Parking Lot
- Uncovered spaces: 2
Features
- Levels: Two
- Stories: 2
- Patio & porch: Covered, Front Porch, Patio
- Exterior features: Rain Gutters, Storage
- Pool features: Association, Community
- Has view: Yes
Lot
- Features: Back Yard, Front Yard, Landscaped, Level
Details
- Additional structures: Shed(s), Storage
- Parcel number: 200314
- Special conditions: Standard
Construction
Type & style
- Home type: Townhouse
- Architectural style: Traditional
- Property subtype: Townhouse, Residential
- Attached to another structure: Yes
Materials
- Stone, Vinyl Siding
- Foundation: Slab
- Roof: Shingle
Condition
- New construction: No
- Year built: 2005
Utilities & green energy
- Sewer: Public Sewer
- Water: Public
- Utilities for property: Electricity Connected, Natural Gas Connected, Sewer Connected, Water Connected
Community & neighborhood
Location
- Region: Durham
- Subdivision: Lochside
HOA & financial
HOA
- Has HOA: Yes
- HOA fee: $163 monthly
- Amenities included: Clubhouse, Maintenance Grounds, Maintenance Structure, Parking, Pool
- Services included: Maintenance Grounds, Maintenance Structure
Other financial information
- Additional fee information: Second HOA Fee $43 Monthly
Other
Other facts
- Road surface type: Paved
Price history
| Date | Event | Price |
|---|---|---|
| 7/5/2024 | Sold | $350,000+1.5%$241/sqft |
Source:  Doorify MLS #10030555 Report a problem Doorify MLS #10030555 Report a problem | ||
| 6/3/2024 | Pending sale | $344,900$238/sqft |
Source: Doorify MLS #10030555 Report a problem | ||
| 5/24/2024 | Listed for sale | $344,900+56.4%$238/sqft |
Source: Doorify MLS #10030555 Report a problem | ||
| 2/4/2021 | Sold | $220,500+5.1%$152/sqft |
Source: Doorify MLS #2359047 Report a problem | ||
| 1/21/2021 | Pending sale | $209,900$145/sqft |
Source:  Keller Williams #2359047 Report a problem Keller Williams #2359047 Report a problem | ||
| 1/14/2021 | Listing removed | -- |
Source: Doorify MLS Report a problem | ||
| 12/28/2020 | Contingent | $209,900$145/sqft |
Source:  Keller Williams via MLS #2359047 Report a problem Keller Williams via MLS #2359047 Report a problem | ||
| 12/28/2020 | Pending sale | $209,900$145/sqft |
Source: Keller Williams Elite Realty #2359047 Report a problem | ||
| 12/24/2020 | Listed for sale | $209,900+42.8%$145/sqft |
Source: Keller Williams Elite Realty #2359047 Report a problem | ||
| 11/16/2015 | Sold | $147,000-1.9%$101/sqft |
Source: Doorify MLS #2026984 Report a problem | ||
| 9/25/2015 | Pending sale | $149,900$103/sqft |
Source: Fonville Morisey/Highway 54 Sales Office #2026984 Report a problem | ||
| 8/28/2015 | Listed for sale | $149,900+5.9%$103/sqft |
Source: Fonville Morisey/Highway 54 Sales Office #2026984 Report a problem | ||
| 10/15/2010 | Sold | $141,500-2.4%$97/sqft |
Source: Public Record Report a problem | ||
| 9/1/2005 | Sold | $145,000$100/sqft |
Source: Public Record Report a problem | ||
Public tax history
| Year | Property taxes | Tax assessment |
|---|---|---|
| 2025 | $3,404 +29.1% | $343,402 +81.6% |
| 2024 | $2,637 +6.5% | $189,061 |
| 2023 | $2,477 +2.3% | $189,061 |
| 2022 | $2,420 +0.5% | $189,061 |
| 2021 | $2,408 +2.4% | $189,061 |
| 2020 | $2,352 | $189,061 |
| 2019 | $2,352 | $189,061 +26% |
| 2018 | $2,352 +16.4% | $150,069 |
| 2017 | $2,021 +3.5% | $150,069 |
| 2016 | $1,953 | $150,069 -2.8% |
| 2015 | $1,953 -8.6% | $154,367 |
| 2014 | $2,137 | $154,367 |
| 2013 | -- | $154,367 |
| 2012 | -- | $154,367 |
| 2011 | $2,012 +0.4% | $154,367 |
| 2010 | $2,003 +4% | $154,367 |
| 2009 | $1,927 | $154,367 |
| 2008 | $1,927 +8.3% | $154,367 +22.5% |
| 2007 | $1,779 | $125,997 |
| 2006 | -- | $125,997 +908% |
| 2005 | $174 | $12,500 |
Find assessor info on the county website
Neighborhood: 27713
Nearby schools
GreatSchools rating
- 6/10Pearsontown ElementaryGrades: PK-5Distance: 0.3 mi
- 2/10Lowe's Grove MiddleGrades: 6-8Distance: 1.8 mi
- 2/10Hillside HighGrades: 9-12Distance: 1.8 mi
Schools provided by the listing agent
- Elementary: Durham - Parkwood
- Middle: Durham - Lowes Grove
- High: Durham - Hillside
Source: Doorify MLS. This data may not be complete. We recommend contacting the local school district to confirm school assignments for this home.
Get a cash offer in 3 minutes
Find out how much your home could sell for in as little as 3 minutes with a no-obligation cash offer.
Estimated market value
$328,000
Get a cash offer in 3 minutes
Find out how much your home could sell for in as little as 3 minutes with a no-obligation cash offer.
Estimated market value
$328,000
- North Carolina
- Durham County
- Durham
- 27713
- 3603 Sugar Tree Pl
Nearby cities
Nearby neighborhoods
Nearby zip codes
Other Durham Topics
