Ashley Forest is a quaint condo community in Chapel Hill, ideally located right on the bus line with easy access to UNC. This spacious unit features two oversized bedrooms, each with ample room for a king-size bed, desk, or office setup. Both bedrooms include private sink and toilet areas, connected by a shared tub/shower and central linen closet--an ideal split-bath design for roommates or rental flexibility. Enjoy close proximity to Carolina North Forest, offering miles of scenic trails for hiking, running, and mountain biking. Conveniently located near I-40, with less than a 20-minute drive to Duke University and Duke University Hospital.
For sale
Price cut: $5K (8/10)
$165,000
103 Ashley Forest Rd #B, Chapel Hill, NC 27514
2beds
849sqft
Condominium
Built in 1984
-- sqft lot
$158,700 Zestimate®
$194/sqft
$254/mo HOA
What's special
- 150 days
- 283
- 13
Zillow last checked:
Listing updated:
Listed by:
Rob Partin 919-395-6282,
Long & Foster Real Estate INC/Raleigh
Source: Doorify MLS,MLS#: 10164837
Facts & features
Interior
Bedrooms & bathrooms
- Bedrooms: 2
- Bathrooms: 2
- Full bathrooms: 1
- 1/2 bathrooms: 1
- Main level bathrooms: 2
- Main level bedrooms: 2
Primary bedroom
- Level: Main
- Area: 148.5 Square Feet
- Dimensions: 15 x 9.9
Bedroom 2
- Level: Main
- Area: 150 Square Feet
- Dimensions: 15 x 10
Dining room
- Level: Main
- Area: 108 Square Feet
- Dimensions: 12 x 9
Kitchen
- Level: Main
- Area: 88 Square Feet
- Dimensions: 11 x 8
Living room
- Level: Main
- Area: 132 Square Feet
- Dimensions: 12 x 11
Heating
- Heat Pump
Cooling
- Central Air, Ceiling Fan(s), Electric, Heat Pump
Appliances
- Included: Dryer, Dishwasher, Electric Range, Free-Standing Electric Range, Free-Standing Range, Microwave, Range, Range Hood, Washer, Washer/Dryer
- Laundry: Inside, In Kitchen, Laundry Room
Features
- Ceiling Fan(s), Laminate Counters
- Flooring: Luxury Vinyl, Tile, Wood
Interior area
- Total structure area: 849
- Total interior livable area: 849 sqft
- Finished area above ground: 849
- Finished area below ground: 0
Property
Parking
- Total spaces: 2
- Parking features: Open, Parking Lot, Unassigned
- Uncovered spaces: 2
Features
- Levels: One
- Stories: 1
- Exterior features: Balcony, Rain Gutters
- Has view: Yes
- View description: Trees/Woods
Details
- Parcel number: 9789385658.010
- Special conditions: Standard
Construction
Type & style
- Home type: Condo
- Architectural style: Traditional
- Property subtype: Condominium
Materials
- Wood Siding
- Foundation: Concrete Perimeter, Slab
- Roof: Shingle
Condition
- New construction: No
- Year built: 1984
Utilities & green energy
- Sewer: Public Sewer
- Water: Public
Community & HOA
Community
- Features: Sidewalks
- Security: Smoke Detector(s)
- Subdivision: Ashley Forest
HOA
- Has HOA: Yes
- Amenities included: Parking
- Services included: Maintenance Grounds, Maintenance Structure, Pest Control
- HOA fee: $254 monthly
- HOA name: Ashley Forest HOA
- HOA phone: 919-403-1130
Location
- Region: Chapel Hill
Financial & listing details
- Price per square foot: $194/sqft
- Tax assessed value: $168,500
- Annual tax amount: $2,167
- Date on market: 6/2/2026
- Listing agreement: Exclusive Right To Sell
- Listing terms: Cash,Conventional
Estimated market value
$158,700
$151,000 - $167,000
$1,441/mo
Price history
| Date | Event | Price |
|---|---|---|
| 8/28/2026 | Listed for rent | $1,050+40%$1/sqft |
Source: Zillow Rentals Report a problem | ||
| 8/10/2026 | Price change | $165,000-2.9%$194/sqft |
Source:  Doorify MLS #10164837 Report a problem Doorify MLS #10164837 Report a problem | ||
| 5/5/2026 | Listed for sale | $170,000+3%$200/sqft |
Source: Doorify MLS #10164837 Report a problem | ||
| 8/25/2023 | Sold | $165,000+37.5%$194/sqft |
Source: Doorify MLS #2536310 Report a problem | ||
| 3/31/2018 | Listing removed | $750$1/sqft |
Source: Acorn + Oak Property Management Report a problem | ||
| 3/28/2018 | Listed for rent | $750$1/sqft |
Source: Acorn + Oak Property Management Report a problem | ||
| 10/2/2000 | Sold | $120,000$141/sqft |
Source: Agent Provided Report a problem | ||
Public tax history
| Year | Property taxes | Tax assessment |
|---|---|---|
| 2015 | $1,269 +1.7% | $73,926 |
| 2014 | $1,247 | $73,926 |
| 2013 | $1,247 +2.1% | $73,926 |
| 2012 | $1,221 | $73,926 |
| 2011 | $1,221 | $73,926 -14% |
| 2010 | -- | $85,961 |
| 2009 | $1,139 -12.7% | $85,961 +2.5% |
| 2008 | $1,304 +8% | $83,837 |
| 2007 | $1,208 +3.8% | $83,837 |
| 2006 | $1,163 +4.2% | $83,837 |
| 2005 | $1,116 +3.7% | $83,837 +10.8% |
| 2004 | $1,077 | $75,652 |
Find assessor info on the county website
Monthly payment
Est. payment
Payment breakdown
Explore the cost of this home by adjusting the details. Changes won't be saved.Climate risks
Neighborhood: 27514
Nearby schools
Schools provided by the listing agent
- Elementary: Chapel Hill Carrboro - Estes Hills Elementary School
- Middle: Chapel Hill Carrboro - RD and Euzelle Smith Middle School
- High: Chapel Hill Carrboro - East Chapel Hill High School
Source: Doorify MLS. This data may not be complete. We recommend contacting the local school district to confirm school assignments for this home.
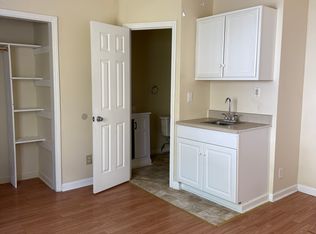
- $--1 bd1 ba-- sqft122B Ashley Forest Rd #122B, Chapel Hill, NC 27514Off Market
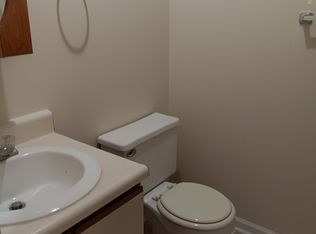
- $--1 bd1 ba-- sqft110 Ashley Forest Dr #1B-1BA, Chapel Hill, NC 27514Off Market
- $535,8008 bd6 ba4.3k sqft108 Ashley Forest Rd #A, Chapel Hill, NC 27514Off Market
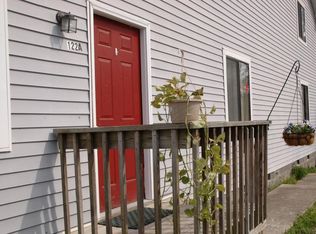
- $--1 bd1 ba900 sqft110 Ashley Forest Rd #D7DDFB257, Chapel Hill, NC 27514Off Market
Similar homes
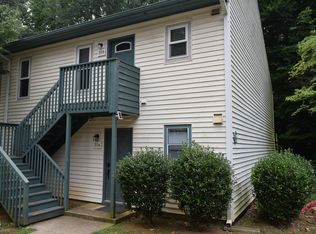
- $169,9002 bd2 ba850 sqft318 Ashley Forest Rd #G, Chapel Hill, NC 27514For Sale
 MLS ID #10188009, Suzy Armstrong. Doorify MLS
 - $169,9003 bd2 ba1.2k sqft500 Umstead Dr Unit 304-A, Chapel Hill, NC 27516For Sale
 MLS ID #10190076, Eric Young. Doorify MLS
 - $184,5002 bd3 ba1.1k sqft128 Schultz St, Chapel Hill, NC 27514For Sale
 MLS ID #10157553, John Delgado. Doorify MLS
 - $130,0001 bd1 ba704 sqft130 S Estes Dr APT A11, Chapel Hill, NC 27514For Sale
 MLS ID #10178077, Xinjun Wu. Doorify MLS
 - $182,0002 bd2 ba868 sqft500 Umstead Dr, Chapel Hill, NC 27516For SaleMLS ID #10193752, Julie Veneto Llanes. Doorify MLS
- $150,0002 bd1 ba800 sqft4 Shepherd Ln #C, Chapel Hill, NC 27514For SaleMLS ID #10181042, Juan David Agudelo. Doorify MLS
- $220,0002 bd2 ba975 sqft1002 Willow Dr APT 19, Chapel Hill, NC 27514For SaleMLS ID #10195634, Molly Dansby. Doorify MLS
- $245,0002 bd2 ba1k sqft1011 Arborgate Cir, Chapel Hill, NC 27514For SaleMLS ID #10195754, Nina Lam. Doorify MLS
- $219,9952 bd3 ba1.1k sqft117 Kingsbury Dr, Chapel Hill, NC 27514For SaleMLS ID #10188162, Julio Fajardo. Doorify MLS
- $150,0001 bd1 ba560 sqft124 Fidelity St APT 15, Carrboro, NC 27510For SaleMLS ID #10195880, Lee Waters. Doorify MLS
- $160,0002 bd1 ba890 sqft501 Jones Ferry Rd APT N9, Carrboro, NC 27510For SaleMLS ID #10150870, Chris Culbreth. Doorify MLS
- $229,9002 bd2 ba939 sqft1002 Willow Dr APT 6, Chapel Hill, NC 27514For SaleMLS ID #10177497, Wendy Tanson. Doorify MLS
- $228,0002 bd2 ba1.1k sqft137 Kingsbury Dr, Chapel Hill, NC 27514For SaleMLS ID #10159631, Kirk Keyes. Doorify MLS
- $221,0002 bd3 ba1.1k sqft220 Elizabeth St APT A15, Chapel Hill, NC 27514For SaleMLS ID #10183969, Nate Zarzar. Doorify MLS
- $169,5002 bd2 ba929 sqft1241 S 5th St APT B4, Mebane, NC 27302For Sale
 MLS ID #1237522, Ken Walker. Triad MLS
 - $225,0002 bd3 ba1.1k sqft220 Elizabeth St APT B4, Chapel Hill, NC 27514For SaleMLS ID #10168298, Andrew Garfunkel. Doorify MLS
- $245,0002 bd2 ba987 sqft1002 Willow Dr APT 43, Chapel Hill, NC 27514For SaleMLS ID #10172740, Charlie Delgado. Doorify MLS
- $189,9001 bd1 ba621 sqft1002 Willow Dr APT 16, Chapel Hill, NC 27514For SaleMLS ID #10146305, Alan Trammel. Doorify MLS
- $164,9992 bd2 ba1k sqft806 Kendall Dr #502, Durham, NC 27703For SaleMLS ID #10152721, Patricia Francine Adams. Doorify MLS
- $214,9002 bd3 ba1.1k sqft220 Elizabeth St APT G9, Chapel Hill, NC 27514For SaleMLS ID #10188022, Stacey Curelop. Doorify MLS
