Skip main navigation
For sale
  • Price cut: $21K (7/3)
    $199,000

    2720 Thelma St, Durham, NC 27704

    2beds
    812sqft
    : 
    Loading
    Get pre-qualified
    Single Family Residence, Residential
    Built in 1966
    7,840 Square Feet Lot
    $191,900 Zestimate®
    $245/sqft
    $-- HOA

    What's special

    Updated bathroomNew countertopsNew bathroom lightingBeautifully updated kitchenRefreshed living spacesFresh interior paint throughoutUpdated finishes
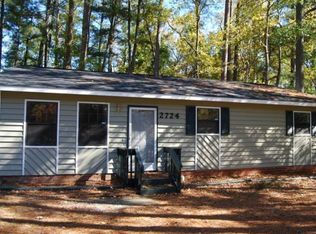
    FULLY RENOVATED!!! Why rent when you can buy in Durham near the Animal Protection Society of Durham . 2-bed Durham home offering easy living! With thoughtful improvements completed throughout the home, 2720 Thelma Street offers refreshed living spaces, updated finishes, and the comfort buyers are looking for. Recent Improvements Include: Beautifully Updated Kitchen New kitchen cabinets New countertops New sink New microwave New stove Updated Bathroom New tub/shower New vanity New toilet New mirror New bathroom lighting New exhaust fan New bathroom flooring Interior Improvements New kitchen flooring New living room flooring New hallway flooring New carpet installed in bedrooms New floor registers Fresh interior paint throughout Fresh. Clean. Updated. Enjoy the benefits of a home where the updates have already been completed. Opportunities like this in transitioning Durham neighborhoods are becoming increasingly hard to find. The home next door at 2718 Thelma Street is also available, creating an attractive option for portfolio-minded buyers. Fully renovated home (along with 2718 Thelma next door which is also available)
    37 days
    |
    500
    |
    47
    |

    Likely to sell faster than

    Zillow last checked:

    Listing updated:

    Listed by:

    Richard Burghgraef 312-498-8340,

    LPT Realty, LLC

    Source: Doorify MLS,MLS#: 10173302MLS Logo

    Loading...

      Facts & features

      Interior

      Bedrooms & bathrooms
      • Bedrooms: 2
      • Bathrooms: 1
      • Full bathrooms: 1
      Heating
      • Central
      Cooling
      • Central Air
      Appliances
      • Included: Electric Oven, Electric Water Heater
      • Laundry: Electric Dryer Hookup, In Kitchen, Washer Hookup
      Features
      • Open Floorplan, Master Downstairs, Smooth Ceilings
      • Flooring: Carpet, Vinyl
      • Windows: Double Pane Windows, Insulated Windows, Low-Emissivity Windows
      • Basement: Crawl Space
      • Common walls with other units/homes: No Common Walls
      Interior area
      • Total structure area: 812
      • Total interior livable area: 812 sqft
      • Finished area above ground: 812
      • Finished area below ground: 0
      Video & virtual tour

      Property

      Parking
      • Total spaces: 4
      • Parking features: Driveway, On Street
      • Uncovered spaces: 4
      Features
      • Levels: One
      • Stories: 1
      • Has view: Yes
      • View description: Neighborhood
      Lot
      • Size: 7,840 Square Feet
      • Features: Back Yard, Front Yard
      Details
      • Parcel number: 129891
      • Zoning: R-5
      • Special conditions: Standard

      Construction

      Type & style
      • Home type: SingleFamily
      • Architectural style: Bungalow, Ranch
      • Property subtype: Single Family Residence, Residential
      Materials
      • Vinyl Siding
      • Roof: Shingle
      Condition
      • New construction: No
      • Year built: 1966

      Utilities & green energy

      • Sewer: Public Sewer
      • Water: Public
      • Utilities for property: Cable Available, Electricity Available, Natural Gas Available

      Community & HOA

      Community
      • Features: Curbs
      • Subdivision: Bailey Thomas
      HOA
      • Has HOA: No
      Location
      • Region: Durham

      Financial & listing details

      • Price per square foot: $245/sqft
      • Tax assessed value: $170,948
      • Annual tax amount: $1,376
      • Date on market: 6/11/2026
      • Road surface type: Asphalt

        Estimated market value

        $191,900

        $182,000 - $201,000

        $1,408/mo

        Price history

        DateEventPrice
        7/3/2026Price change$199,000-9.5%$245/sqft
        Source: Doorify MLS #10173302 Report a problem
        6/11/2026Listed for sale$220,000+10.6%$271/sqft
        Source: Doorify MLS #10173302 Report a problem
        4/10/2026Listing removed$199,000$245/sqft
        Source: Doorify MLS #10137833 Report a problem
        12/18/2025Listed for sale$199,000$245/sqft
        Source: Doorify MLS #10137833 Report a problem

        Public tax history

        YearProperty taxesTax assessment
        2025$1,695 +23.2%$170,948 +73.4%
        2024$1,376 +6.5%$98,610
        2023$1,292 +2.3%$98,610
        2022$1,262 +0.5%$98,610
        2021$1,256 +2.4%$98,610
        2020$1,227 $98,610
        2019$1,227 $98,610 +57.2%
        2018$1,227 +45.2%$62,742
        2017$845 +3.5%$62,742
        2016$816 $62,742 -5.3%
        2015$816 -11%$66,231
        2014$917 $66,231
        2013-- $66,231
        2012-- $66,231
        2011$863 +0.4%$66,231
        2010$860 +4%$66,231
        2009$827 $66,231
        2008$827 +5.1%$66,231 +18.9%
        2007$787 +1.4%$55,719
        2006$776 $55,719
        2005$776 +1.4%$55,719
        2004$765 $55,719
        Find assessor info on the county website

        Monthly payment

        Est. payment

        Payment breakdown

        Explore the cost of this home by adjusting the details. Changes won't be saved.
        All calculations are estimates and provided by Zillow, Inc. for informational purposes only. Actual amounts may vary.
        HOA fees may include property taxes on listings classified as Co-Ops. Contact the listing agent and/or owner for fee details.
        Mortgage interest rates are dependent on a number of factors, including credit score, down payment, and repayment length. Interest rate data provided by Zillow Group Marketplace, Inc. as of 1/1/1970 from various mortgage lenders with which we have lead or other similar arrangements; the Estimated Payment is an average of those rates.
        See how much you could borrow to make a competitive offer.

        Climate risks

        Neighborhood: 27704

        Getting around

        24 / 100
        Car-Dependent
        28 / 100
        Some Transit
        18 / 100
        Somewhat Bikeable

        Nearby schools

        GreatSchools rating
        Schools provided by the listing agent
        • Elementary: Durham - Sandy Ridge Elementary School
        • Middle: Durham - Lucas Middle School
        • High: Durham - Northern High

        Source: Doorify MLS. This data may not be complete. We recommend contacting the local school district to confirm school assignments for this home.

        A local agent can set up tours, give advice and negotiate with sellers.

        Browse local experts

        Similar homes