Skip main navigation
Pending
  • Price cut: $11K (7/7)
    $199,000

    2718 Thelma St, Durham, NC 27704

    2beds
    733sqft
    : 
    Loading
    Get pre-qualified
    Single Family Residence, Residential
    Built in 1967
    8,276 Square Feet Lot
    $190,300 Zestimate®
    $271/sqft
    $-- HOA

    What's special

    New tub surroundNew countertopsBeautifully updated kitchenFresh interior paint throughoutNew mirrorNew kitchen flooringNew vanity
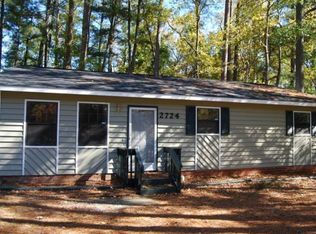
    Beautifully renovated home in Durham near the Animal Protection Society of Durham. 8 minutes to DPAC and Durham Bulls Athletic Park, 20 minutes to Southport Mall or RDU Airport. 2718 Thelma Street has been thoughtfully renovated and refreshed, blending classic Durham charm with modern updates that make everyday living easy. This home features extensive improvements throughout. Beautifully Updated Kitchen New kitchen cabinets New countertops New sink New stove New exhaust hood New refrigerator New water heater Refreshed Bathroom New vanity New toilet New mirror New tub surround New exhaust fan Interior Updates New carpet installed in bedrooms New kitchen flooring New living room flooring New hallway flooring New floor registers Fresh interior paint throughout Major Improvements Brand new roof All new windows with transferable warranty from Window World Updated electrical work with new lights, switches, and outlets subflooring and structural improvements, WITH APPLIANCE PACKAGE INCLUDED (new Frigidaire refrigerator, and Energy Star rated Whirlpool stove) creating a bright and functional space for cooking and gathering. Additional upgrades include thermostat, gutter cleaning, exterior power washing--giving buyers peace of mind both inside and out. Opportunities like this in transitioning Durham neighborhoods are becoming increasingly hard to find.
    64 days
    |
    210
    |
    13
    |

    Zillow last checked:

    Listing updated:

    Listed by:

    Richard Burghgraef 312-498-8340,

    LPT Realty, LLC

    Source: Doorify MLS,MLS#: 10167088MLS Logo

      Facts & features

      Interior

      Bedrooms & bathrooms
      • Bedrooms: 2
      • Bathrooms: 1
      • Full bathrooms: 1
      Heating
      • Central, Electric
      Cooling
      • Attic Fan, Central Air, Electric
      Appliances
      • Included: Electric Oven, Electric Water Heater, ENERGY STAR Qualified Appliances, Free-Standing Electric Oven, Refrigerator
      • Laundry: Electric Dryer Hookup, Main Level, Washer Hookup
      Features
      • Flooring: Carpet, Laminate, Vinyl, Wood
      • Basement: Crawl Space
      • Common walls with other units/homes: No Common Walls
      Interior area
      • Total structure area: 733
      • Total interior livable area: 733 sqft
      • Finished area above ground: 733
      • Finished area below ground: 0

      Property

      Parking
      • Total spaces: 4
      • Parking features: Driveway, Gravel
      • Uncovered spaces: 4
      Features
      • Levels: One
      • Stories: 1
      • Patio & porch: Awning(s)
      • Exterior features: Awning(s)
      • Has view: Yes
      • View description: Neighborhood
      Lot
      • Size: 8,276 Square Feet
      • Features: Back Yard, Front Yard
      Details
      • Parcel number: 129892
      • Zoning: R-5
      • Special conditions: Standard

      Construction

      Type & style
      • Home type: SingleFamily
      • Architectural style: Bungalow
      • Property subtype: Single Family Residence, Residential
      Materials
      • Vinyl Siding
      • Roof: Shingle
      Condition
      • New construction: No
      • Year built: 1967

      Utilities & green energy

      • Sewer: Public Sewer
      • Water: Public
      • Utilities for property: Electricity Connected, Sewer Connected, Water Connected

      Community & HOA

      Community
      • Features: Curbs, Street Lights
      • Subdivision: Bailey Thomas
      HOA
      • Has HOA: No
      Location
      • Region: Durham

      Financial & listing details

      • Price per square foot: $271/sqft
      • Tax assessed value: $149,341
      • Annual tax amount: $1,480
      • Date on market: 5/14/2026
      • Road surface type: Asphalt

        Estimated market value

        $190,300

        $181,000 - $200,000

        $1,317/mo

        Price history

        DateEventPrice
        7/7/2026Pending sale$199,000-5.2%$271/sqft
        Source: Doorify MLS #10167088 Report a problem
        6/10/2026Price change$210,000+5.5%$286/sqft
        Source: Doorify MLS #10167088 Report a problem
        5/14/2026Listed for sale$199,000$271/sqft
        Source: Doorify MLS #10167088 Report a problem
        4/10/2026Listing removed$199,000$271/sqft
        Source: Doorify MLS #10137837 Report a problem
        12/18/2025Listed for sale$199,000$271/sqft
        Source: Doorify MLS #10137837 Report a problem

        Public tax history

        YearProperty taxesTax assessment
        2025$1,480 +6.1%$149,341 +49.2%
        2024$1,396 +6.5%$100,076
        2023$1,311 +2.3%$100,076
        2022$1,281 +0.5%$100,076
        2021$1,275 +2.4%$100,076
        2020$1,245 $100,076
        2019$1,245 $100,076 +57%
        2018$1,245 +45%$63,758
        2017$859 +3.5%$63,758
        2016$830 $63,758 -2.8%
        2015$830 -8.7%$65,609
        2014$908 $65,609
        2013-- $65,609
        2012-- $65,609
        2011$855 +0.4%$65,609
        2010$851 +4%$65,609
        2009$819 $65,609
        2008$819 +6.4%$65,609 +20.4%
        2007$770 +1.4%$54,513
        2006$759 $54,513
        2005$759 +1.4%$54,513
        2004$748 $54,513
        Find assessor info on the county website

        Monthly payment

        Est. payment

        Payment breakdown

        Explore the cost of this home by adjusting the details. Changes won't be saved.
        All calculations are estimates and provided by Zillow, Inc. for informational purposes only. Actual amounts may vary.
        HOA fees may include property taxes on listings classified as Co-Ops. Contact the listing agent and/or owner for fee details.
        Mortgage interest rates are dependent on a number of factors, including credit score, down payment, and repayment length. Interest rate data provided by Zillow Group Marketplace, Inc. as of 1/1/1970 from various mortgage lenders with which we have lead or other similar arrangements; the Estimated Payment is an average of those rates.
        See how much you could borrow to make a competitive offer.

        Climate risks

        Neighborhood: 27704

        Getting around

        24 / 100
        Car-Dependent
        28 / 100
        Some Transit
        18 / 100
        Somewhat Bikeable

        Nearby schools

        GreatSchools rating
        Schools provided by the listing agent
        • Elementary: Durham - Sandy Ridge Elementary School
        • Middle: Durham - Lucas Middle School
        • High: Durham - Northern High

        Source: Doorify MLS. This data may not be complete. We recommend contacting the local school district to confirm school assignments for this home.

        A local agent can set up tours, give advice and negotiate with sellers.

        Browse local experts

        Similar homes