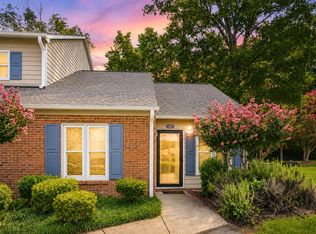
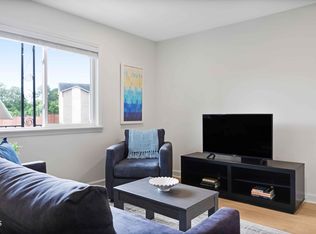
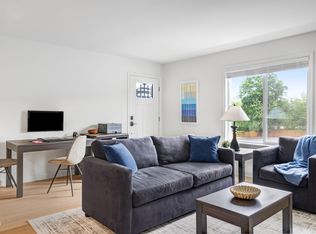
Charming end-unit townhome offering easy one-level living in a convenient Durham location. This adorable low-maintenance home features open concept living with comfortable great natural light. Enjoy the private patio out back. Refrigerator, washer, and dryer convey, making this a move-in ready opportunity. Ideally located just minutes from Duke University, Duke Regional Hospital, downtown Durham, shopping, dining, and major highways, making commuting and daily errands simple. A great opportunity for first-time buyers, investors, or anyone looking for easy, low-maintenance living.
For sale
Price cut: $9K (6/25)
$160,000
2610 Hitchcock Dr, Durham, NC 27705
1beds
686sqft
Townhouse, Residential
Built in 1984
1,306 Square Feet Lot
$153,500 Zestimate®
$233/sqft
$154/mo HOA
What's special
Easy one-level livingEnd-unit townhomePrivate patioComfortable great natural lightOpen concept living
- 158 days |
- 480 |
- 37 |
Zillow last checked:
Listing updated:
Listed by:
Sharon Hocker 336-269-5109,
Keller Williams Elite Realty
Source: Doorify MLS,MLS#: 10152620
Facts & features
Interior
Bedrooms & bathrooms
- Bedrooms: 1
- Bathrooms: 1
- Full bathrooms: 1
Heating
- Forced Air
Cooling
- Ceiling Fan(s), Central Air
Appliances
- Included: Cooktop, Microwave, Oven, Refrigerator, Washer/Dryer, Water Heater
- Laundry: Inside, Laundry Room, Main Level
Features
- Bathtub/Shower Combination, Ceiling Fan(s), Open Floorplan, Master Downstairs
- Flooring: Carpet, Tile, Vinyl
- Windows: Blinds
- Common walls with other units/homes: 1 Common Wall
Interior area
- Total structure area: 686
- Total interior livable area: 686 sqft
- Finished area above ground: 686
- Finished area below ground: 0
Property
Parking
- Total spaces: 3
- Parking features: Open
- Uncovered spaces: 2
Features
- Levels: One
- Stories: 1
- Patio & porch: Patio
- Exterior features: Lighting, Storage
- Has view: Yes
Lot
- Size: 1,306 Square Feet
- Features: Back Yard, Front Yard
Details
- Parcel number: 173573
- Zoning: RM-12
- Special conditions: Standard
Construction
Type & style
- Home type: Townhouse
- Architectural style: Traditional
- Property subtype: Townhouse, Residential
- Attached to another structure: Yes
Materials
- Vinyl Siding
- Foundation: Brick/Mortar
- Roof: Shingle
Condition
- New construction: No
- Year built: 1984
Utilities & green energy
- Sewer: Public Sewer
- Water: Public
- Utilities for property: Cable Available, Electricity Connected, Sewer Connected, Water Connected
Community & HOA
Community
- Features: Curbs, Sidewalks
- Subdivision: Crystal Pines
HOA
- Has HOA: Yes
- Amenities included: Landscaping, Maintenance Grounds
- Services included: Maintenance Grounds
- HOA fee: $154 monthly
Location
- Region: Durham
Financial & listing details
- Price per square foot: $233/sqft
- Tax assessed value: $177,548
- Annual tax amount: $1,760
- Date on market: 3/13/2026
Estimated market value
$153,500
$146,000 - $161,000
$1,219/mo
Price history
| Date | Event | Price |
|---|---|---|
| 6/25/2026 | Price change | $160,000-5.3%$233/sqft |
Source:  Doorify MLS #10152620 Report a problem Doorify MLS #10152620 Report a problem | ||
| 3/13/2026 | Listed for sale | $169,000+218.9%$246/sqft |
Source: Doorify MLS #10152620 Report a problem | ||
| 3/9/2026 | Listing removed | $1,195$2/sqft |
Source: Zillow Rentals Report a problem | ||
| 2/18/2026 | Price change | $1,195-8.1%$2/sqft |
Source: Zillow Rentals Report a problem | ||
| 10/30/2025 | Listed for rent | $1,300+87.1%$2/sqft |
Source: Zillow Rentals Report a problem | ||
| 7/4/2017 | Listing removed | $695$1/sqft |
Source: REAL ESTATE ASSOCIATES, INC. Report a problem | ||
| 6/22/2017 | Listed for rent | $695+6.9%$1/sqft |
Source: REAL ESTATE ASSOCIATES, INC. Report a problem | ||
| 4/24/2015 | Listing removed | $650$1/sqft |
Source: Zillow Rental Network Report a problem | ||
| 4/15/2015 | Listed for rent | $650$1/sqft |
Source: Zillow Rental Network Report a problem | ||
| 4/8/2014 | Listing removed | $650$1/sqft |
Source: Zillow Rental Network Report a problem | ||
| 1/30/2014 | Listed for rent | $650$1/sqft |
Source: Zillow Rental Network Report a problem | ||
| 6/11/2010 | Sold | $53,000-3.6%$77/sqft |
Source: Public Record Report a problem | ||
| 3/20/2010 | Price change | $55,000-5.2%$80/sqft |
Source: Premier Properties of the Triangle #1687953 Report a problem | ||
| 10/3/2009 | Listed for sale | $58,000$85/sqft |
Source: Premier Properties of the Triangle #1687953 Report a problem | ||
Public tax history
| Year | Property taxes | Tax assessment |
|---|---|---|
| 2025 | $1,760 +61.1% | $177,548 +126.7% |
| 2024 | $1,093 +6.5% | $78,335 |
| 2023 | $1,026 +2.3% | $78,335 |
| 2022 | $1,003 +0.5% | $78,335 |
| 2021 | $998 +2.4% | $78,335 |
| 2020 | $974 | $78,335 |
| 2019 | $974 | $78,335 +40.5% |
| 2018 | $974 | $55,746 |
| 2017 | -- | $55,746 |
| 2016 | $725 | $55,746 -7.2% |
| 2015 | $725 | $60,053 |
| 2014 | -- | $60,053 |
| 2013 | -- | $60,053 |
| 2012 | -- | $60,053 |
| 2011 | $783 +0.4% | $60,053 |
| 2010 | $779 +4% | $60,053 |
| 2009 | $750 | $60,053 |
| 2008 | $750 -6.4% | $60,053 +5.9% |
| 2007 | $801 +1.4% | $56,698 |
| 2006 | $789 | $56,698 |
| 2005 | $789 +1.4% | $56,698 |
| 2004 | $778 | $56,698 |
| 2003 | -- | $56,698 |
| 2002 | $716 +7.8% | $56,698 +38.3% |
| 2000 | $664 | $41,000 |
Find assessor info on the county website
Monthly payment
Est. payment
Payment breakdown
Explore the cost of this home by adjusting the details. Changes won't be saved.Climate risks
Neighborhood: Omah Street
Nearby schools
GreatSchools rating
- 3/10Hillandale ElementaryGrades: PK-5Distance: 0.3 mi
- 7/10George L Carrington MiddleGrades: 6-8Distance: 2.9 mi
- 3/10Riverside High SchoolGrades: 9-12Distance: 1.4 mi
Schools provided by the listing agent
- Elementary: Durham - Hillandale Elementary
- Middle: Durham - George L Carrington Middle
- High: Durham - Riverside High
Source: Doorify MLS. This data may not be complete. We recommend contacting the local school district to confirm school assignments for this home.
- $186,0002 bd1 ba-- sqft2608 Hitchcock Dr, Durham, NC 27705Off Market

- $184,0002 bd1 ba1.1k sqft2606 Hitchcock Dr, Durham, NC 27705Off Market
- $209,0002 bd2 ba1.1k sqft2604 Hitchcock Dr, Durham, NC 27705Off Market

- $161,4001 bd1 ba684 sqft23 Fashion Pl, Durham, NC 27705Off Market
- $208,0002 bd2 ba1k sqft2602 Hitchcock Dr, Durham, NC 27705Sold
- $1,496-- bd-- ba-- sqft2614 Hitchcock Dr, Durham, NC 27705Off Market
- $196,4002 bd-- ba1.1k sqft25 Fashion Pl, Durham, NC 27705Off Market
- $170,6001 bd1 ba-- sqft2600 Hitchcock Dr, Durham, NC 27705Off Market
A local agent can set up tours, give advice and negotiate with sellers.
Similar homes
- $198,0002 bd1 ba844 sqft2 Justin Ct, Durham, NC 27705For Sale
 MLS ID #10184683, Chelsea Jones. Doorify MLS
 - $172,5001 bd1 ba576 sqft1309 Hudson Ave APT E16, Durham, NC 27705For Sale
 MLS ID #10177900, Andrea Andrado Ochoa. Doorify MLS
 - $196,0001 bd1 ba665 sqft1309 Hudson Ave APT A1, Durham, NC 27705For Sale
 MLS ID #10174896, Andrea Andrado Ochoa. Doorify MLS
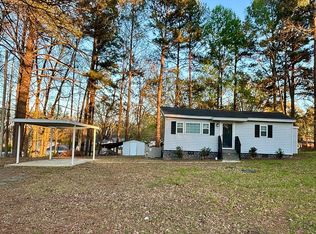
 - $155,0002 bd1 ba660 sqft309 Currin St, Durham, NC 27703For Sale By Owner
- $155,9003 bd1 ba873 sqft537 Homeland Ave, Durham, NC 27707For SaleMLS ID #10174294, Larry Thomas. Doorify MLS
- $172,5001 bd1 ba659 sqft3704 Chimney Ridge Pl APT 207, Durham, NC 27713For SaleMLS ID #10159582, Myron Gwyn. Doorify MLS
- $234,9002 bd2 ba925 sqft3622 Colchester St APT 25, Durham, NC 27707For SaleMLS ID #10159339, Kim Morris. Doorify MLS
- $150,0001 bd1 ba560 sqft3829 Us Highway 70 E, Durham, NC 27703For SaleMLS ID #10141469, Melvin Watson. Doorify MLS
- $220,0002 bd2 ba863 sqft3014 Ruth St, Durham, NC 27704For SaleMLS ID #10165706, Stacy Slone. Doorify MLS
- $159,0002 bd1 ba800 sqft4 Shepherd Ln #C, Chapel Hill, NC 27514For SaleMLS ID #10181042, Juan David Agudelo. Doorify MLS
- $175,0001 bd1 ba750 sqft3311 Tarleton E, Durham, NC 27713For SaleMLS ID #10176949, Whitney Rich. Doorify MLS
- $225,0002 bd1 ba775 sqft2412 Dallas St, Durham, NC 27707For SaleMLS ID #10185341, Germany McNeal. Doorify MLS
- $140,0003 bd1 ba1k sqft1106 N Guthrie Ave, Durham, NC 27703For SaleMLS ID #10162870, Kevin Fairfax. Doorify MLS
- $215,0002 bd1 ba996 sqft128 Saint Andrews Ln, Chapel Hill, NC 27517For SaleMLS ID #10184691, Gerald Richardson. Doorify MLS
- $199,0003 bd2 ba991 sqft605 C St, Butner, NC 27509For SaleMLS ID #10182573, Shruti Desai. Doorify MLS
- $165,0002 bd2 ba849 sqft103 Ashley Forest Rd #B, Chapel Hill, NC 27514For SaleMLS ID #10164837, Rob Partin. Doorify MLS
- $175,0002 bd2 ba875 sqft306 Ashley Forest Rd #F, Chapel Hill, NC 27514For SaleMLS ID #10161889, Kevin Zhu. Doorify MLS
- $235,0001 bd1 ba532 sqft807 W Trinity Ave APT 118, Durham, NC 27701For SaleMLS ID #10169618, Matt Perry. Doorify MLS
- $229,0003 bd2 ba965 sqft2 Capri Ter, Durham, NC 27703For SaleMLS ID #10174516, Brooklyn Micala Dacosin. Doorify MLS
- $240,0001 bd1 ba576 sqft807 W Trinity Ave APT 127, Durham, NC 27701For SaleMLS ID #10157735, Ann Fegley. Doorify MLS
