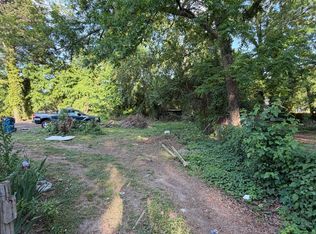
Opportunity is Knocking in Durham! This 3-bedroom, 1-bath home offers 1,026 square feet of potential and is ideally located in a high-growth area of Durham. Whether you're an investor looking to expand your portfolio or a buyer ready to bring your vision to life, this property presents an excellent opportunity. Being sold as-is, this home is priced to sell and ready for its next chapter. With strong upside potential and room for improvement, the possibilities are endless. Bonus Opportunity: The adjoining vacant lot (Parcel #244493) is also available for purchase. Buy the home (Parcel #244492) separately, the vacant lot separately, or purchase both together to maximize your investment potential. Don't miss this unique opportunity in a desirable Durham location. Schedule your showing today and see the possibilities for yourself!
For sale
Price cut: $10K (8/6)
$140,000
1106 N Guthrie Ave, Durham, NC 27703
3beds
1,026sqft
Single Family Residence
Built in 1925
5,445 Square Feet Lot
$-- Zestimate®
$136/sqft
$-- HOA
What's special
- 132 days
- 1,062
- 38
Zillow last checked:
Listing updated:
Listed by:
Kevin Fairfax 919-235-5216,
RE/MAX One Hundred
Source: Doorify MLS,MLS#: 10162870
Facts & features
Interior
Bedrooms & bathrooms
- Bedrooms: 3
- Bathrooms: 1
- Full bathrooms: 1
- Main level bedrooms: 3
Primary bedroom
- Level: Main
Heating
- Natural Gas
Cooling
- Window Unit(s)
Features
- Flooring: Hardwood
- Basement: Crawl Space,Other
Interior area
- Total structure area: 1,026
- Total interior livable area: 1,026 sqft
- Finished area above ground: 1,026
- Finished area below ground: 0
Property
Features
- Levels: One
- Stories: 1
Lot
- Size: 5,445 Square Feet
Details
- Parcel number: 244492
- Zoning: R-3
- Special conditions: Standard
Construction
Type & style
- Home type: SingleFamily
- Architectural style: Traditional
- Property subtype: Single Family Residence
Materials
- Other, Wood Siding
- Foundation: Other, Crawlspace
- Roof: Shingle
Condition
- New construction: No
- Year built: 1925
Utilities & green energy
- Sewer: Public Sewer
- Water: Public
Community & HOA
Community
- Subdivision: Hillcrest
HOA
- Has HOA: No
Location
- Region: Durham
Financial & listing details
- Price per square foot: $136/sqft
- Tax assessed value: $226,109
- Annual tax amount: $2,241
- Date on market: 4/27/2026
- Listing agreement: Exclusive Right To Sell
- Listing terms: Cash
Estimated market value
Not available
Estimated sales range
Not available
$1,759/mo
Price history
| Date | Event | Price |
|---|---|---|
| 8/6/2026 | Price change | $140,000-6.7%$136/sqft |
Source:  Doorify MLS #10162870 Report a problem Doorify MLS #10162870 Report a problem | ||
| 5/18/2026 | Price change | $150,000-9.1%$146/sqft |
Source: Doorify MLS #10162870 Report a problem | ||
| 4/27/2026 | Listed for sale | $165,000+6.5%$161/sqft |
Source: Doorify MLS #10162870 Report a problem | ||
| 12/29/2022 | Sold | $155,000+0.1%$151/sqft |
Source: Public Record Report a problem | ||
| 12/10/2022 | Pending sale | $154,900$151/sqft |
Source: Doorify MLS #2486534 Report a problem | ||
| 12/8/2022 | Listed for sale | $154,900$151/sqft |
Source: Doorify MLS #2486534 Report a problem | ||
Public tax history
| Year | Property taxes | Tax assessment |
|---|---|---|
| 2025 | $2,241 +47.9% | $226,109 +108.1% |
| 2024 | $1,515 +6.5% | $108,640 |
| 2023 | $1,423 +84.4% | $108,640 +80.2% |
| 2022 | $772 +0.5% | $60,286 |
| 2021 | $768 +2.4% | $60,286 |
| 2020 | $750 | $60,286 |
| 2019 | $750 | $60,286 +0.2% |
| 2018 | $750 -7.5% | $60,193 |
| 2017 | $811 +3.5% | $60,193 |
| 2016 | $783 | $60,193 -8.1% |
| 2015 | $783 -13.7% | $65,520 |
| 2014 | $907 | $65,520 |
| 2013 | -- | $65,520 |
| 2012 | -- | $65,520 |
| 2011 | $854 +0.4% | $65,520 |
| 2010 | $850 +4% | $65,520 |
| 2009 | $818 | $65,520 |
| 2008 | $818 +12.8% | $65,520 +27.6% |
| 2007 | $725 +1.4% | $51,364 |
| 2006 | $715 | $51,364 |
| 2005 | $715 +1.4% | $51,364 |
| 2004 | $705 | $51,364 |
| 2003 | -- | $51,364 |
| 2002 | $649 +22.6% | $51,364 +57.3% |
| 2000 | $529 | $32,660 |
Find assessor info on the county website
Monthly payment
Est. payment
Payment breakdown
Explore the cost of this home by adjusting the details. Changes won't be saved.Climate risks
Neighborhood: 27703
Nearby schools
Schools provided by the listing agent
- Elementary: Durham - Eastway Elementary
- Middle: Durham - Brogden Middle
- High: Durham - Riverside High
Source: Doorify MLS. This data may not be complete. We recommend contacting the local school district to confirm school assignments for this home.
Similar homes
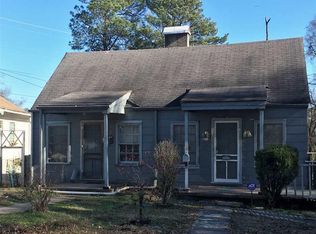
- $206,0003 bd1 ba987 sqft314 N Briggs Ave, Durham, NC 27703For Sale
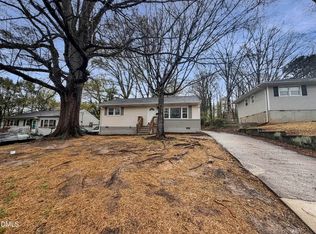
 MLS ID #10154755, Thomas Ladane Shoupe. Doorify MLS
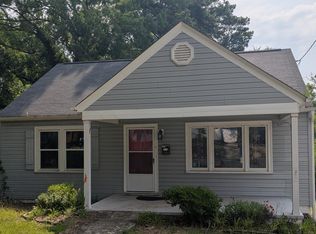
 - $155,9003 bd1 ba873 sqft537 Homeland Ave, Durham, NC 27707For Sale
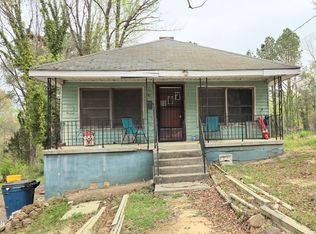 MLS ID #10174294, Larry Thomas. Doorify MLS
 - $209,0003 bd1 ba1k sqft117 Herbert St, Durham, NC 27703For Sale
 MLS ID #10174910, Harold Davis. Doorify MLS
 - $199,0003 bd1 ba1k sqft1307 N Hyde Park Ave, Durham, NC 27701For Sale
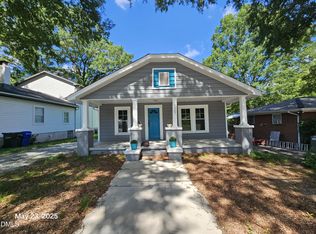 MLS ID #10145033, Cathy Johnson. Doorify MLS
 - $150,0001 bd1 ba560 sqft3829 Us Highway 70 E, Durham, NC 27703For SaleMLS ID #10141469, Melvin Watson. Doorify MLS
- $195,0002 bd1 ba957 sqft1108 Taylor St, Durham, NC 27701For SaleMLS ID #10187921, Thomas Ladane Shoupe. Doorify MLS
- $209,9002 bd1 ba744 sqft709 S Plum St, Durham, NC 27701For SaleMLS ID #10178128, Whitney Rich. Doorify MLS
- $205,0002 bd2 ba971 sqft305 Kendall Dr #203, Durham, NC 27703For SaleMLS ID #10181513, Jim Allen. Doorify MLS
- $165,0003 bd1 ba1.1k sqft2341 Lonnie Cir, Hillsborough, NC 27278For SaleMLS ID #10133483, Jay Hopper. Doorify MLS
- $139,9001 bd1 ba847 sqft193 Middle St, Ellenboro, NC 28040For Sale
 MLS ID #4394171, Leigh Ann Hill, Main Street Realty Group LLC. Canopy MLS as distributed by MLS GRID
 - $196,0001 bd1 ba665 sqft1309 Hudson Ave APT A1, Durham, NC 27705For SaleMLS ID #10174896, Andrea Andrado Ochoa. Doorify MLS
- $210,0002 bd2 ba1k sqft10 Grove Park Rd, Durham, NC 27705For SaleMLS ID #10186003, Robert Dermer. Doorify MLS
- $159,0002 bd2 ba1k sqft5130 Flint Ridge Pl, Raleigh, NC 27609For SaleMLS ID #10189694, Brooklyn Micala Dacosin. Doorify MLS
- $188,9003 bd1 ba1k sqft524 Tuliptree Rd, Hillsborough, NC 27278For SaleMLS ID #10174956, Johnny Chappell. Doorify MLS
- $150,0002 bd1 ba800 sqft4 Shepherd Ln #C, Chapel Hill, NC 27514For SaleMLS ID #10181042, Juan David Agudelo. Doorify MLS
- $199,0004 bd1 ba1k sqft521 Locust Rd, Hillsborough, NC 27278For SaleMLS ID #10174950, Johnny Chappell. Doorify MLS
- $143,9002 bd1 ba860 sqftCedar Hills Condo, Raleigh, NC 27609For SaleMLS ID #10183403, Rob Partin. Doorify MLS
- $198,9002 bd1 ba840 sqft620 McAdams Rd, Hillsborough, NC 27278For SaleMLS ID #10171312, Carol Small. Doorify MLS
- $190,0003 bd2 ba1.1k sqft642 Pine Ridge Pl, Raleigh, NC 27609For SaleMLS ID #10190889, Dylan Hale. Doorify MLS
- $135,9002 bd2 ba1k sqft631 Pine Ridge Pl, Raleigh, NC 27609For SaleMLS ID #10171094, Sudhir Talwar. Doorify MLS
