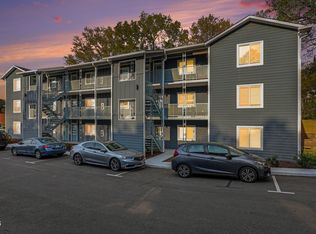
Frist floor, zero entry condo in great Durham location! Freshly painted, beautifully remodeled in 2023 with ceramic tile floors throughout, stainless steele appliances, quartz counter tops and tile back splash, glass shower enclosure, lighted bath room mirror, stacked washer and dryer, blinds, just bring your furniture! Plenty of parking, on busline.
For sale
$165,000
1309 Hudson Ave APT B04, Durham, NC 27705
1beds
576sqft
Condominium
Built in 1984
-- sqft lot
$158,900 Zestimate®
$286/sqft
$90/mo HOA
What's special
Freshly paintedCeramic tile floors throughoutGlass shower enclosureLighted bathroom mirrorStacked washer and dryerTile backsplashQuartz countertops
- 1 day
- 43
- 5
Likely to sell faster than
Zillow last checked:
Listing updated:
Listed by:
Julia Tucker 919-602-1222,
Long & Foster Real Estate INC
Source: Doorify MLS,MLS#: 10199055
Facts & features
Interior
Bedrooms & bathrooms
- Bedrooms: 1
- Bathrooms: 1
- Full bathrooms: 1
- Main level bathrooms: 1
- Main level bedrooms: 1
Primary bedroom
- Level: Main
Kitchen
- Level: Main
Living room
- Level: Main
Heating
- Electric
Cooling
- Multi Units
Appliances
- Included: Dishwasher, Electric Range, Free-Standing Refrigerator, Gas Range, Microwave, Range, Refrigerator, Range Hood, Tankless Water Heater, Washer/Dryer Stacked, Water Heater
- Laundry: Laundry Closet
Features
- Breakfast Bar, Built-in Features, Kitchen Island, Open Floorplan, Recessed Lighting, Stone Counters, Bathtub/Shower Combination, Quartz Counters
- Flooring: Tile, Wood
- Common walls with other units/homes: 2+ Common Walls
Interior area
- Total structure area: 576
- Total interior livable area: 576 sqft
- Finished area above ground: 576
- Finished area below ground: 0
Property
Parking
- Total spaces: 4
- Parking features: Paved
- Uncovered spaces: 4
Accessibility
- Accessibility features: Accessible Bedroom, Accessible Electrical and Environmental Controls, Accessible Kitchen
Features
- Levels: One
- Stories: 1
- Patio & porch: Porch
- Fencing: None
Details
- Parcel number: 106093
- Special conditions: Standard
Construction
Type & style
- Home type: Condo
- Architectural style: Transitional
- Property subtype: Condominium
Materials
- Engineered Wood
- Foundation: Slab
- Roof: Metal,Shingle
Condition
- Updated/Remodeled
- New construction: No
- Year built: 1984
Utilities & green energy
- Sewer: Public Sewer
- Water: Public
- Utilities for property: Underground Utilities
Community & HOA
Community
- Features: Curbs, Sidewalks
- Security: Smoke Detector(s)
- Subdivision: Hudson Heights Condos
HOA
- Has HOA: Yes
- Amenities included: Trash
- Services included: Trash
- HOA fee: $90 monthly
- HOA name: Hudson Heights HOA
- HOA phone: 336-668-6181
Location
- Region: Durham
Financial & listing details
- Price per square foot: $286/sqft
- Tax assessed value: $169,376
- Annual tax amount: $1,721
- Date on market: 10/17/2026
- Listing agreement: Exclusive Right To Sell
- Listing terms: Cash,Conventional,FHA
- Road surface type: Asphalt
Estimated market value
$158,900
$151,000 - $167,000
$1,425/mo
Price history
| Date | Event | Price |
|---|---|---|
| 10/17/2026 | Listed for sale | $165,000-1.5%$286/sqft |
Source:  Doorify MLS #10199055 Report a problem | ||
| 5/3/2024 | Sold | $167,500-36.8%$291/sqft |
Source: Public Record Report a problem | ||
| 10/20/2023 | Listing removed | -- |
Source: Doorify MLS #2529204 Report a problem | ||
| 9/22/2023 | Price change | $265,000-7%$460/sqft |
Source: Doorify MLS #2529204 Report a problem | ||
| 8/27/2023 | Listed for sale | $285,000$495/sqft |
Source: Doorify MLS #2529204 Report a problem | ||
Public tax history
| Year | Property taxes | Tax assessment |
|---|---|---|
| 2025 | $1,679 +1.7% | $169,376 +43.2% |
| 2024 | $1,650 +457.9% | $118,306 +423.9% |
| 2023 | $296 -48.8% | $22,581 -50% |
| 2022 | $578 +0.5% | $45,161 |
| 2021 | $575 +2.4% | $45,161 |
| 2020 | $562 | $45,161 -5% |
| 2019 | -- | $47,537 +59.2% |
| 2018 | $405 +0.7% | $29,853 |
| 2017 | $402 +3.5% | $29,853 |
| 2016 | $388 | $29,853 -1.9% |
| 2015 | $388 -7.8% | $30,431 |
| 2014 | $421 | $30,431 |
| 2013 | -- | $30,431 |
| 2012 | -- | $30,431 |
| 2011 | $397 +0.4% | $30,431 |
| 2010 | $395 +4% | $30,431 |
| 2009 | $380 | $30,431 |
| 2008 | $380 -23.2% | $30,431 -13.2% |
| 2007 | $495 +1.4% | $35,041 |
| 2006 | $488 | $35,041 |
| 2005 | $488 +1.4% | $35,041 |
| 2004 | $481 | $35,041 |
Find assessor info on the county website
Monthly payment
Est. payment
Payment breakdown
Explore the cost of this home by adjusting the details. Changes won't be saved.Climate risks
Neighborhood: 27705
Nearby schools
Schools provided by the listing agent
- Elementary: Durham - E K Powe Elementary
- Middle: Durham - Brogden Middle
- High: Durham - Riverside High
Source: Doorify MLS. This data may not be complete. We recommend contacting the local school district to confirm school assignments for this home.

Similar homes
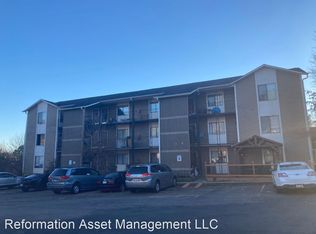
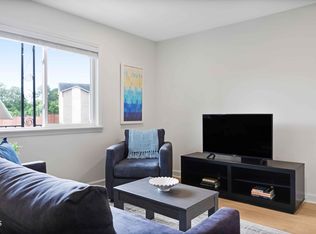
- $160,0001 bd1 ba576 sqft1309 Hudson Ave APT E16, Durham, NC 27705For Sale
 MLS ID #10177900, Andrea Andrado Ochoa. Doorify MLS
- $185,0001 bd1 ba665 sqft1309 Hudson Ave APT A1, Durham, NC 27705For Sale
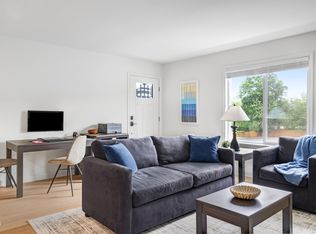 MLS ID #10174896, Andrea Andrado Ochoa. Doorify MLS
- $176,5001 bd1 ba711 sqft600 Audubon Lake Dr APT 7A23, Durham, NC 27713For Sale
 MLS ID #10199024, Whitney Porter. Doorify MLS
- $210,0002 bd2 ba600 sqft1308 Sedgefield St #C, Durham, NC 27705New Construction
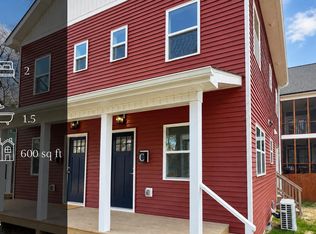 MLS ID #10190303, Javoris Pollard. Doorify MLS
- $172,5001 bd1 ba659 sqft3704 Chimney Ridge Pl APT 207, Durham, NC 27713For SaleMLS ID #10159582, Myron Gwyn. Doorify MLS
- $175,0001 bd1 ba750 sqft3311 Tarleton E, Durham, NC 27713For SaleMLS ID #10176949, Whitney Rich. Doorify MLS
- $130,0001 bd1 ba704 sqft130 S Estes Dr APT A11, Chapel Hill, NC 27514For SaleMLS ID #10178077, Xinjun Wu. Doorify MLS
- $169,9002 bd2 ba850 sqft318 Ashley Forest Rd #G, Chapel Hill, NC 27514For SaleMLS ID #10188009, Suzy Armstrong. Doorify MLS
- $150,0001 bd1 ba560 sqft3829 Us Highway 70 E, Durham, NC 27703For SaleMLS ID #10141469, Melvin Watson. Doorify MLS
- $225,0001 bd1 ba532 sqft807 W Trinity Ave APT 118, Durham, NC 27701For SaleMLS ID #10169618, Matt Perry. Doorify MLS
- $150,0001 bd1 ba560 sqft124 Fidelity St APT 15, Carrboro, NC 27510For SaleMLS ID #10195880, Lee Waters. Doorify MLS
- $215,0002 bd1 ba775 sqft2412 Dallas St, Durham, NC 27707For SaleMLS ID #10189902, Germany McNeal. Doorify MLS
- $219,5002 bd1 ba817 sqft1709 Shawnee St, Durham, NC 27701For SaleMLS ID #10178573, John Whaley. Doorify MLS
- $175,0001 bd1 ba760 sqft1300 Hillbrow Ln APT 302, Raleigh, NC 27615For SaleMLS ID #10183459, Alberto Barragan. Doorify MLS
- $239,9003 bd1 ba840 sqft1405 N Hyde Park Ave, Durham, NC 27701For SaleMLS ID #10166226, Neal Barnett. Doorify MLS
- $98,0001 bd1 ba668 sqftBuilding B, Chapel Hill, NC 27514For SaleMLS ID #10198177, J.B. Hu. Doorify MLS
- $149,9992 bd1 ba800 sqft4 Shepherd Ln #C, Chapel Hill, NC 27514For SaleMLS ID #10181042, Juan David Agudelo. Doorify MLS
- $189,0002 bd1 ba840 sqft620 McAdams Rd, Hillsborough, NC 27278For SaleMLS ID #10196214, Carol Small. Doorify MLS
- $210,0001 bd1 ba780 sqft1001 Kingswood Dr APT A, Chapel Hill, NC 27517For SaleMLS ID #10186565, James Lee. Doorify MLS
