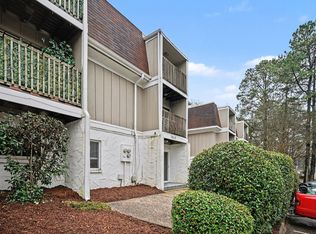
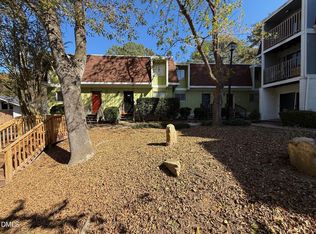
Welcome to this updated, turn-key townhouse in North Raleigh's desirable Stoney Hollow community!
Perfect for first-time buyers, downsizers, or investors, this home offers low-maintenance living in an unbeatable location.
- Open Concept Layout: Features a bright, airy living area anchored by a cozy fireplace.
- Offers updated finishes, and ample prep space.
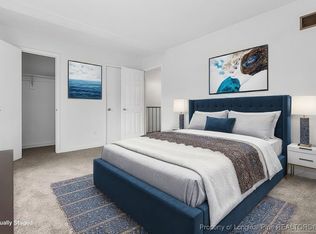
- Includes two spacious upstairs bedrooms, each featuring a private en-suite bath and excellent closet space.
- Prime Location: Minutes from shopping and dining at Lafayette Village and North Hills, with quick access to I-540 and I-440.
For sale
$180,800
7008 Longstreet Dr, Raleigh, NC 27615
2beds
1,002sqft
Townhouse
Built in 1975
435 Square Feet Lot
$-- Zestimate®
$180/sqft
$388/mo HOA
What's special
Cozy fireplaceExcellent closet spaceUpdated finishesAmple prep spacePrivate en-suite bathOpen concept layoutTwo spacious upstairs bedrooms
- 21 hours
- 171
- 18
Zillow last checked:
Listing updated:
Listed by:
Fawn Miles 919-622-9780,
Mark Spain Real Estate
Source: Doorify MLS,MLS#: 10202568
Facts & features
Interior
Bedrooms & bathrooms
- Bedrooms: 2
- Bathrooms: 2
- Full bathrooms: 1
- 1/2 bathrooms: 1
Primary bedroom
- Level: Second
- Area: 123.22 Square Feet
- Dimensions: 10.1 x 12.2
Bedroom 2
- Level: Second
- Area: 129.2 Square Feet
- Dimensions: 13.6 x 9.5
Primary bathroom
- Level: Second
- Area: 59.59 Square Feet
- Dimensions: 10.1 x 5.9
Dining room
- Level: First
- Area: 78.47 Square Feet
- Dimensions: 13.3 x 5.9
Other
- Level: First
- Area: 17.68 Square Feet
- Dimensions: 3.4 x 5.2
Kitchen
- Level: First
- Area: 151.62 Square Feet
- Dimensions: 13.3 x 11.4
Living room
- Level: First
- Area: 164.79 Square Feet
- Dimensions: 16.3 x 10.11
Other
- Description: Walk-in-Closet
- Level: Second
- Area: 26.01 Square Feet
- Dimensions: 5.1 x 5.1
Heating
- Forced Air, Natural Gas
Cooling
- Central Air, Ceiling Fan(s), Electric, Zoned
Appliances
- Included: Dishwasher, Electric Range, Microwave, Washer/Dryer Stacked
- Laundry: In Kitchen
Features
- Crown Molding, Eat-in Kitchen, Open Floorplan, Track Lighting, Walk-In Closet(s), Kitchen/Dining Room Combination
- Flooring: Carpet, Luxury Vinyl, Tile
Interior area
- Total structure area: 1,002
- Total interior livable area: 1,002 sqft
- Finished area above ground: 1,002
- Finished area below ground: 0
Property
Parking
- Total spaces: 2
- Parking features: Direct Access, Parking Pad
- Uncovered spaces: 2
Features
- Levels: Two
- Stories: 2
- Patio & porch: Covered
- Exterior features: Balcony
Lot
- Size: 435 Square Feet
Details
- Parcel number: 170714437791011 0121105
- Special conditions: Standard
Construction
Type & style
- Home type: Townhouse
- Architectural style: Contemporary
- Property subtype: Townhouse
Materials
- Wood Siding
- Foundation: Slab
- Roof: Architectural Shingle
Condition
- Updated/Remodeled
- New construction: No
- Year built: 1975
Utilities & green energy
- Sewer: Public Sewer
- Water: Public
- Utilities for property: Electricity Connected, Natural Gas Connected, Sewer Connected
Community & HOA
Community
- Subdivision: Stoney Hollow
HOA
- Has HOA: Yes
- Amenities included: Clubhouse, Landscaping, Maintenance Grounds, Trash
- Services included: Unknown
- HOA fee: $388 monthly
- HOA name: Stoney Hollow Condominium HOA
Location
- Region: Raleigh
Financial & listing details
- Price per square foot: $180/sqft
- Tax assessed value: $188,701
- Annual tax amount: $1,735
- Date on market: 11/9/2026
- Listing agreement: Exclusive Right To Sell
- Listing terms: Cash,Conventional
- Ownership type: Townhouse
- Road surface type: Asphalt
Estimated market value
Not available
Estimated sales range
Not available
Not available
Price history
| Date | Event | Price |
|---|---|---|
| 11/9/2026 | Listed for sale | $180,800$180/sqft |
Source:  Doorify MLS #10202568 Report a problem | ||
Public tax history
Tax history is unavailable.
Monthly payment
Est. payment
Payment breakdown
Explore the cost of this home by adjusting the details. Changes won't be saved.Climate risks
Neighborhood: North Raleigh
Nearby schools
Schools provided by the listing agent
- Elementary: Wake - Green Elementary
- Middle: Wake - Carroll Middle
- High: Wake - Sanderson High
Source: Doorify MLS. This data may not be complete. We recommend contacting the local school district to confirm school assignments for this home.
Similar homes
- $195,0002 bd2 ba1.1k sqft6550 English Oaks Dr, Raleigh, NC 27615For Sale

 MLS ID #10200082, Matt Kerekes. Doorify MLS
- $185,0002 bd2 ba1k sqft7040 Longstreet Dr #B, Raleigh, NC 27615For Sale
 MLS ID #10198987, Kathy Beacham. Doorify MLS
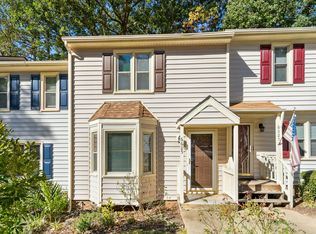
- $219,0002 bd3 ba1.2k sqft6625 English Ivy Ln, Raleigh, NC 27615For Sale
 MLS ID #10200423, Ashley Wilson DeWeese. Doorify MLS
- $200,0002 bd3 ba1k sqft7404 Sandy Creek Dr, Raleigh, NC 27615For Sale
 MLS ID #10188591, Deborah Niehaus. Doorify MLS
- $214,0002 bd2 ba1.1k sqft7119 Sandy Creek Dr, Raleigh, NC 27615For SaleMLS ID #10198559, Gene Pitzer. Doorify MLS
- $145,9002 bd2 ba1k sqft7106 Longstreet Dr, Raleigh, NC 27615For SaleMLS ID #10201037, Jason Pittman. Doorify MLS
- $205,0002 bd2 ba989 sqft7766 Sandra Ln, Raleigh, NC 27615For SaleMLS ID #10188002, Melissa Elliott. Doorify MLS
- $169,9003 bd2 ba1k sqft7010 Longstreet Dr #C, Raleigh, NC 27615For SaleMLS ID #10173645, Michael Shannon McBrien. Doorify MLS
- $209,0003 bd2 ba1.2k sqft7740 Sandra Ln, Raleigh, NC 27615For SaleMLS ID #10197598, Thomas Ladane Shoupe. Doorify MLS
- $225,0002 bd3 ba1.2k sqft6556 Thetford Ct, Raleigh, NC 27615For SaleMLS ID #10197227, Angela Yvette Hill. Doorify MLS
- $225,0002 bd2 ba1.1k sqft224 Wetherburn Ln, Raleigh, NC 27615For SaleMLS ID #10197553, Maya Galletta. Doorify MLS
- $199,9003 bd3 ba1.3k sqft7389 Sandy Creek Dr, Raleigh, NC 27615For SaleMLS ID #10181312, Molly Harper. Doorify MLS
- $233,0002 bd2 ba1.1k sqft6520 Hearthstone Dr, Raleigh, NC 27615For SaleMLS ID #10192425, Adrienne Zetterquist. Doorify MLS
- $154,0003 bd2 ba1k sqft7040 Longstreet Dr #C, Raleigh, NC 27615For SaleMLS ID #10186241, Thomas Ladane Shoupe. Doorify MLS
- $240,0002 bd3 ba1.2k sqft6500 English Oaks Dr, Raleigh, NC 27615For SaleMLS ID #10197033, Ashley Gronewald. Doorify MLS
- $189,9002 bd2 ba1k sqft1309 Hillbrow Ln APT 101, Raleigh, NC 27615For SaleMLS ID #10192864, Marisol Alvarez. Doorify MLS
- $235,0002 bd3 ba1.2k sqft6509 English Oaks Dr, Raleigh, NC 27615For SaleMLS ID #10166734, Kelsey Kearney. Doorify MLS
- $195,0002 bd2 ba1k sqft6125 Loch Laural Ln, Raleigh, NC 27613For SaleMLS ID #10198005, Meisha Spang. Doorify MLS
- $260,0002 bd3 ba1.2k sqft837 Genford Ct, Raleigh, NC 27609For SaleMLS ID #10202191, Michelle Edwards Mitchell. Doorify MLS
- $239,9002 bd2 ba1k sqft7713 Kingsberry Ct, Raleigh, NC 27615For SaleMLS ID #10186996, Linda Craft. Doorify MLS
